
11 Max Day LaneMacnamara ACT 2615
Property Details for 11 Max Day Lane, Macnamara
11 Max Day Lane, Macnamara is a 4 bedroom, 3 bathroom House with 2 parking spaces. The property has a land size of 350m2 and floor size of 167m2. While the property is not currently for sale or for rent, it was last sold in July 2026.
Last Listing description (July 2026)
Positioned in Canberra's premier eco-friendly master-planned community, 11 Max Day Lane, Macnamara, offers a brand-new architectural sanctuary where modern luxury effortlessly blends with sustainable design. Bordered by the breathtaking Ginninderry Conservation Corridor and showcasing vistas toward the Brindabella Mountains, this newly constructed four-bedroom, three-bathroom home is engineered for premium comfort, high functionality, and flawless modern living.
From the moment you step inside, the home commands attention with soaring 3.6m high ceilings and premium hybrid flooring that flows seamlessly across a brilliant architectural layout. Designed to maximize natural light and daily functionality, the home begins with a separate lounge room at the front-offering a quiet, private retreat perfect for formal entertaining, a home office, or a peaceful media space.
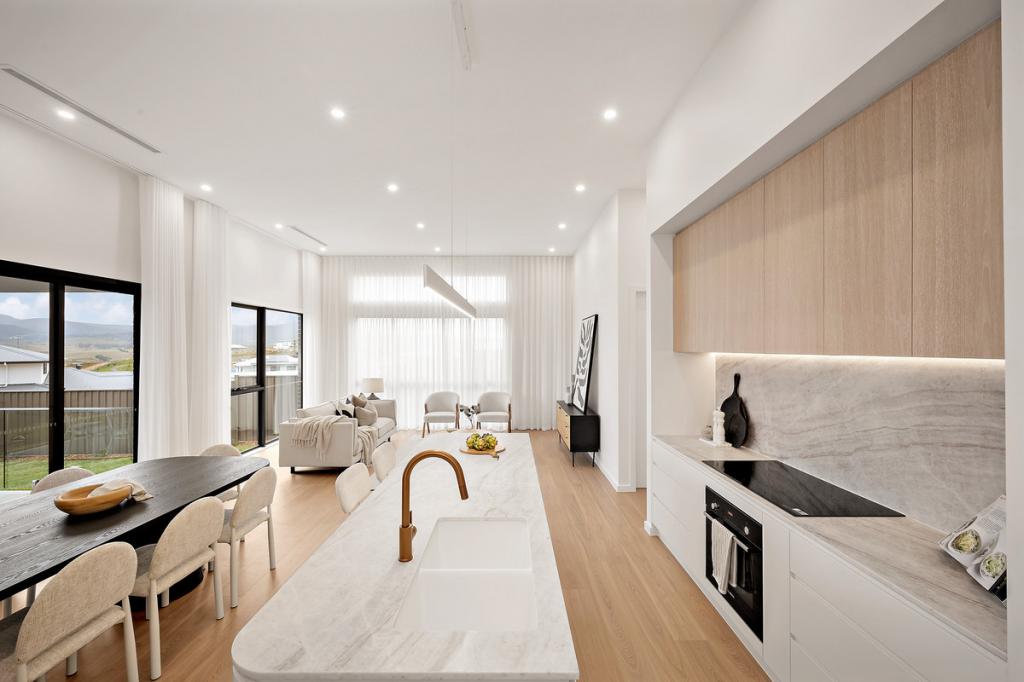
The heart of the home opens up into an expansive, sun-drenched open-plan living and dining area. Designed for effortless transitions between relaxed family time and upscale hosting, this space pivots around a high-end culinary kitchen. Crafted with premium functionality in mind, the kitchen features striking stone benchtops, a large breakfast bar for casual morning gatherings, and a walk-in pantry. A suite of high-performance Fisher & Paykel appliances-including a 900mm induction cooktop, a built-in oven, and a dishwasher-ensures a superior cooking experience.
The bedroom layout has been meticulously planned to offer optimal privacy for growing families, multi-generational households, or those who love hosting overnight visitors. The master suite serves as a sophisticated, light-filled haven, complete with a large walk-in robe and a beautifully appointed private ensuite. On the opposite side, a dedicated guest bedroom acts as a second suite, offering its own spacious built-in robes and private ensuite access. Two additional generously sized bedrooms feature built-in robes and are serviced by a large, pristine main bathroom configured with a deep bathtub, a separate shower, and an independent toilet room for maximum morning convenience.
Step through the expansive double-glazed windows to discover an expansive outdoor entertaining area, perfectly adapted for weekend barbecues and alfresco dining. The front and backyards have been carefully levelled to provide an attractive, low-maintenance landscape. Framed securely by a courtyard wall, the perimeter offers exceptional privacy and a safe, effortless environment for children and pets to play without demanding your entire weekend to maintain.
Built to align with Macnamara's world-class environmental benchmarks, the home is equipped with zoned ducted reverse cycle heating and cooling for personalized climate control across different rooms. Double-glazed windows fitted with quality window coverings work in tandem with the thermal design to dramatically optimize energy efficiency, keeping your home perfectly insulated through Canberra's crisp winters and warm summers. Complete with a secure double garage, this turnkey residence represents a flawless opportunity to move straight into a highly sought-after, future-proof pocket of the ACT.
As part of the visionary Ginninderry region-Canberra's only 6-Star Green Star community-Macnamara is a highly progressive suburb designed for outdoor adventure, ecological sustainability, and strong neighborhood connection. Residents here enjoy an enviable lifestyle surrounded by parklands, community gardens, cycle paths, and the iconic Ginninderry Conservation Corridor, which features over 14 kilometers of walking trails, picnic areas, and Canberra's unique swing bridges. While immersed in nature, you remain remarkably connected. The home offers easy walking access to public transport networks, is a short distance from the popular Paddy's Park, and puts you within easy reach of local childcare options and schools. Situated just 8 minutes from Kippax Fair, 12 minutes from the Belconnen Town Centre, and an easy 19-minute commute to the Civic CBD, 11 Max Day Lane provides a rare opportunity to secure a premium, sophisticated home in a spectacular location.
The Features You Want To Know.
+ Newly constructed house
+ Separate lounge at front for private retreats
+ Spacious open plan living and dinning area with 3.6m high ceiling
+ Kitchen designed with the functionality and convenience in mind
+ Beautiful stone bench tops and breakfast bar
+ Fisher & Paykel appliances including 900mm induction cooktop, oven, and dishwasher.
+ Large walk-in pantry
+ Spacious light-filled master bedroom features walk-in robe and ensuite
+ Two bedrooms with built-in robes and services by the main bathroom with a bathtub, shower, and separate toilet
+ Guest bedroom features spacious built-in robes and ensuite
+ Large outdoor entertaining area
+ Levelled low maintenance front and backyard with courtyard wall
+ Zoned ducted reverse cycle heating and cooling
+ 2.34m height doors throughout
+ Hybrid flooring throughout
+ Double-glazed windows with quality window coverings
+ Solar panels
The Location.
+ Minutes' walk to Ginninderry Conservation Corridor
+ 9 minute's walk to Future Strathnairn Local Centre
+ 10 minute's walk to Paddys Park
+ 12 minute's walk to Future Strathnairn School
+ 8 minutes' drive to Kippax Fair Shopping Centre
+ 12 minutes' drive to Westfield Belconnen
+ 19 minutes' drive to Canberra CBD
The Stats You Need to Know!
+ Living: 167.12m2
+ Garage: 38.35m2
+ Porch: 4.23m2
+ Total Build: 209.70m2
+ Block: 350m2
+ Built: 2026
Property History for 11 Max Day Lane, Macnamara, ACT 2615
- 14 Jul 2026Sold
- 21 May 2026Listed for Sale $1,099,000+

Recent sales nearby
See more recent sales nearby



Similar properties For Sale nearby
See more properties for sale nearby
 0
0 0
0
 0
0
Similar properties For Rent nearby
See more properties for rent nearby 0
0
 0
0
 0
0
About Macnamara 2615
The population of Macnamara in 2016 was 31 people. By 2021 the population was 40 showing a population growth of 29.0% in the area during that time. The predominant age group in Macnamara is 30-39 years. Households in Macnamara are primarily couples with children and are likely to be repaying not stated per month on mortgage repayments. In general, people in Macnamara work in a labourer occupation.In 2021, 0.00% of the homes in Macnamara were owner-occupied compared with 0.00% in 2016.
Macnamara has 33 properties.
Suburb Insights for Macnamara 2615
Market Insights
Macnamara Trends for Houses
N/A
N/A
View TrendN/A
N/A
Macnamara Trends for Units
N/A
N/A
View TrendN/A
N/A
Neighbourhood Insights
© Copyright 2026. RP Data Pty Ltd trading as Cotality (Cotality). All rights reserved. No reproduction, distribution, or transmission of the copyrighted materials is permitted. The information is deemed reliable but not guaranteed.
While Cotality uses commercially reasonable efforts to ensure the Cotality Data is current, Cotality does not warrant the accuracy, currency or completeness of the Cotality Data and to the full extent permitted by law excludes all loss or damage howsoever arising (including through negligence) in connection with the Cotality Data.
This product uses cookies and other similar technologies to improve and customise your browsing experience, to tailor content and adverts, and for analytics and metrics regarding visitor usage on this product and other media. We may share cookie and analytics information with third parties for the purposes of advertising. By continuing to use our website, you consent to cookies being used. View our Privacy Policy here.
X
