
37 Trumper StreetHolt ACT 2615
Property Details for 37 Trumper St, Holt
37 Trumper St, Holt is a 3 bedroom, 1 bathroom House with 4 parking spaces and was built in 1971. The property has a land size of 631m2 and floor size of 101m2. While the property is not currently for sale or for rent, it was last sold in July 2025.
Last Listing description (September 2025)
A garden rumpus room worth boasting about not only boosts the living space on offer at this welcoming family home, but it also offers a myriad of possibilities, from hosting large-scale family parties year-round to providing extra space as a playroom or teen retreat.
Positioned to the side of the large, north-facing garden, the rumpus is well-insulated, fully wired and has floating bamboo floors and its own split-system heating and cooling.
It complements the covered terrace attached to the house where there's plenty of room to set up an 8-seat dining table plus a lounging area for warm-weather entertaining.
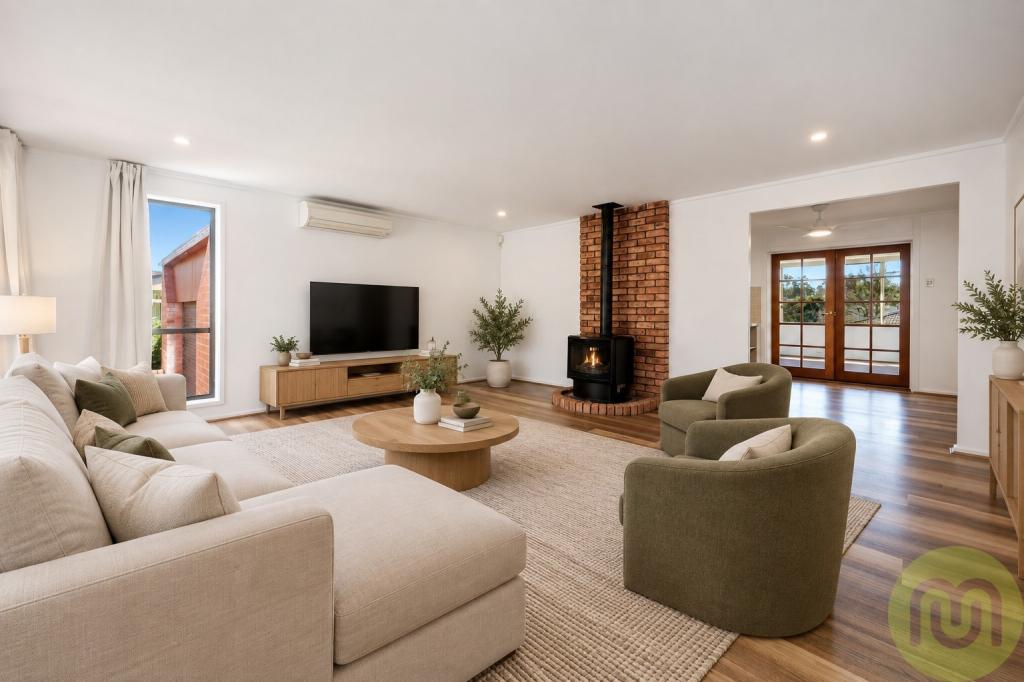
Inside, the L-shaped lounge, dining and kitchen offer optimal flow to the outdoors. Quality kitchen appliances make for a sleek cooking experience while the combination of dark stone benchtops and glossy white cabinetry give modern visual appeal.
Grouped peacefully in an eastern wing, three bedrooms are all queen-sized and have garden views. They are serviced by a renovated bathroom that includes a frameless walk-in shower and large heated towel rail.
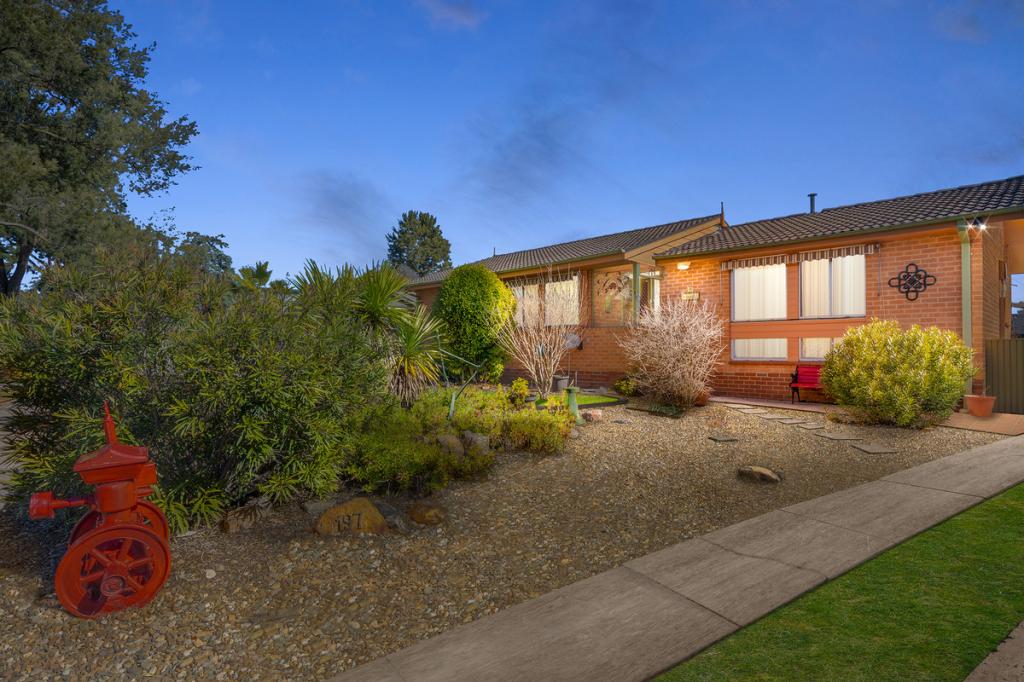
Other bonuses outside this home include multiple garden sheds, a rainwater tank, easy-care gardens and a sweet front terrace that's a perfect spot for a summer sundowner.
With the Holt neighbourhood oval just a 2-minute walk away and a myriad of bike paths that lead to the Holt shops, Kippax Fair dining and shopping options and Kingsford Smith School, this is a conveniently walkable location that offers great work-life balance.
FEATURES
Updated family home
Bamboo floors to living areas
Quality carpets to bedrooms
Freshly painted inside and out
Open plan living and dining
Kitchen with Bosch electric cooktop, Smeg pyrolytic self-cleaning oven, Westinghouse dishwasher and glass splashback
Renovated family bathroom with floor-to-ceiling tiles, generous shower with large showerhead
Daikin reverse-cycle heating and cooling to main house
Built-in wardrobes to main bedroom and bedroom 2
Floor-to-ceiling window to bedroom 3
Ceiling fan to main bedroom
Laundry with external access
Good interior and exterior storage
Rear yard with northerly aspect
In-built cat run along the side of the home.
Two garden sheds
Large garage converted to rumpus with three insulated walls, lighting, Mitsubishi reverse cycle split system heating and cooling and floating floors
Water tank
Paved driveway
Tandem carport
Off-street parking for an additional car
Living: 99m2
Block: 630m2
Rates: $ 3,171pa
Land Tax (if rented): $5,839pa
EER: 1.0
Property History for 37 Trumper St, Holt, ACT 2615
- 18 Jul 2025Sold for $740,000
- 03 Jul 2025Listed for Sale Auction 26/07/2025
- 07 Jul 2016Transferred

Recent sales nearby
See more recent sales nearby/assets/perm/5u37mnlmaqi63c4e3pq37zy54u?signature=f64c43ceed6f137d0fcee5692a1e4216209089b2bfac0519745b20dbc7467042) 0
0



Similar properties For Sale nearby
See more properties for sale nearby
 0
0
 0
0
 0
0Similar properties For Rent nearby
See more properties for rent nearby 0
0 0
0
 0
0
About Holt 2615
The size of Holt is approximately 3.3 square kilometres. There are 14 parks, covering nearly 30.3% of the total area. The population of Holt in 2016 was 4619 people. By 2021 the population was 5628 showing a population growth of 21.8% in the area during that time. The predominant age group in Holt is 30-39 years. Households in Holt are primarily couples with children and are likely to be repaying $1800 - $2399 per month on mortgage repayments. In general, people in Holt work in a professional occupation.In 2021, 69.60% of the homes in Holt were owner-occupied compared with 67.00% in 2016.
Holt has 2,671 properties. Over the last 5 years, Houses in Holt have seen a 18.49% increase in median value, while Units have seen a 22.46% increase. As at 31 August 2026:
- The median value for Houses in Holt is $769,540 while the median value for Units is $581,920.
- Houses have a median rent of $660 while Units have a median rent of $580.
Suburb Insights for Holt 2615
Market Insights
Holt Trends for Houses
N/A
N/A
View TrendN/A
N/A
Holt Trends for Units
N/A
N/A
View TrendN/A
N/A
Neighbourhood Insights
© Copyright 2026. RP Data Pty Ltd trading as Cotality (Cotality). All rights reserved. No reproduction, distribution, or transmission of the copyrighted materials is permitted. The information is deemed reliable but not guaranteed.
While Cotality uses commercially reasonable efforts to ensure the Cotality Data is current, Cotality does not warrant the accuracy, currency or completeness of the Cotality Data and to the full extent permitted by law excludes all loss or damage howsoever arising (including through negligence) in connection with the Cotality Data.
This product uses cookies and other similar technologies to improve and customise your browsing experience, to tailor content and adverts, and for analytics and metrics regarding visitor usage on this product and other media. We may share cookie and analytics information with third parties for the purposes of advertising. By continuing to use our website, you consent to cookies being used. View our Privacy Policy here.
X
