
117/68 Hardwick CrescentHolt ACT 2615
Property Details for 117/68 Hardwick Cres, Holt
117/68 Hardwick Cres, Holt is a 2 bedroom, 2 bathroom Unit with 2 parking spaces and was built in 2006. The property has a land size of 10197m2 and floor size of 82m2. While the property is not currently for sale or for rent, it was last sold in May 2014.
Last Listing description (September 2026)
FIND.
Tucked away in a quiet complex in the heart of Holt, this beautiful 2 bedroom apartment has so much to offer. Experience a simplistic comfortable lifestyle that instantly feels inviting from the moment you arrive. A great opportunity for first home buyers, investors or anyone searching for a move-in ready with space to grow, entertain and relax.
LOVE.
Step inside and you're greeted by a light-filled open plan living and dining area that immediately feels connected, comfortable and easy to enjoy. The kitchen features an electric cooktop, great storage and open layout. Inside, both bedrooms are comfortably sized and are carpeted. Main bathroom plus ensuite to ensure all of your comfort needs. Enjoy your time relaxing on the amazing balcony with a great outlook. Complete with split system heating and cooling, double car spaces, and a great shared space within the complex.
LIVE.
This home places everyday amenities within easy reach. Local schools, parks, walking trails and public transport are all nearby, Kippax Fair and Belconnen Town Centre are only moments away. Whether you're starting out, slowing down or simply looking for a home with heart, this is a location that offers both convenience and community.
ABOUT THE AREA
Local Transport:
Nearby bus stops servicing Belconnen and Canberra CBD
Easy access to major arterial roads
Shopping & Dining:
Charnwood Shopping Centre
Kippax Fair Shopping Centre
Westfield Belconnen
Local cafs and restaurants
Schools:
Charnwood-Dunlop Primary School
St Thomas Aquinas Primary School
Fraser High School
WHAT THE OWNER LOVES:
"This has been a wonderful place to call home for so long. The friendly community, peaceful surroundings and easy access to Kippax Shopping Centre have made it a very comfortable and convenient place to live."
OVERVIEW:
2 bedrooms, 2 bathrooms
2 Car Space
Open plan living and dining area
Kitchen with Electric cooktop
Carpet throughout living areas and bedrooms
Split system heating and cooling
Balcony with great views of the tennis courts
Move-in ready
Ideal first home opportunity
RATES/SIZE:
Living Size: 77sqm approx.
Body Corporate: $1,507 p.q approx.
Rates: $1,734 p.a approx.
Land Tax: $2,167 p.a approx.
EER: 6
Year Built: 2006
Disclaimer:
All information contained herein is gathered from sources we consider to be reliable. However, we cannot guarantee or give any warranty about the information provided. Interested parties must solely rely on their own enquiries.
Property History for 117/68 Hardwick Cres, Holt, ACT 2615
- 17 Jul 2026Listed for Sale Under Contract
- 13 May 2014Sold for $300,000
- 13 Aug 2008Listed for Sale $308,000

Recent sales nearby
See more recent sales nearby/assets/perm/pk3uxxh67mi6tl3es4vtastsaq?signature=dec7dd583f3330fcbbd3701c94f9afbf9bb921cc5938e48a44b6af70bbec2b96) 0
0



/assets/perm/czbuoyll2qi63odna53xvpl6iy?signature=f6ba217f6a6b3270d5d906e7e6d1abbd258b4e057372714efa6529cbf781ff99) 0
0Similar properties For Sale nearby
See more properties for sale nearby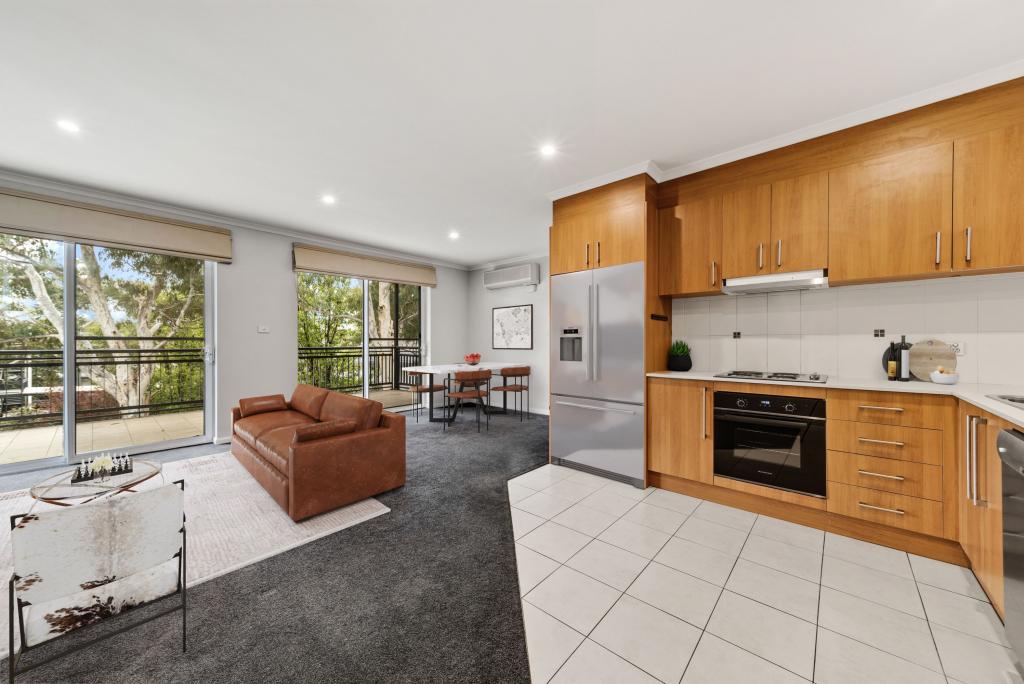 0
0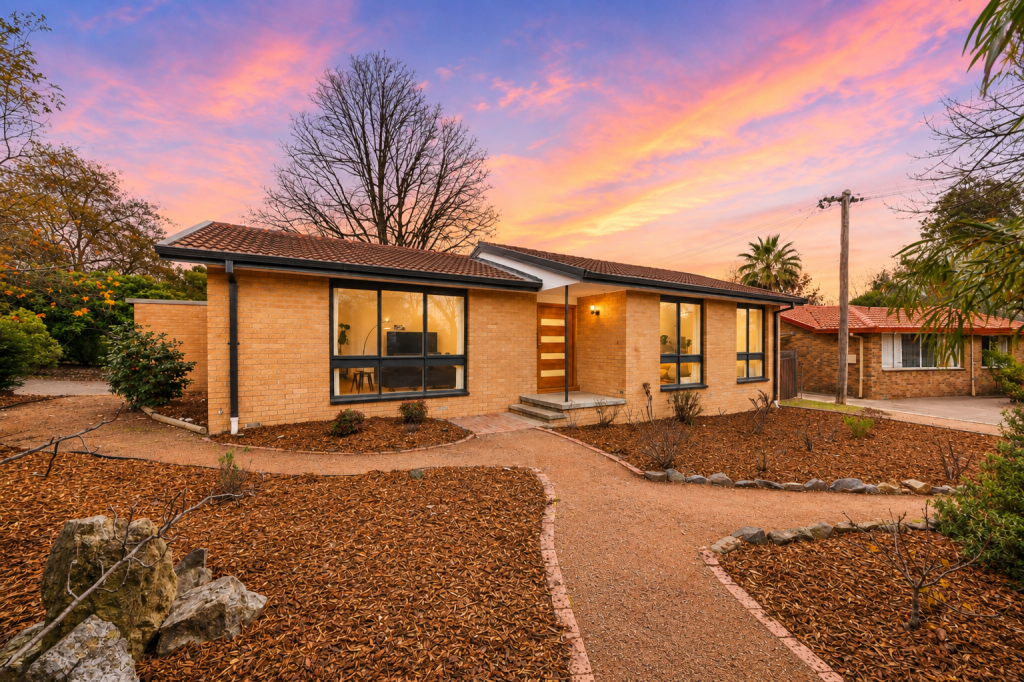 0
0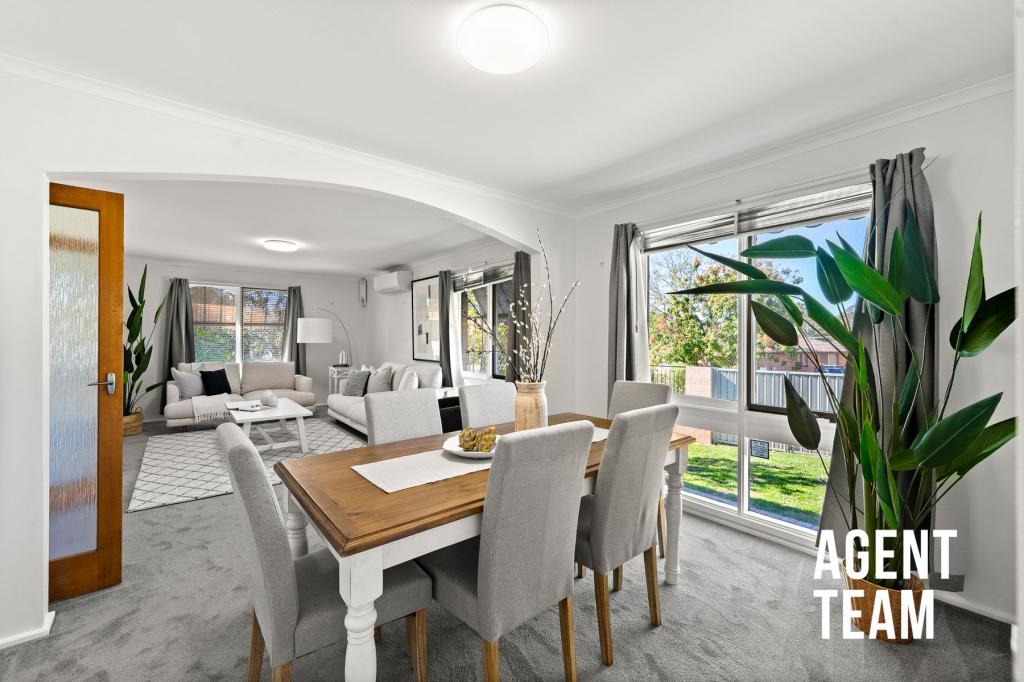 0
0
Similar properties For Rent nearby
See more properties for rent nearby 0
0
 0
0
 0
0About Holt 2615
The size of Holt is approximately 3.3 square kilometres. There are 14 parks, covering nearly 30.3% of the total area. The population of Holt in 2016 was 4619 people. By 2021 the population was 5628 showing a population growth of 21.8% in the area during that time. The predominant age group in Holt is 30-39 years. Households in Holt are primarily couples with children and are likely to be repaying $1800 - $2399 per month on mortgage repayments. In general, people in Holt work in a professional occupation.In 2021, 69.60% of the homes in Holt were owner-occupied compared with 67.00% in 2016.
Holt has 2,625 properties. Over the last 5 years, Houses in Holt have seen a 23.94% increase in median value, while Units have seen a 21.09% increase. As at 31 July 2026:
- The median value for Houses in Holt is $786,755 while the median value for Units is $581,922.
- Houses have a median rent of $660 while Units have a median rent of $590.
Suburb Insights for Holt 2615
Market Insights
Holt Trends for Houses
N/A
N/A
View TrendN/A
N/A
Holt Trends for Units
N/A
N/A
View TrendN/A
N/A
Neighbourhood Insights
© Copyright 2026. RP Data Pty Ltd trading as Cotality (Cotality). All rights reserved. No reproduction, distribution, or transmission of the copyrighted materials is permitted. The information is deemed reliable but not guaranteed.
While Cotality uses commercially reasonable efforts to ensure the Cotality Data is current, Cotality does not warrant the accuracy, currency or completeness of the Cotality Data and to the full extent permitted by law excludes all loss or damage howsoever arising (including through negligence) in connection with the Cotality Data.
This product uses cookies and other similar technologies to improve and customise your browsing experience, to tailor content and adverts, and for analytics and metrics regarding visitor usage on this product and other media. We may share cookie and analytics information with third parties for the purposes of advertising. By continuing to use our website, you consent to cookies being used. View our Privacy Policy here.
X
