
44 Wyndham AvenueDenman Prospect ACT 2611


Property Details for 44 Wyndham Ave, Denman Prospect
44 Wyndham Ave, Denman Prospect is a 5 bedroom, 5 bathroom House with 4 parking spaces and was built in 2017. The property has a land size of 794m2 and floor size of 346m2. While the property is not currently for sale or for rent, it was last sold in August 2026. There are other 5 bedroom House sold in Denman Prospect in the last 12 months.
Last Listing description (August 2026)
New Door Properties proudly presents 44 Wyndham Avenue, Denman Prospect-an exceptional five-bedroom, five-bathroom residence offering approximately 547.6m of sophisticated living and entertaining space across multiple levels.
Commanding an elevated position on an approximately 794m block, this remarkable home combines architectural presence, premium finishes and flexible accommodation. Designed for luxurious family living and grand-scale entertaining, every level has been carefully considered to provide space, privacy and functionality.
A covered entrance opens into an impressive foyer, immediately introducing the home's quality craftsmanship and contemporary design. Smart security features include a video intercom, Samsung smart door lock, security cameras and an alarm system.
At the heart of the home is an expansive, light-filled open-plan living and dining area. The adjoining designer kitchen is finished with striking 60mm stone benchtops, extensive soft-close cabinetry and a complete suite of premium Miele appliances, including an induction cooktop, rangehood, oven, steam oven, microwave, integrated coffee machine and dishwasher. A generously sized butler's pantry provides additional preparation space and storage.
Double-glazed windows and doors create a seamless connection to the outdoor entertaining area. Here, a covered alfresco with a built-in barbecue overlooks the solar-heated swimming pool, extensive decking and beautifully established, low-maintenance gardens-creating a private setting for entertaining throughout the year.
Upstairs, additional sun-filled living areas provide comfortable spaces for family relaxation. The luxurious master suite features a spacious walk-in wardrobe, private ensuite and direct balcony access. Two additional bedrooms include built-in wardrobes and private ensuites, while the fourth bedroom is conveniently serviced by the main bathroom.
The lower level adds outstanding versatility, featuring a purpose-built media room and a self-contained unit with its own separate entrance. This flexible space is ideal for extended family, guests, teenagers or those seeking additional privacy.
A substantial four-car garage provides exceptional parking and storage. Further features include zoned ducted reverse-cycle heating and cooling, solar panels, a large laundry with extensive cabinetry and double-glazed windows throughout.
Offering resort-inspired amenities, flexible living spaces and an enviable Denman Prospect location, 44 Wyndham Avenue is an extraordinary home created for buyers seeking space, quality and contemporary luxury.
Key Features
Elevated five-bedroom, five-bathroom luxury residence
Approximately 794m block
Approximately 547.6m total built area
Multiple spacious living and entertaining zones
Expansive open-plan living and dining area
Purpose-built media room
Designer kitchen with 60mm stone benchtops
Complete Miele appliance suite
Induction cooktop, rangehood and oven
Steam oven, microwave and integrated coffee machine
Miele dishwasher
Large butler's pantry
Soft-close cabinetry throughout
Luxurious master suite with walk-in wardrobe and ensuite
Private balcony access from the master bedroom
Two additional bedrooms with built-in wardrobes and ensuites
Fourth bedroom serviced by the main bathroom
Self-contained unit with a separate entrance
Large laundry with extensive storage
Double-glazed windows throughout
Zoned ducted reverse-cycle heating and cooling
Video intercom and Samsung smart door lock
Security cameras and alarm system
Solar panel system
Solar-heated swimming pool
Covered alfresco entertaining area with built-in barbecue
Expansive outdoor decking
Established, low-maintenance private gardens
Four-car garaging
Location
Approximately 8 minutes' walk to Ridgeline Park Playground
Approximately 3 minutes' drive to Denman Village Shops
Approximately 3 minutes' drive to Stromlo Leisure Centre
Approximately 13 minutes' drive to Westfield Belconnen
Approximately 13 minutes' drive to Westfield Woden
Approximately 14 minutes' drive to Canberra CBD
Property Details
Land size: 794m approximately
Main living area: 345.7m approximately
Basement: 63.8m approximately
Garage: 92.8m approximately
Alfresco: 30m approximately
Balcony: 15.3m approximately
Total built area: 547.6m approximately
Year built: 2018
EER: 5.5
Unimproved value: $870,000 (2025)
Rates: $1,180 per quarter approximately
Disclaimer: All information contained herein is gathered from sources considered reliable. However, New Door Properties cannot guarantee its accuracy and recommends that interested parties make their own enquiries and obtain independent advice. Measurements and distances are approximate.
Property History for 44 Wyndham Ave, Denman Prospect, ACT 2611
- 19 Aug 2026Sold
- 30 Oct 2025Listed for Sale By Negotiation
- 17 Oct 2015Sold for $560,000

Recent sales nearby
See more recent sales nearby/assets/perm/qc7kji3l34i63emg6uejzd4w3e?signature=0efcae5be519de3b980b5f75f78e1446d183f0f9f588aab98453690812facd02) 0
0
/assets/perm/mxroz6gw44i6rmdfynllh2gx3a?signature=67c6d58607dee4a1b4f9ddb5aaf009cd1989bb5c775eeca3fbc7597f2c620578) 0
0

Similar properties For Sale nearby
See more properties for sale nearby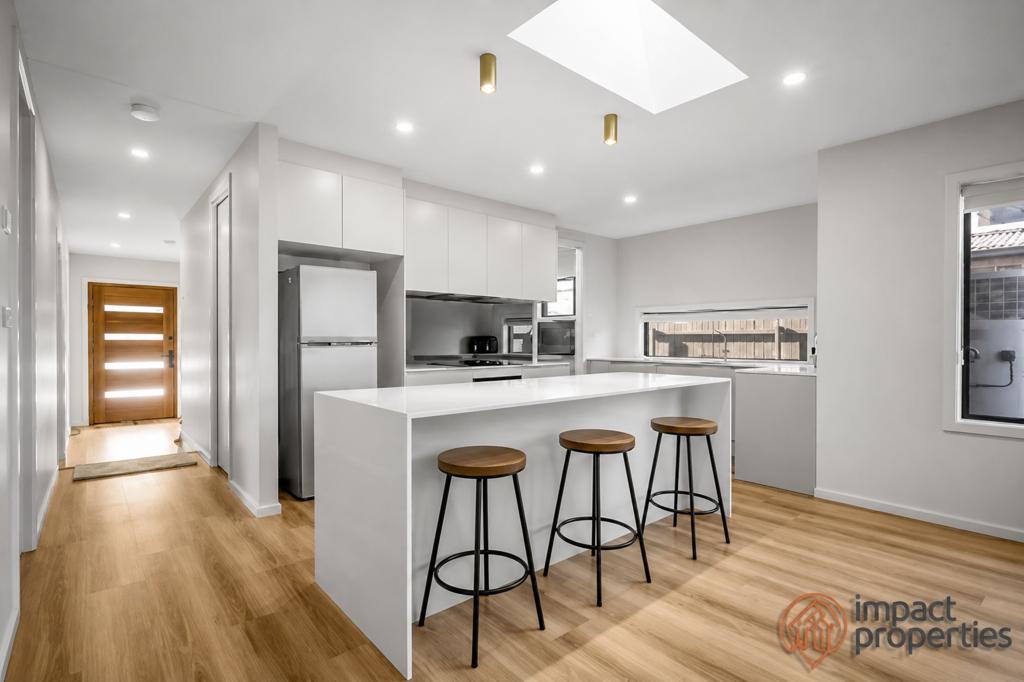 0
0
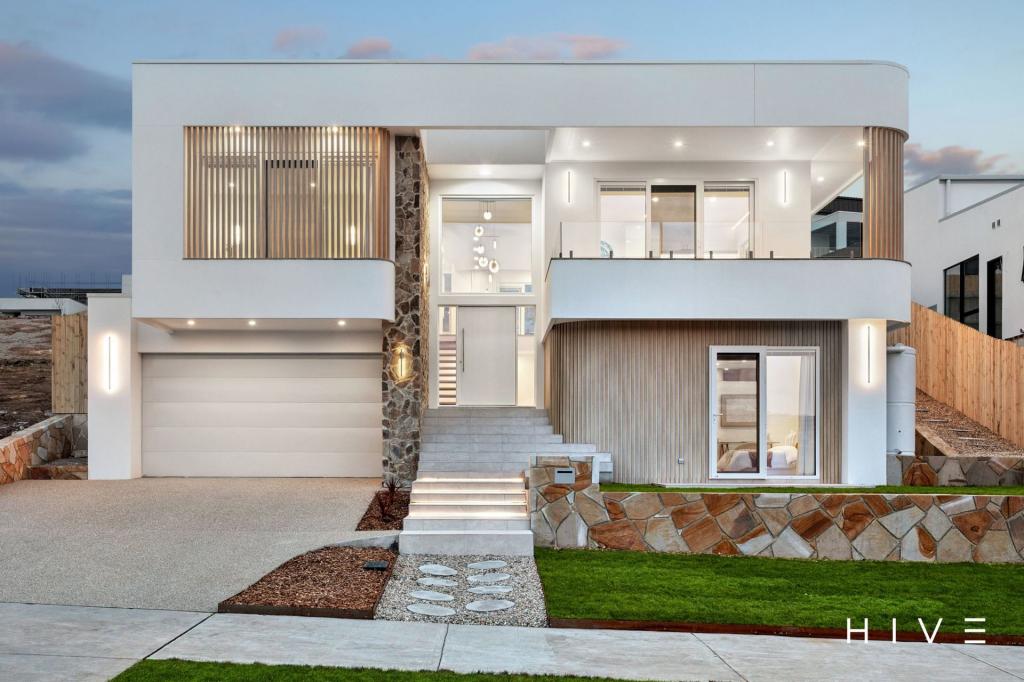 0
0
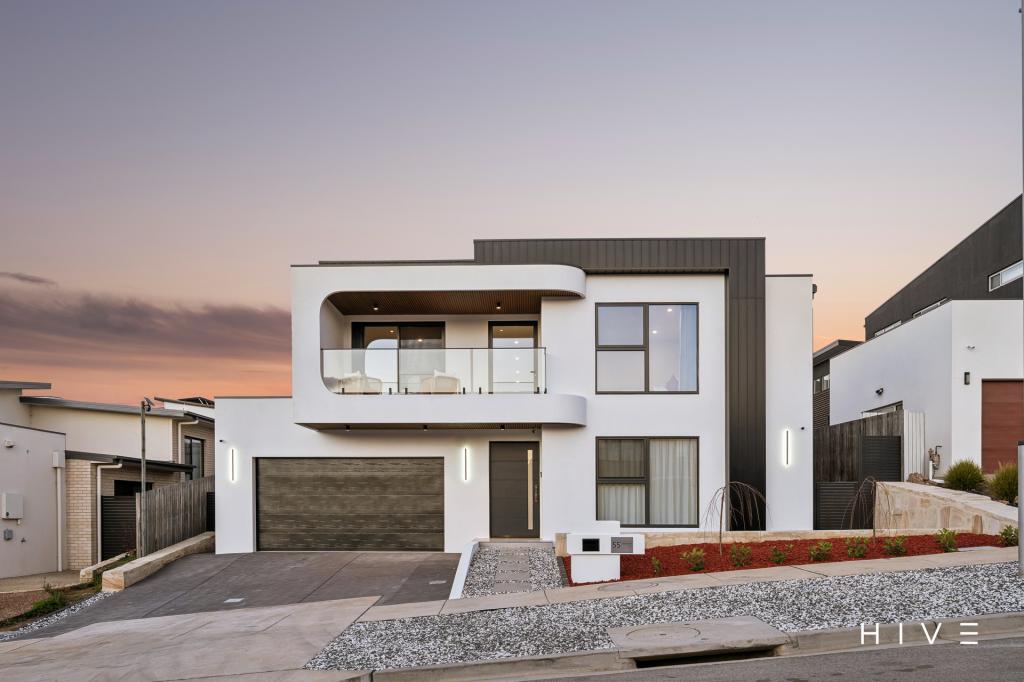 0
0
Similar properties For Rent nearby
See more properties for rent nearby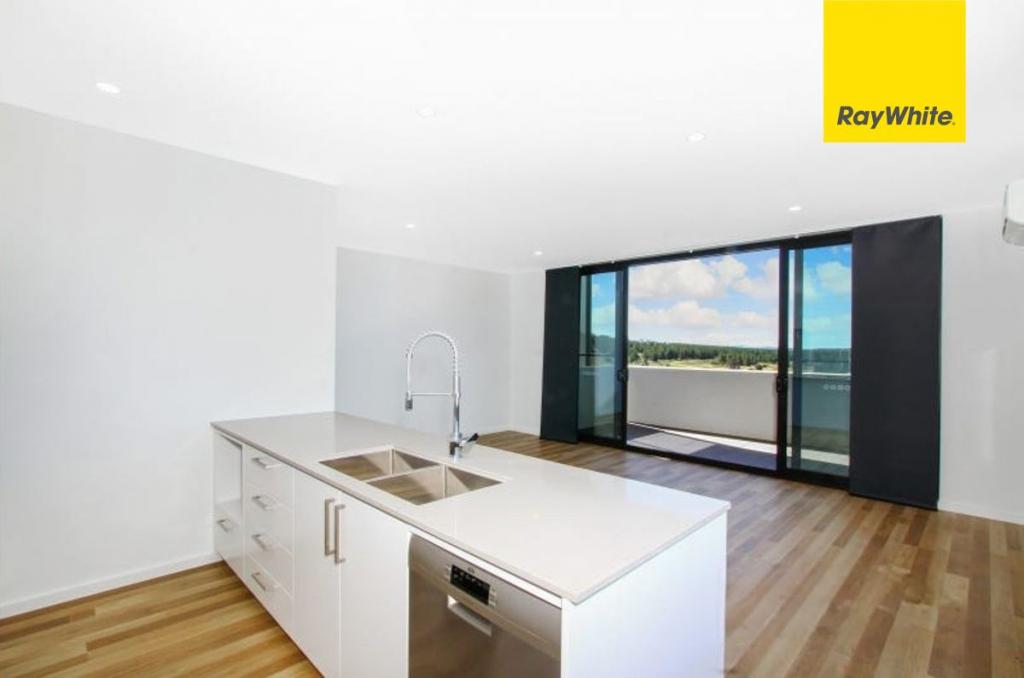 0
0
 0
0 0
0
About Denman Prospect 2611
The size of Denman Prospect is approximately 4.7 square kilometres. There are 2 parks, covering nearly 12.8% of the total area. The population of Denman Prospect in 2016 was 0 people. By 2021 the population was 2759 showing a stable population in the area during that time. The predominant age group in Denman Prospect is 30-39 years. Households in Denman Prospect are primarily couples with children and are likely to be repaying $1800 - $2399 per month on mortgage repayments. In general, people in Denman Prospect work in a professional occupation.In 2021, 84.80% of the homes in Denman Prospect were owner-occupied compared with 0.00% in 2016.
Denman Prospect has 3,423 properties. Over the last 5 years, Houses in Denman Prospect have seen a 39.05% increase in median value, while Units have seen a -3.27% decrease. As at 31 July 2026:
- The median value for Houses in Denman Prospect is $1,237,780 while the median value for Units is $594,135.
- Houses have a median rent of $1,000 while Units have a median rent of $630.
Suburb Insights for Denman Prospect 2611
Market Insights
Denman Prospect Trends for Houses
N/A
N/A
View TrendN/A
N/A
Denman Prospect Trends for Units
N/A
N/A
View TrendN/A
N/A
Neighbourhood Insights
© Copyright 2026. RP Data Pty Ltd trading as Cotality (Cotality). All rights reserved. No reproduction, distribution, or transmission of the copyrighted materials is permitted. The information is deemed reliable but not guaranteed.
While Cotality uses commercially reasonable efforts to ensure the Cotality Data is current, Cotality does not warrant the accuracy, currency or completeness of the Cotality Data and to the full extent permitted by law excludes all loss or damage howsoever arising (including through negligence) in connection with the Cotality Data.
This product uses cookies and other similar technologies to improve and customise your browsing experience, to tailor content and adverts, and for analytics and metrics regarding visitor usage on this product and other media. We may share cookie and analytics information with third parties for the purposes of advertising. By continuing to use our website, you consent to cookies being used. View our Privacy Policy here.
X
