
46 Fergusson CrescentDeakin ACT 2600


Property Details for 46 Fergusson Cres, Deakin
46 Fergusson Cres, Deakin is a 3 bedroom, 1 bathroom House with 1 parking spaces. The property has a land size of 562m2. While the property is not currently for sale or for rent, it was last sold in June 2026. There are other 3 bedroom House sold in Deakin in the last 12 months.
Last Listing description (June 2026)
Positioned within one of Deakin's most desirable and tightly held pockets, 46 Fergusson Crescent presents a rare opportunity to secure a beautifully maintained mid-century modern residence, where timeless architecture meets thoughtful contemporary enhancement.
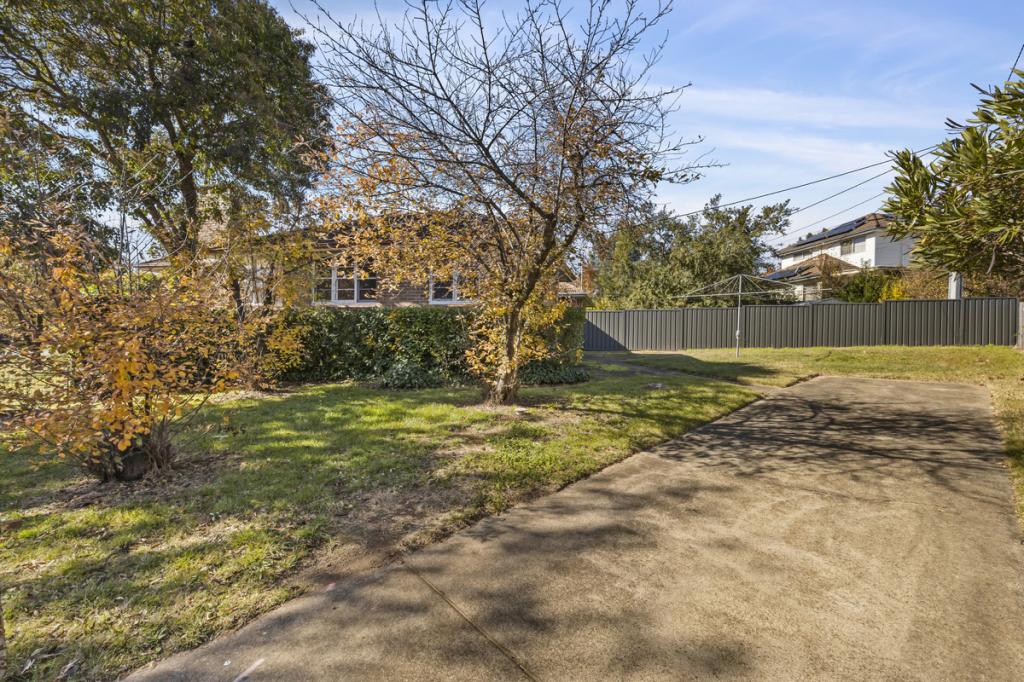
Privately set behind established greenery, the home reveals a peaceful and welcoming setting, complemented by a beautifully landscaped outdoor area with paved entertaining spaces designed for relaxed gatherings and everyday enjoyment. From its elevated position, the home captures lovely outlooks across to the Stromlo Valley, adding to its sense of tranquillity and connection to the landscape.
Showcasing hallmark mid-century design elements, the residence features warm timber tones, exposed original ceiling details and clean architectural lines that highlight its enduring character. Inside, the home has been carefully updated to enhance both comfort and functionality, with fresh carpets, engineered timber flooring in the kitchen and a cohesive palette that balances charm with modern ease.
The brand-new kitchen forms a central hub of the home, appointed with quality appliances including an electric cooktop and oven, complemented by a tiled splashback and excellent storage. Flowing seamlessly into the adjoining living areas, it creates a practical and inviting space for daily living and entertaining.
Accommodation is generous and well-considered, with all bedrooms featuring built-in robes. The primary suite is a true retreat, complete with a walk-in wardrobe, dedicated study and its own private living space�offering flexibility for growing families or those seeking additional separation.
The main living area is enriched by a full-length timber sideboard and striking outlooks, while wall lighting throughout the home enhances its warmth and ambience. Year-round comfort is ensured with ducted heating and reverse cycle cooling.
Downstairs, a substantial under-house area provides further versatility, offering extensive storage and exciting potential for future use, whether as a workshop, studio or additional entertaining space.
Blending character, comfort and future potential, this is a compelling offering in one of Canberra's premier inner-south suburbs, ideally located close to Canberra Girls Grammar School, Canberra Grammar School, Deakin Pre-School, Deakin Shops and the Parliamentary Triangle, with easy access to the City and Woden.
Features:
� Well-maintained mid-century modern home in prime Deakin location
� Private, established setting with beautifully landscaped outdoor areas
� Paved entertaining spaces plus front stone-paved entry area
� Elevated position with views toward Stromlo Valley
� New kitchen with electric oven and cooktop and LG dishwasher
� Oversized stone top breakfast bar
� Tiled splashback and excellent storage in kitchen
� Engineered timber flooring in kitchen area
� Multiple living zones with strong natural light
� Stunning main bedroom retreat with walk-in robe, study and private living space
� All bedrooms include built-in robes
� Bathroom with generous storage and character finishes
� Fresh carpets throughout
� Exposed original timber ceiling detail in living area
� Full-length integrated timber sideboard with feature outlook
� Timber skirting throughout
� Ducted heating and reverse cycle cooling for year-round comfort
� Downstairs entertaining/storage area with extensive under-house space and future potential
Key Figures: ( approximations)
EER: 0
Rates: $1,697.75pq
Residence: 157.40m2
Original garage, Store & Laundry: 41.40m2
Block Size: 562 sqm
UV: $1,200,000 (2025)
Disclaimer:
While all care has been taken in compiling information regarding properties marketed for rent or sale, we accept no responsibility and disclaim all liabilities regarding any errors or inaccuracies contained herein. All parties should rely on their own investigation to validate the information provided.
Property History for 46 Fergusson Cres, Deakin, ACT 2600
- 29 Jun 2026Sold
- 29 Apr 2026Listed for Sale Sold
- 14 Apr 2023Sold for $1,330,000

Recent sales nearby
See more recent sales nearby
/assets/perm/yj3632lg2ui63iefiw2iemfxey?signature=1e1e6afd24d17bec3e42be75c4221038b2264b367cb93c1ada93cb53230eb9b6) 0
0
Similar properties For Sale nearby
See more properties for sale nearby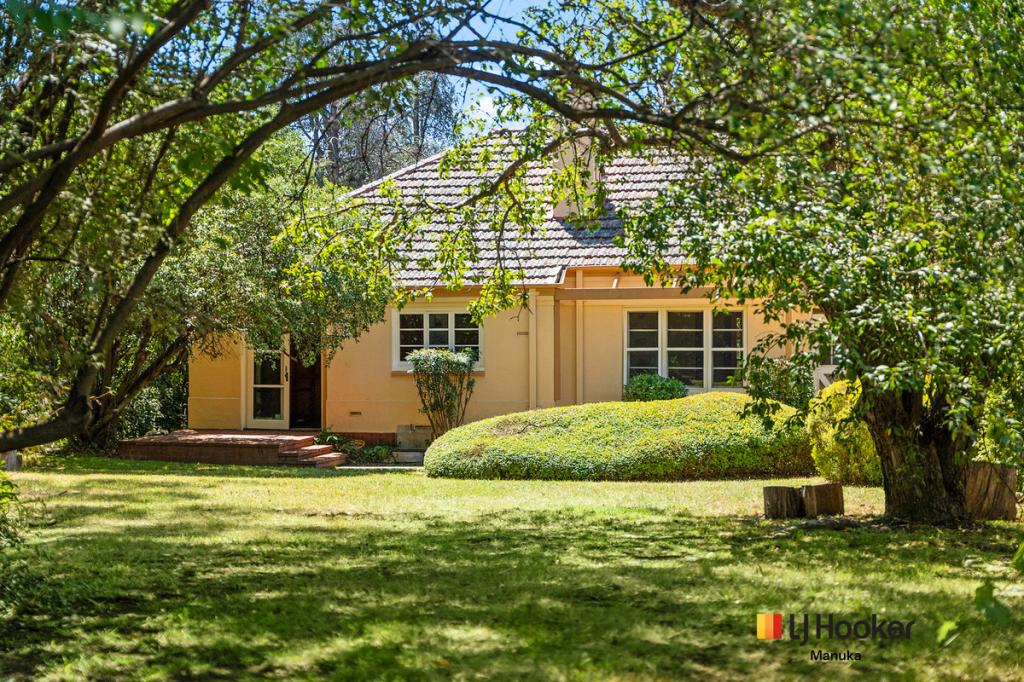 0
0 0
0


 0
0Similar properties For Rent nearby
See more properties for rent nearby 0
0
 0
0
 0
0
About Deakin 2600
The size of Deakin is approximately 3.6 square kilometres. There are 7 parks, covering nearly 29.2% of the total area. The population of Deakin in 2016 was 2878 people. By 2021 the population was 3124 showing a population growth of 8.6% in the area during that time. The predominant age group in Deakin is 10-19 years. Households in Deakin are primarily couples with children and are likely to be repaying over $4000 per month on mortgage repayments. In general, people in Deakin work in a professional occupation.In 2021, 73.00% of the homes in Deakin were owner-occupied compared with 70.60% in 2016.
Deakin has 2,014 properties. Over the last 5 years, Houses in Deakin have seen a 5.47% increase in median value, while Units have seen a 24.14% increase. As at 30 June 2026:
- The median value for Houses in Deakin is $1,986,079 while the median value for Units is $1,065,401.
- Houses have a median rent of $945 while Units have a median rent of $650.
Suburb Insights for Deakin 2600
Market Insights
Deakin Trends for Houses
N/A
N/A
View TrendN/A
N/A
Deakin Trends for Units
N/A
N/A
View TrendN/A
N/A
Neighbourhood Insights
© Copyright 2026. RP Data Pty Ltd trading as Cotality (Cotality). All rights reserved. No reproduction, distribution, or transmission of the copyrighted materials is permitted. The information is deemed reliable but not guaranteed.
While Cotality uses commercially reasonable efforts to ensure the Cotality Data is current, Cotality does not warrant the accuracy, currency or completeness of the Cotality Data and to the full extent permitted by law excludes all loss or damage howsoever arising (including through negligence) in connection with the Cotality Data.
This product uses cookies and other similar technologies to improve and customise your browsing experience, to tailor content and adverts, and for analytics and metrics regarding visitor usage on this product and other media. We may share cookie and analytics information with third parties for the purposes of advertising. By continuing to use our website, you consent to cookies being used. View our Privacy Policy here.
X
