
22 Beauchamp StreetDeakin ACT 2600
Property Details for 22 Beauchamp St, Deakin
22 Beauchamp St, Deakin is a 5 bedroom, 3 bathroom House with 2 parking spaces and was built in 1975. The property has a land size of 780m2 and floor size of 261m2. While the property is not currently for sale or for rent, it was last sold in February 2016.
Last Listing description (May 2026)
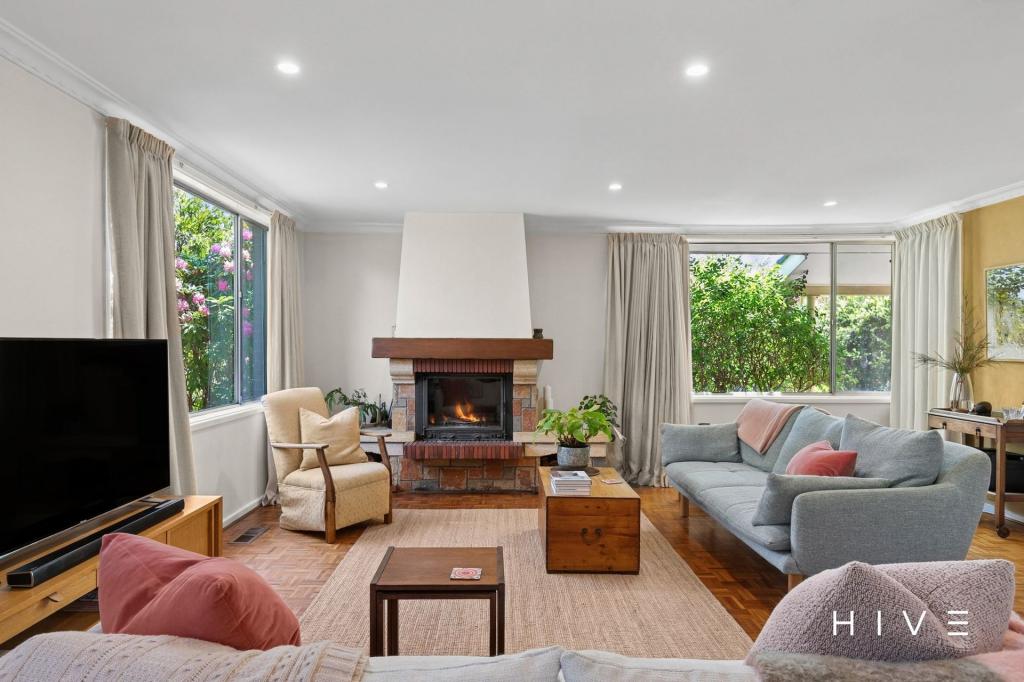
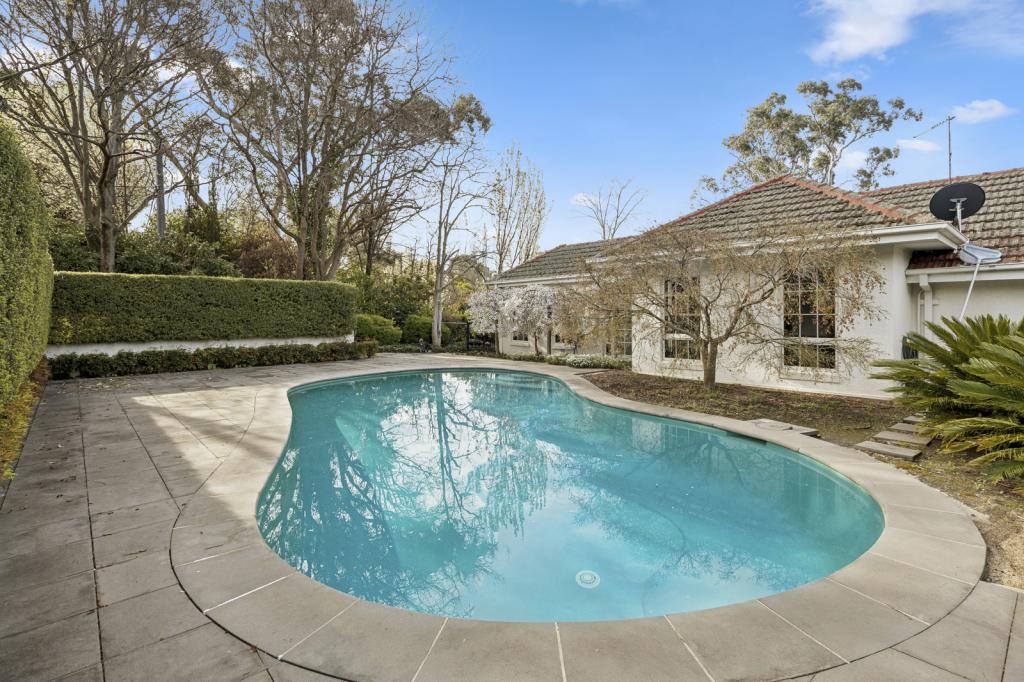
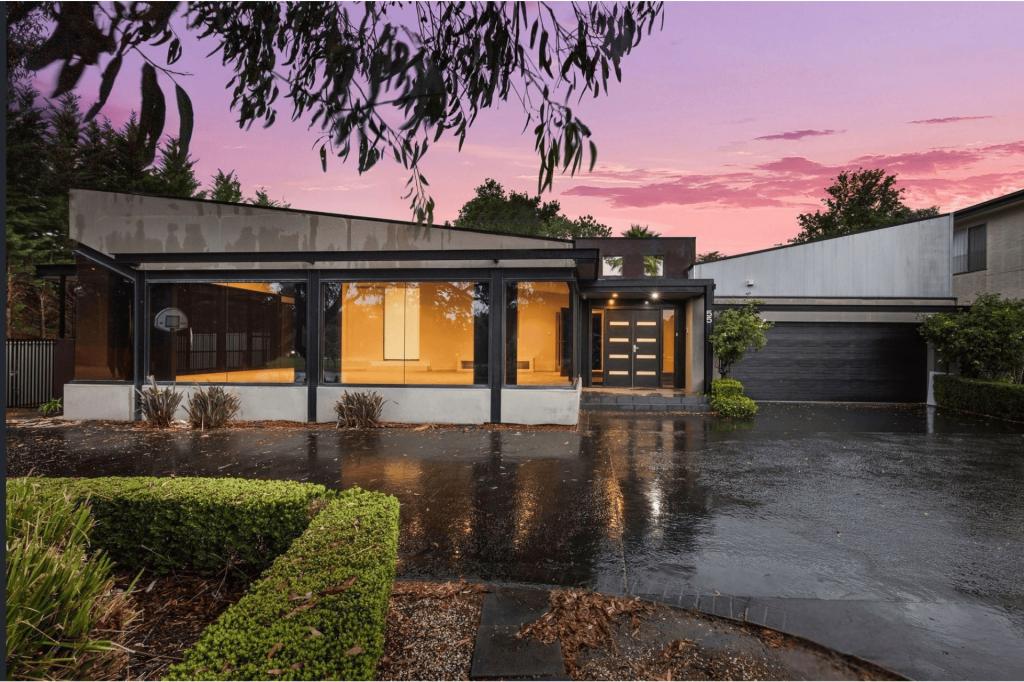
What you see: This beautifully appointed double-storey residence combines impressive scale with refined architectural design, where light-filled living spaces, cathedral ceilings and floor-to-ceiling double-glazed windows create an exceptional sense of openness. At the heart of the home, a striking black granite kitchen with integrated Smeg appliances flows seamlessly through the dining and family areas to expansive outdoor entertaining spaces, while downstairs offers a private retreat featuring a luxurious master suite with bespoke walk-in robe, underfloor-heated ensuite, pool access, separate rumpus, study and generous storage.What we see:A place to call home.See more:Five bedroom, three bathroom double storey residence with intelligent zoningUpper level family, dining and kitchen zone with cathedral ceilingsFloor-to-ceiling windows with automatic blinds capturing elevated and uninterrupted outlooksStatement kitchen finished in black granite with extensive storageIntegrated Smeg oven and microwaveDimplex electric fireplace anchoring the main living areaUpper level terrace and balcony extending living and dining zones outdoorsMaster suite privately positioned on the lower level with direct pool accessBespoke walk-in robe with custom built-in cabinetry to the masterLuxury master ensuite with underfloor heating, skylight and refined finishesBedrooms 2, 3 & 4 upstairs with close proximity to main bathroom Lower level rumpus room providing a separate living or entertaining zone, with bi-fold doors to outsideDedicated study or multipurpose room on the lower levelSecure cellar or storeroom accessed directly from the studyGround floor bathroom and laundry Resort-style swimming pool with architectural water featureCovered outdoor entertaining pavilion with lounge and dining zonesSeamless connection from home to pool and terraceLandscaped, private yard framed by mature greenery Double garage with extensive internal and under-house storageDucted gas heating supported by six reverse cycle systemsDouble glazed windows throughoutCustom cabinetry with soft-close fittings throughout wet areasFull height tiling and refined bathroom finishesMixed hardwood flooring paired with plantation shutters throughoutPositioned backing onto Red Hill reserve with access to hiking and mountain biking trails*** The pool will be balanced regularly at the landlords expense; however, it is the tenants responsibility to maintain the pool between services, including keeping it free from debris and ensuring the water level remains at a sufficient and satisfactory level. The gardens will also be maintained periodically by the landlord for larger items such as hedging; however, general week-to-week garden maintenance, including mowing, weeding, watering, and upkeep, will remain the tenants responsibility.***Within 4 minutes' walk to EQ Caf & Bakehouse DeakinWithin 4 minutes' walk to Alfred Deakin High SchoolWithin 9 minutes' walk to Deakin & Me CafWithin 15 minutes' walk to Hughes PrimaryWithin 3 minutes' drive to Calvary John James HospitalWithin 5 minutes' drive to Canberra Girls Grammar SchoolWithin 5 minutes' drive to Deakin shops, double shot cafe & fitness firstWithin 8 minutes' drive to Canberra Grammar SchoolWithin 12 minutes' drive to Canberra CBD12-month lease | Available 20/05/2026Pets: We request you seek the owner's approval in writing for pets.EER: 3 starsEmbedded Network: UnknownDisability Access: No-This property complies with the minimum ceiling insulation standardsINSPECTION LET'S TALKPlease book an inspection by clicking the 'BOOK INSPECTION' button below. If you do not register, we cannot notify you of any time changes, cancellations, or further inspection times.WANT TO APPLY?1. https://2apply.com.au/agency?n=HiveCanberra&form=0Disclaimer: The material and information contained within this marketing is for general information purposes only. HIVE Property does not accept responsibility and disclaim all liabilities regarding any errors or inaccuracies contained herein. You should not rely upon this material as a basis for making any formal decisions. We recommend all interested parties to make further enquiries. By submitting an enquiry you are agreeing to opt in to further communication from HIVE Property (ACT) PM PTY LTD in line with our Privacy Policy. A copy of our Privacy Policy & Notices can be found on our website (https://hiveproperty.co/).
Property History for 22 Beauchamp St, Deakin, ACT 2600
- 12 May 2026Listed for Rent $1,900 / week
- 23 Dec 2025Listed for Sale By Negotiation
- 16 Feb 2016Sold for $1,860,000

Recent sales nearby
See more recent sales nearby/assets/perm/cmajphllwii63ku4f6zennr2pq?signature=d3d7fc240c600cb38ec7db20ec58e766658621a397b5611a375e6b49fc2950c4) 0
0

/assets/perm/eumkepid7ii6vovo2gbqizmcra?signature=669d361bb85cc74efb4f7e3fea637e72c857c9dfbc9594b913c2364b7268c9cc) 0
0
/assets/perm/ffsn4pcului6xhzwbvamdwch3q?signature=cef319eef6eacad0ce0508b14462d9817ef48a56f8cfa4377cb49e47cd7e6932) 0
0
Similar properties For Sale nearby
See more properties for sale nearby
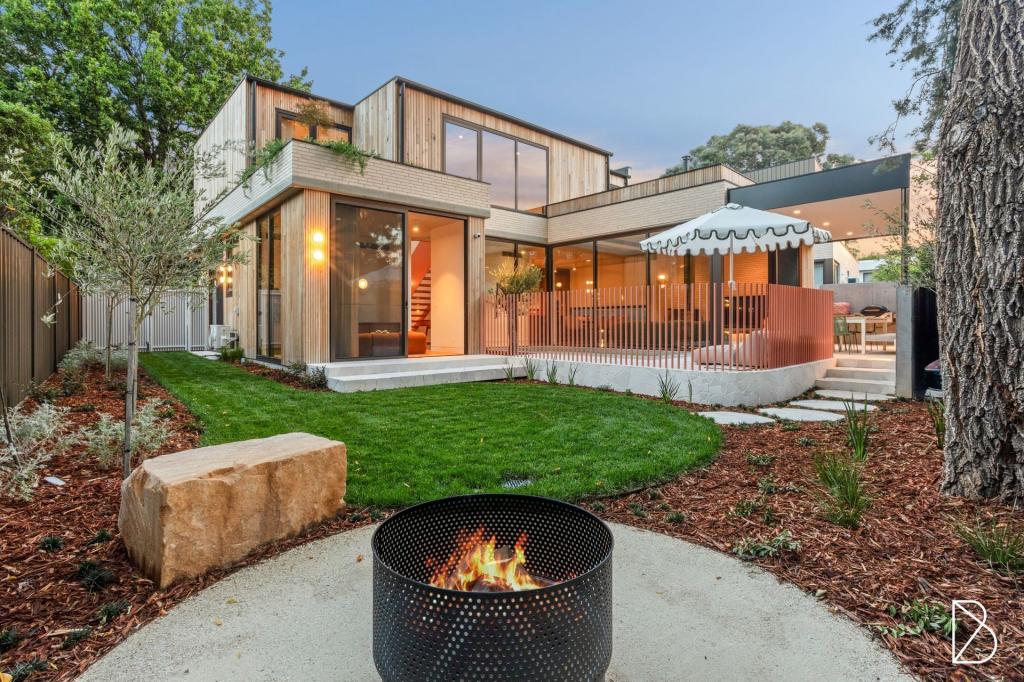 0
0

 0
0
 0
0
Similar properties For Rent nearby
See more properties for rent nearby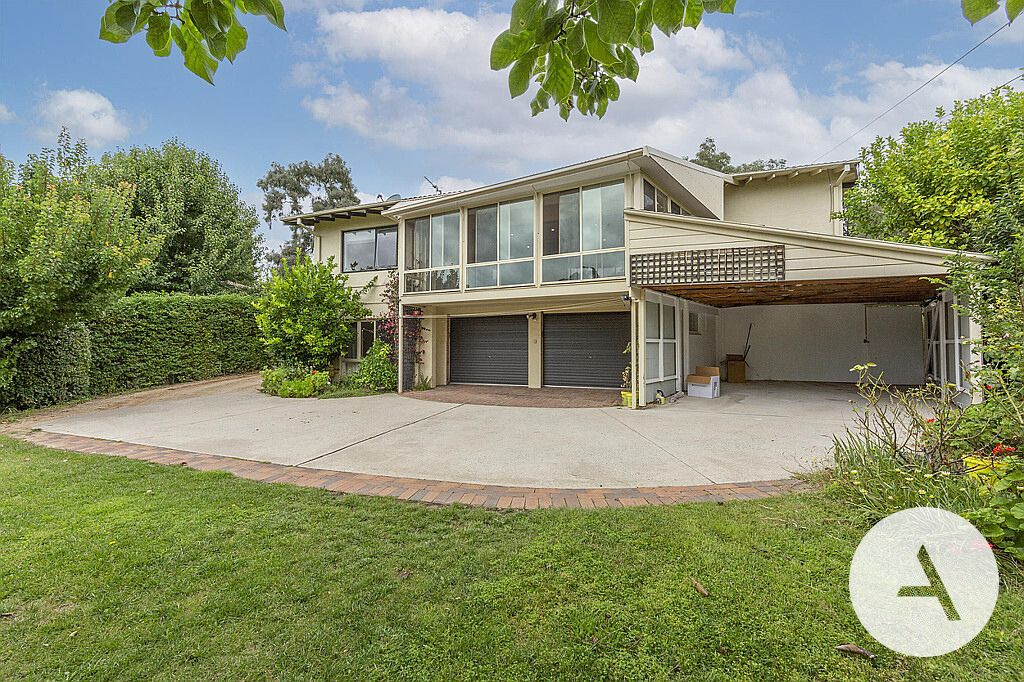 0
0
 0
0 0
0
About Deakin 2600
The size of Deakin is approximately 3.6 square kilometres. There are 7 parks, covering nearly 29.2% of the total area. The population of Deakin in 2016 was 2878 people. By 2021 the population was 3124 showing a population growth of 8.6% in the area during that time. The predominant age group in Deakin is 10-19 years. Households in Deakin are primarily couples with children and are likely to be repaying over $4000 per month on mortgage repayments. In general, people in Deakin work in a professional occupation.In 2021, 73.00% of the homes in Deakin were owner-occupied compared with 70.60% in 2016.
Deakin has 2,018 properties. Over the last 5 years, Houses in Deakin have seen a 10.35% increase in median value, while Units have seen a 26.27% increase. As at 30 April 2026:
- The median value for Houses in Deakin is $1,949,646 while the median value for Units is $1,044,009.
- Houses have a median rent of $950 while Units have a median rent of $600.
Suburb Insights for Deakin 2600
Market Insights
Deakin Trends for Houses
N/A
N/A
View TrendN/A
N/A
Deakin Trends for Units
N/A
N/A
View TrendN/A
N/A
Neighbourhood Insights
© Copyright 2026. RP Data Pty Ltd trading as Cotality (Cotality). All rights reserved. No reproduction, distribution, or transmission of the copyrighted materials is permitted. The information is deemed reliable but not guaranteed.
While Cotality uses commercially reasonable efforts to ensure the Cotality Data is current, Cotality does not warrant the accuracy, currency or completeness of the Cotality Data and to the full extent permitted by law excludes all loss or damage howsoever arising (including through negligence) in connection with the Cotality Data.
This product uses cookies and other similar technologies to improve and customise your browsing experience, to tailor content and adverts, and for analytics and metrics regarding visitor usage on this product and other media. We may share cookie and analytics information with third parties for the purposes of advertising. By continuing to use our website, you consent to cookies being used. View our Privacy Policy here.
X
