
408/16 Lonsdale StreetBraddon ACT 2612


Property Details for 408/16 Lonsdale St, Braddon
408/16 Lonsdale St, Braddon is a 2 bedroom, 2 bathroom Apartment with 1 parking spaces. While the property is not currently for sale or for rent, it was last sold in May 2026. There are other 2 bedroom Apartment sold in Braddon in the last 12 months.
Last Listing description (May 2026)
Welcome to The Branx-an exceptional east-facing apartment on level 4 that seamlessly blends urban vibrancy with residential comfort. This gem of a home is one you don't want to miss.
Designed by the Bulum Group, The Branx infuses the city with a lively and energetic vibe, thanks to its playful façade featuring circular and oval shapes intertwined with climbing vines. The origami-like folded panels of the portico provide shelter and shade to the independent cafés and shops at street level, creating a welcoming and dynamic atmosphere.
Inside, the open-plan living area is accentuated by floor-to-ceiling windows that flood the space with natural light. The kitchen is a perfect blend of modern and classic design, with silver accents, pressed tin, and warm stone and oak finishes. It features SMEG appliances, a recessed porcelain sink, and white Laminex cabinetry, making it an ideal spot for culinary creativity and cozy gatherings.
Two generously sized bedrooms offer ample comfort and style, each equipped with built-in robes for streamlined storage. The master bedroom boasts a luxurious ensuite, providing a private retreat, while the second bedroom enjoys convenient access to the well-appointed main bathroom, ensuring both functionality and elegance for residents and guests alike.
Step outside and immerse yourself in Braddon's vibrant culture with great coffee, food, drinks, exercise, and community activities. The charms of Dickson, Ainslie, and O'Connor are nearby, with easy access to the light rail and the CBD. Surrounding green spaces offer a perfect retreat for nature bathing and creative contemplation.
This apartment is not just a place to live; it's a reimagination of Braddon's context. It offers an ideal blend of work, play, leisure, and sophistication, creating a remarkable opportunity for an enviable urban lifestyle.
Property Features:
· Nestled in Braddon's heart, offering an enviable lifestyle bustling with vibrancy
· Two spacious bedrooms with floor-to-ceiling mirrored built-in wardrobes
· Two modern bathrooms with mosaic tiling, matt-black hardware, and warm timber cabinetry
· Designer kitchen with pressed metal splashbacks, stone benchtops, and SMEG appliances
· Light-filled open-plan living and dining area with feature wall paneling
· Balcony with views towards Mount Ainslie
· European laundry and reverse cycle heating/cooling
· Engineered timber floors and double-glazed windows
· Integrated dishwasher
· Easy access to the City ANU and airport
Experience the best of city living right at your front door. Don't miss this opportunity to own a stunningly constructed two-bedroom apartment that perfectly captures the essence of Braddon's unique and vibrant lifestyle.
Disclaimer: All information regarding this property is from sources we believe to be accurate, however we cannot guarantee its accuracy. Interested persons should make and rely on their own enquiries in relation to inclusions, figures, measurements, dimensions, layout, furniture and descriptions.
Property History for 408/16 Lonsdale St, Braddon, ACT 2612
- 22 May 2026Sold
- 11 Jul 2024Listed for Sale Contact Agent
- 17 May 2021Sold for $499,000
Recent sales nearby
See more recent sales nearby

/assets/perm/7qr3qenwtii6xbp4solnamvdlu?signature=6850eb20d45d089ecb526d8347e68b71d16f26577f61f56e358676b9b262dedb) 0
0Similar properties For Sale nearby
See more properties for sale nearby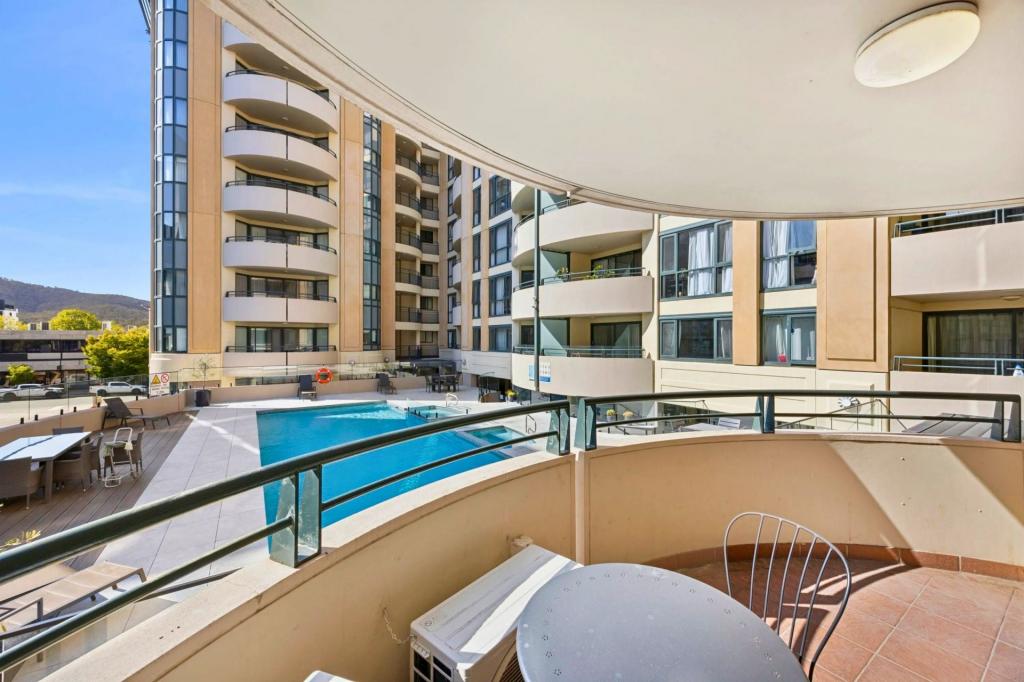 0
0
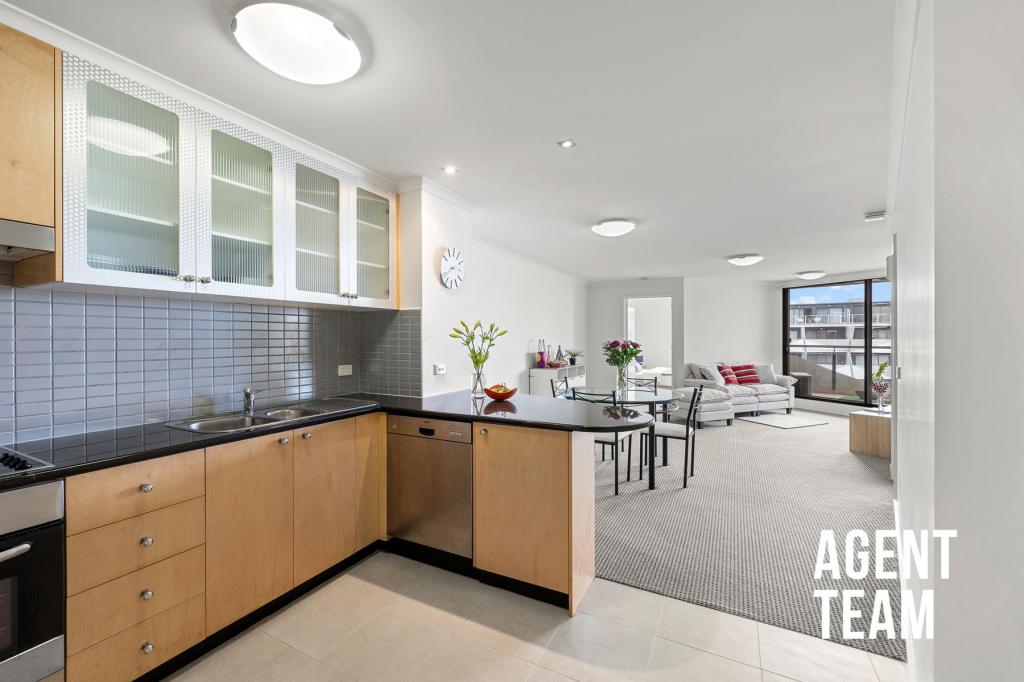 0
0
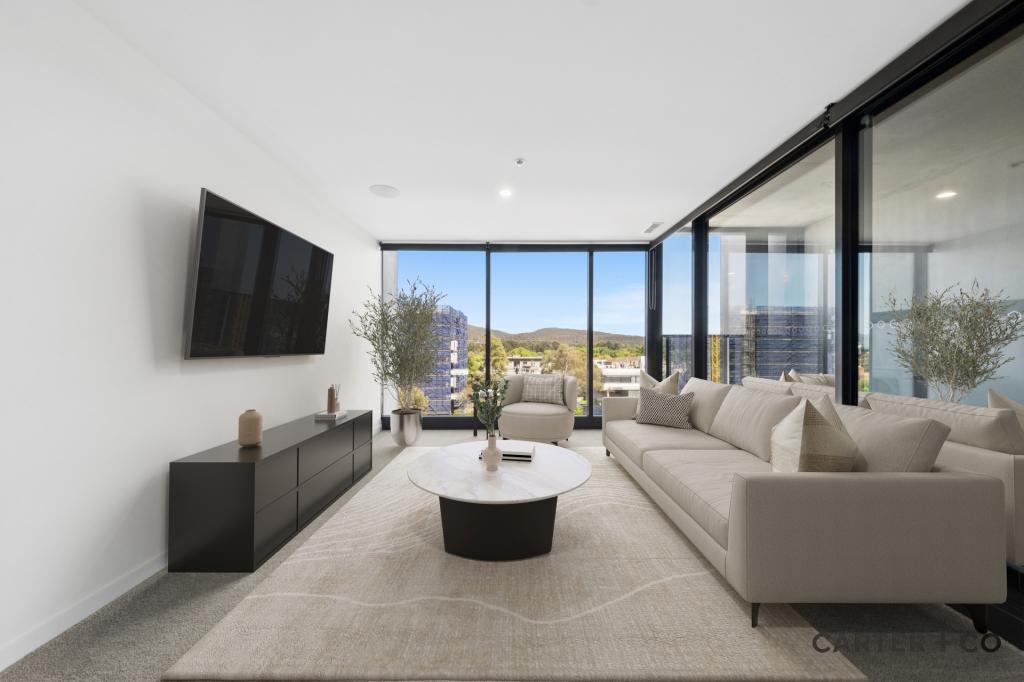 0
0
Similar properties For Rent nearby
See more properties for rent nearby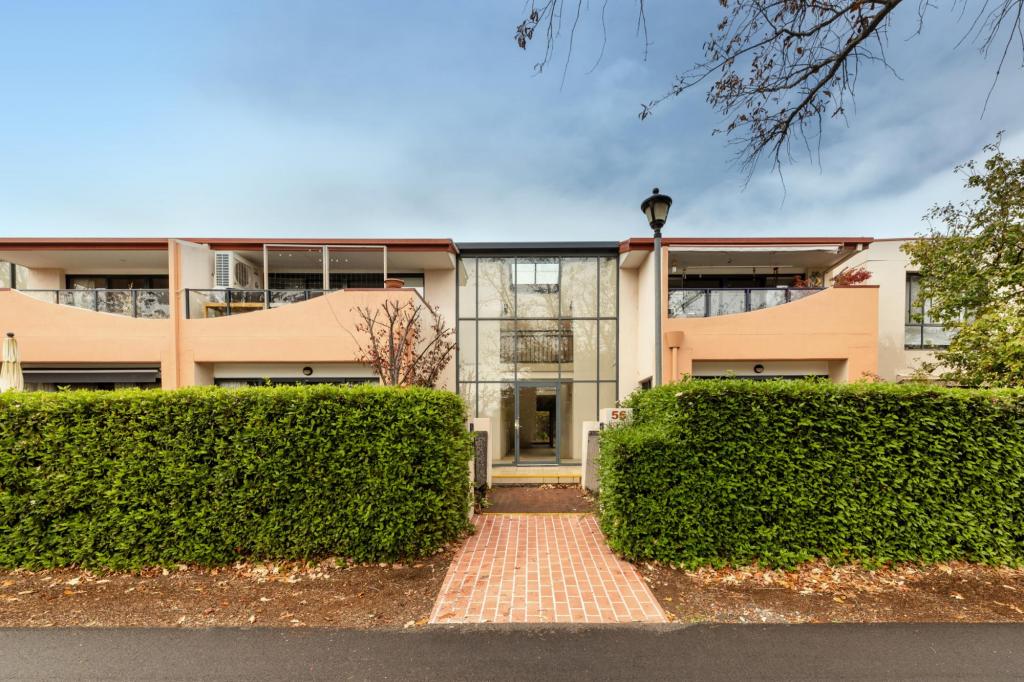 0
0
 0
0
 0
0About Braddon 2612
The size of Braddon is approximately 1.5 square kilometres. There are 5 parks, covering nearly 15.2% of the total area. The population of Braddon in 2016 was 5500 people. By 2021 the population was 6383 showing a population growth of 16.0% in the area during that time. The predominant age group in Braddon is 20-29 years. Households in Braddon are primarily childless couples and are likely to be repaying $1400 - $1799 per month on mortgage repayments. In general, people in Braddon work in a professional occupation.In 2021, 38.10% of the homes in Braddon were owner-occupied compared with 29.20% in 2016.
Braddon has 6,103 properties. Over the last 5 years, Houses in Braddon have seen a 5.73% increase in median value, while Units have seen a 10.28% increase. As at 31 May 2026:
- The median value for Houses in Braddon is $1,170,522 while the median value for Units is $521,596.
- Houses have a median rent of $535 while Units have a median rent of $600.
Suburb Insights for Braddon 2612
Market Insights
Braddon Trends for Houses
N/A
N/A
View TrendN/A
N/A
Braddon Trends for Units
N/A
N/A
View TrendN/A
N/A
Neighbourhood Insights
© Copyright 2026. RP Data Pty Ltd trading as Cotality (Cotality). All rights reserved. No reproduction, distribution, or transmission of the copyrighted materials is permitted. The information is deemed reliable but not guaranteed.
While Cotality uses commercially reasonable efforts to ensure the Cotality Data is current, Cotality does not warrant the accuracy, currency or completeness of the Cotality Data and to the full extent permitted by law excludes all loss or damage howsoever arising (including through negligence) in connection with the Cotality Data.
This product uses cookies and other similar technologies to improve and customise your browsing experience, to tailor content and adverts, and for analytics and metrics regarding visitor usage on this product and other media. We may share cookie and analytics information with third parties for the purposes of advertising. By continuing to use our website, you consent to cookies being used. View our Privacy Policy here.
X
