
28 Alison Ashby CrescentBanks ACT 2906


Property Details for 28 Alison Ashby Cres, Banks
28 Alison Ashby Cres, Banks is a 4 bedroom, 2 bathroom House with 2 parking spaces. The property has a floor size of 176m2. While the property is not currently for sale or for rent, it was last sold in May 2026. There are other 4 bedroom House sold in Banks in the last 12 months.
Last Listing description (May 2026)
When your family needs more room to spread out, this beautifully presented 4-bedroom 2-bathroom home makes the transition easy. Set in the hills of Banks, it offers multiple living zones, a peaceful entertaining deck and impressive energy efficiency, creating the perfect backdrop for busy family life.
Flexible living for the whole family: Three distinct living spaces ensure everyone has room to unwind. A formal lounge at the front provides a retreat, while the sunny rear family room is perfect as a second lounge or kids' zone. At the centre, the open-plan kitchen and dining area forms the heart of the home, with generous bench space, quality appliances and an eat-in peninsula.
Entertain with mountain views: Sliding glass doors open to a large, covered balcony that extends your living space year-round. With views out to the mountains, it's the perfect setting for alfresco dining, weekend barbecues or relaxed evenings with friends while the kids play on the lawn below.
Privacy for parents, space for the kids: The family-friendly floorplan places the master suite at the front of the home with a walk-in robe and ensuite, while a nearby bedroom works perfectly as a nursery or home office. Two additional bedrooms at the rear create a natural zone for kids or teens.
Comfort and solar efficiency built in: Ducted heating and cooling keep the home comfortable in every season, while a 10kW solar system paired with a 13.5kWh Tesla Powerwall 2 battery helps keep bills low by storing energy during the day for use at night, with reliable backup power during an outage.
A location to settle into: Set in a friendly neighbourhood, you'll enjoy easy access to local shops, playgrounds and nature parks all a short stroll from home. Lanyon Marketplace is just a quick drive for shopping, caf�s and dining options, with a great selection of quality schools nearby. With so much on offer this home won't stay on the market long. Make your move and get in touch today!
Why you'll love it:
? Four-bedroom two-bathroom family home in an elevated Banks location
? Three versatile living areas including formal lounge, meals and family room
? Spacious kitchen with Westinghouse oven, gas cooktop, large pantry and eat-in peninsula
? Covered entertaining balcony with mountain views and space for dining and lounging
? Easy-care gardens with generous lawn and private Colourbond fencing
? Master bedroom with walk-in robe and ensuite; three additional bedrooms with built-ins
? Family bathroom with deep bath and separate shower
? 10kW solar system and 13.5kWh Tesla Powerwall 2; ducted heating and cooling
? Double garage with remote entry, internal access and rear access
? Walking distance to schools, Lanyon Marketplace and short drive to major town centres
? Living space: 176m�
? Garage: 39m�
? Land size: 670m�
? House built: 2004
? Rates: $739.50 per quarter
? Land tax: $1095 per quarter (if applicable)
? EER: 4 stars
Disclaimer:
Please note that while all care has been taken regarding general information and marketing information compiled for this advertisement, LJ HOOKER TUGGERANONG does not accept responsibility and disclaim all liabilities in regard to any errors or inaccuracies contained herein. Figures quoted above are approximate values based on available information. We encourage prospective parties to rely on their own investigation and in-person inspections to ensure this property meets their individual needs and circumstances.
Property History for 28 Alison Ashby Cres, Banks, ACT 2906
- 12 May 2026Sold for $985,000
- 18 Mar 2026Listed for Sale Sold
- 26 Jul 2017Sold for $632,550

Recent sales nearby
See more recent sales nearby/assets/perm/kth5ykauyyi6vc2i5mu476khui?signature=699355795f8f7ee0b9ff86a27cb9841429acfd4d6e68c4ff22e32206104c8d32) 0
0


Similar properties For Sale nearby
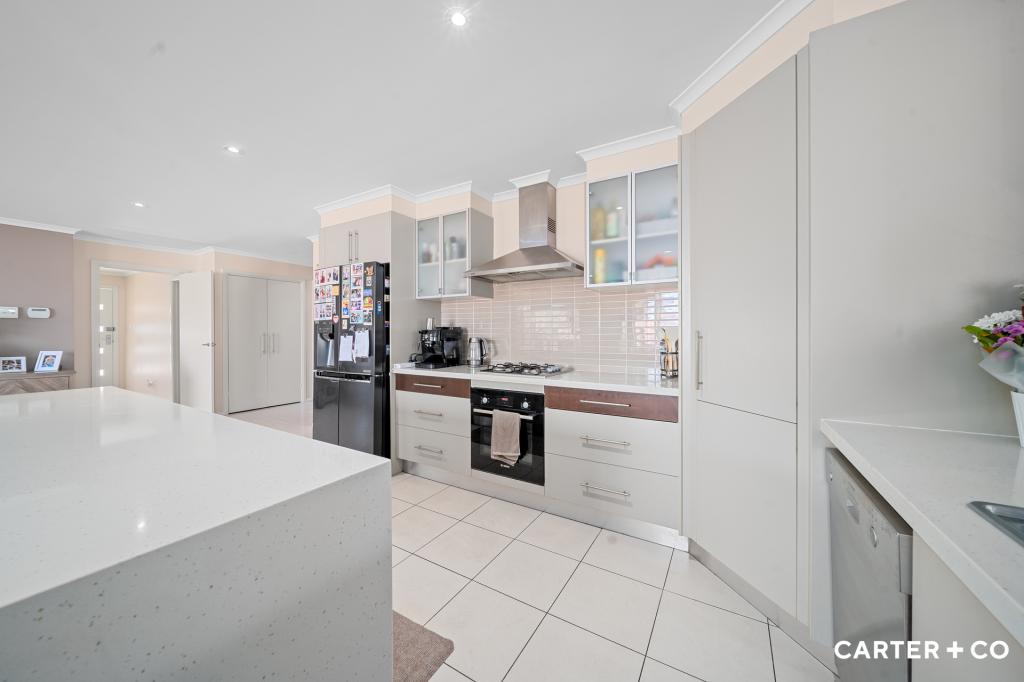
See more properties for sale nearby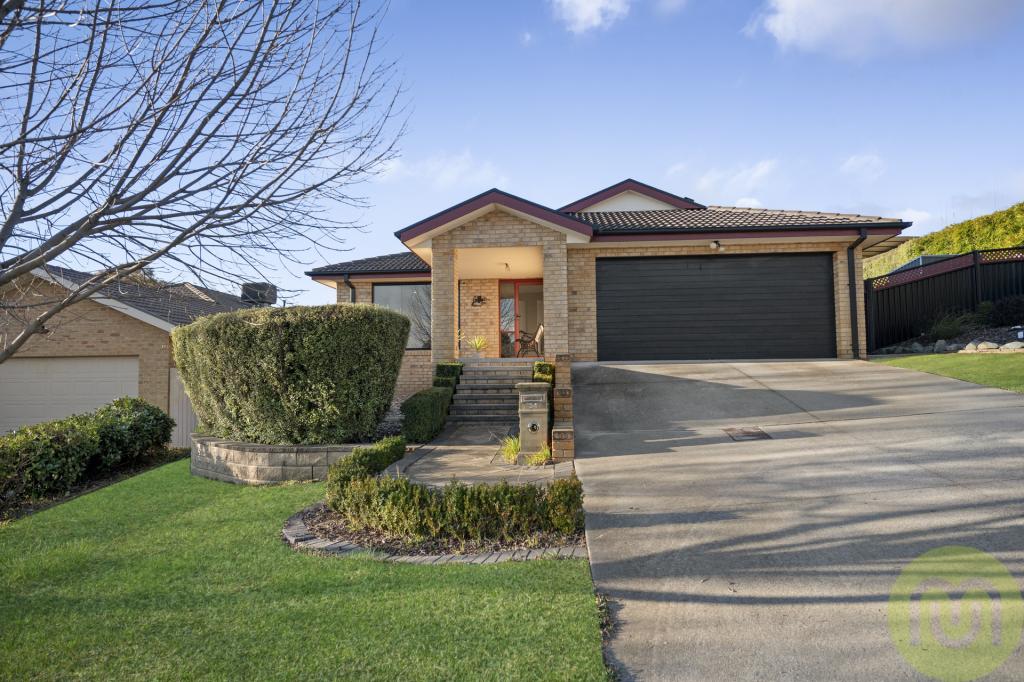 0
0
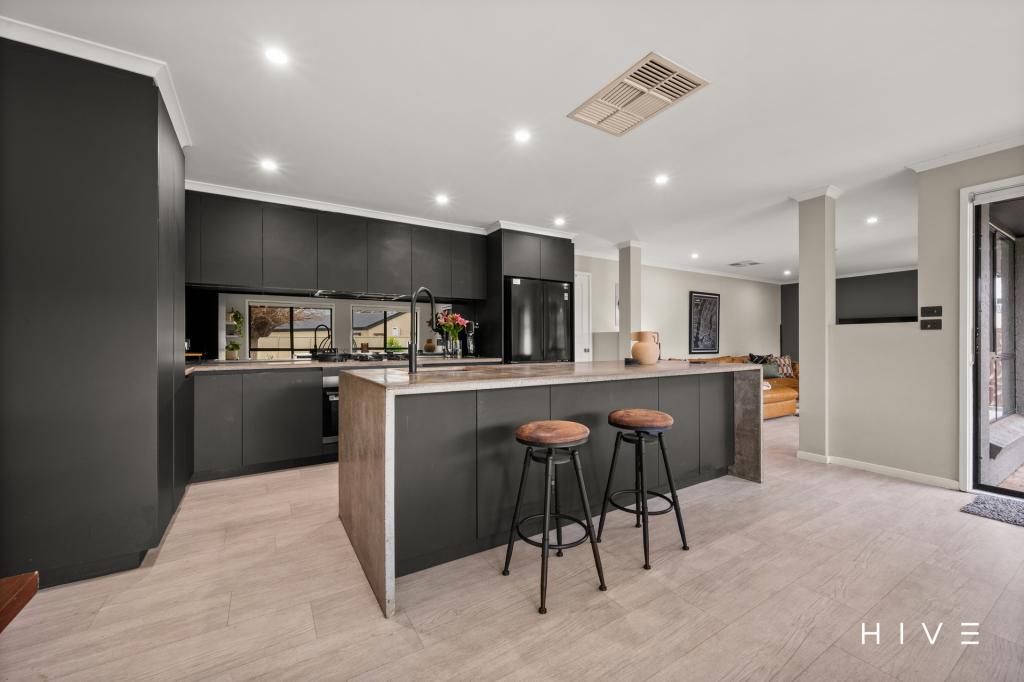
 0
0
 0
0

Similar properties For Rent nearby
See more properties for rent nearby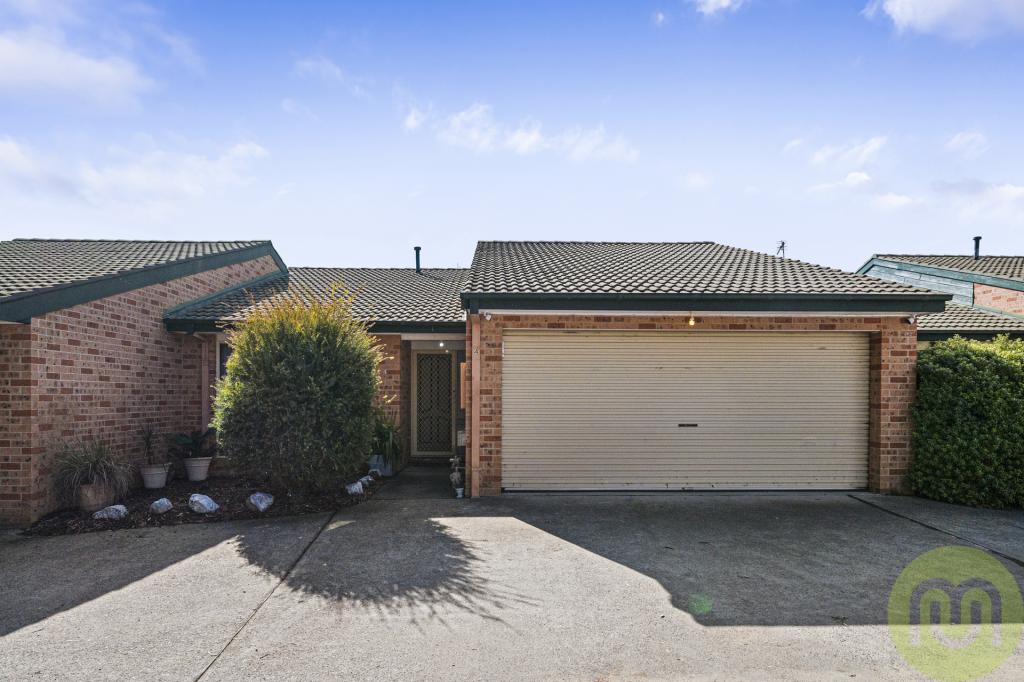 0
0 0
0About Banks 2906
The size of Banks is approximately 2.3 square kilometres. There are 8 parks, covering nearly 13.3% of the total area. The population of Banks in 2016 was 4967 people. By 2021 the population was 5100 showing a population growth of 2.7% in the area during that time. The predominant age group in Banks is 30-39 years. Households in Banks are primarily couples with children and are likely to be repaying $1800 - $2399 per month on mortgage repayments. In general, people in Banks work in a clerical occupation.In 2021, 81.00% of the homes in Banks were owner-occupied compared with 78.10% in 2016.
Banks has 1,897 properties. Over the last 5 years, Houses in Banks have seen a 22.04% increase in median value, while Units have seen a 22.57% increase. As at 31 July 2026:
- The median value for Houses in Banks is $915,437 while the median value for Units is $663,758.
- Houses have a median rent of $673 while Units have a median rent of $560.
Suburb Insights for Banks 2906
Market Insights
Banks Trends for Houses
N/A
N/A
View TrendN/A
N/A
Banks Trends for Units
N/A
N/A
View TrendN/A
N/A
Neighbourhood Insights
© Copyright 2026. RP Data Pty Ltd trading as Cotality (Cotality). All rights reserved. No reproduction, distribution, or transmission of the copyrighted materials is permitted. The information is deemed reliable but not guaranteed.
While Cotality uses commercially reasonable efforts to ensure the Cotality Data is current, Cotality does not warrant the accuracy, currency or completeness of the Cotality Data and to the full extent permitted by law excludes all loss or damage howsoever arising (including through negligence) in connection with the Cotality Data.
This product uses cookies and other similar technologies to improve and customise your browsing experience, to tailor content and adverts, and for analytics and metrics regarding visitor usage on this product and other media. We may share cookie and analytics information with third parties for the purposes of advertising. By continuing to use our website, you consent to cookies being used. View our Privacy Policy here.
X
