
14 Balbiri CloseWilson WA 6107
Property Details for 14 Balbiri Cl, Wilson
14 Balbiri Cl, Wilson is a 5 bedroom, 2 bathroom House with 2 parking spaces and was built in 1985. The property has a land size of 717m2 and floor size of 233m2. While the property is not currently for sale or for rent, it was last sold in May 2016.
Last Listing description (August 2026)
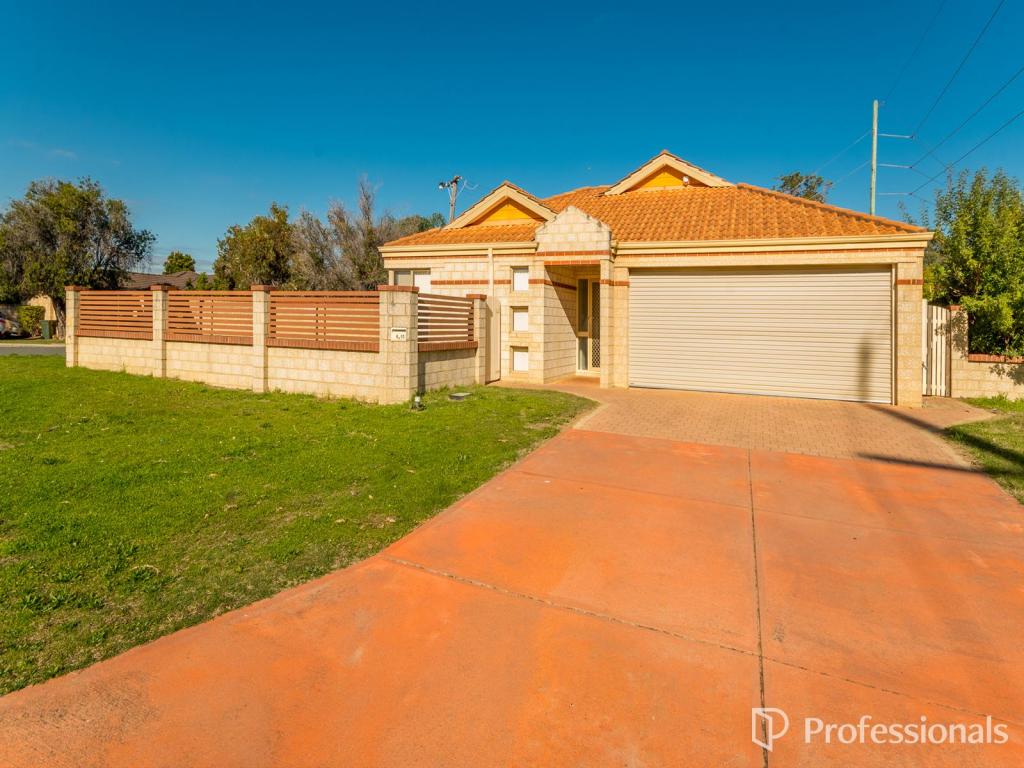
Positioned in a whisper quiet cul-de-sac just moments from the Canning River, this expansive five-bedroom, two-bathroom home delivers the perfect balance of space, functionality and lifestyle on a generous 717sqm block.
With the sellers already committed elsewhere and relocation plans locked in, this property must be sold, presenting a genuine opportunity for buyers ready to act.
Designed with family living in mind, the home offers a flexible layout with multiple living and dining zones, allowing everyone to spread out while still enjoying connected, comfortable living. Whether you're entertaining, relaxing or accommodating a growing family, the versatility here is a standout.
Inside, the home offers two distinct living zones, including a sunken living room that adds character and a sense of separation, alongside a second living area for everyday use. A formal dining room provides a dedicated space for hosting, complemented by an additional casual dining area for relaxed meals.
What truly sets this property apart is its unique lifestyle offering - a beautiful blend of inner city convenience with a relaxed, almost rural feel. The low maintenance gardens are nothing short of exceptional, featuring established lemon trees, flourishing florals, a swing for the kids and even space for to keep your own chickens. Combined with extensive undercover parking for multiple vehicles, trailers, boats or caravans, there is room here for all the toys without compromising on space or presentation.
Set in an incredibly convenient location, you're just a short stroll to the Canning River and within walking distance to local parks and popular lifestyle spots, all while being only minutes from major shopping and amenities.
This is a home that delivers space, flexibility and lifestyle.
Just a few of the highlights:
Spacious master bedroom with walk in wardrobe and ensuite to the front of the home
Three minor bedrooms in the rear wing of the home
Additional study/ fifth bedroom at the front of the home, ideal for a nursery or working from home space
Kitchen overlooks your meals and activity area
Activity/ living with beautiful french doors opening onto your front courtyard
Formal living and dining
Main outdoor entertaining area at the rear, with multiple patios to ensure you have enough space to host the whole family on special events
Outdoor sitting area at the front of the home, overlooking the gardens and cul-de-sac
Two car carport with additional side access all the way to the rear shed, fully undercover
Peaceful cul-de-sac location
717m2 R25 Block (duplex potential)
Beautiful street appeal
Location, Location, Location!
Gledhill Park with playground at the entry to your street, ideal for families with kids (100m)
Canning River access also at the entry of your street(150m)
Canning River Caf and Kent Street Weir Park (750m) which includes the soon to be completed Play Space and will include a junior play area, a more challenging play space for older children, water and sensory play zones, picnic spots, BBQ facilities and of course already has the BMX track
Wilson Primary School (1.2km)
Cannington Community College (1.4km)
Westfield Carousel (2km)
Rehoboth Christian College (2.2km)
Perth Airport (8.8km)
Perth CBD (16km)
Do not delay your inspection! This is a rare opportunity to secure a spacious, well-located family home in a tightly held riverside pocket.
For more information, including a floor plan or to arrange a viewing, contact Jannine Blum on 0403 058 167 or Will Birch on 0473 032 345.
**Disclaimer: Ray White South Perth have in preparing this advert used our best endeavours to ensure the information contained is true and accurate, but accept no responsibility and disclaim all liability in respect to any errors, omissions, inaccuracies or misstatements contained. Reference to a school does not guarantee availability of that particular school. All distances are estimated using Google maps. Prospective purchasers should make their own enquiries with the relevant authorities to verify the information contained in this advert. ALL boundary lines and size on imagery is APPROX only.**
Property History for 14 Balbiri Cl, Wilson, WA 6107
- 16 Jun 2026Listed for Rent $1,100 / week
- 07 Apr 2026Listed for Sale Expressions Of Interest
- 19 May 2016Sold for $729,000

Recent sales nearby
See more recent sales nearby

/assets/perm/73zrka55yei6nfa6pwxmmjb7aa?signature=5355c22cbdec90c57387e8f9f0198172f381353082b4be998c595299e920a15f) 0
0
/assets/perm/442i3v56f4i6nln3mgzrer3oqq?signature=c31465fabc460c69ed608d52dd35dc8de276b386ff2d2a0ec4a5c10542af4dc0) 0
0
Similar properties For Sale nearby
See more properties for sale nearby 0
0

 0
0

 0
0
Similar properties For Rent nearby
See more properties for rent nearby 0
0
 0
0
 0
0About Wilson 6107
The size of Wilson is approximately 3.8 square kilometres. There are 24 parks, covering nearly 45.1% of the total area. The population of Wilson in 2016 was 6376 people. By 2021 the population was 6608 showing a population growth of 3.6% in the area during that time. The predominant age group in Wilson is 20-29 years. Households in Wilson are primarily couples with children and are likely to be repaying $1800 - $2399 per month on mortgage repayments. In general, people in Wilson work in a professional occupation.In 2021, 58.00% of the homes in Wilson were owner-occupied compared with 58.10% in 2016.
Wilson has 3,202 properties. Over the last 5 years, Houses in Wilson have seen a 89.88% increase in median value, while Units have seen a 81.07% increase. As at 31 July 2026:
- The median value for Houses in Wilson is $1,111,905 while the median value for Units is $751,897.
- Houses have a median rent of $775 while Units have a median rent of $730.
Suburb Insights for Wilson 6107
Market Insights
Wilson Trends for Houses
N/A
N/A
View TrendN/A
N/A
Wilson Trends for Units
N/A
N/A
View TrendN/A
N/A
Neighbourhood Insights
© Copyright 2026. RP Data Pty Ltd trading as Cotality (Cotality). All rights reserved. No reproduction, distribution, or transmission of the copyrighted materials is permitted. The information is deemed reliable but not guaranteed.
While Cotality uses commercially reasonable efforts to ensure the Cotality Data is current, Cotality does not warrant the accuracy, currency or completeness of the Cotality Data and to the full extent permitted by law excludes all loss or damage howsoever arising (including through negligence) in connection with the Cotality Data.
This product uses cookies and other similar technologies to improve and customise your browsing experience, to tailor content and adverts, and for analytics and metrics regarding visitor usage on this product and other media. We may share cookie and analytics information with third parties for the purposes of advertising. By continuing to use our website, you consent to cookies being used. View our Privacy Policy here.
X
