
8 Latite WayTreeby WA 6164
Property Details for 8 Latite Way, Treeby
8 Latite Way, Treeby is a 4 bedroom, 2 bathroom House with 2 parking spaces and was built in 2017. The property has a land size of 375m2 and floor size of 160m2. While the property is not currently for sale or for rent, it was last sold in April 2018.
Last Listing description (October 2026)
Welcome to 8 Latite Way, Treeby, a beautifully presented four-bedroom, two-bathroom home offering an abundance of space, a versatile floor plan and the perfect combination of indoor and outdoor living.
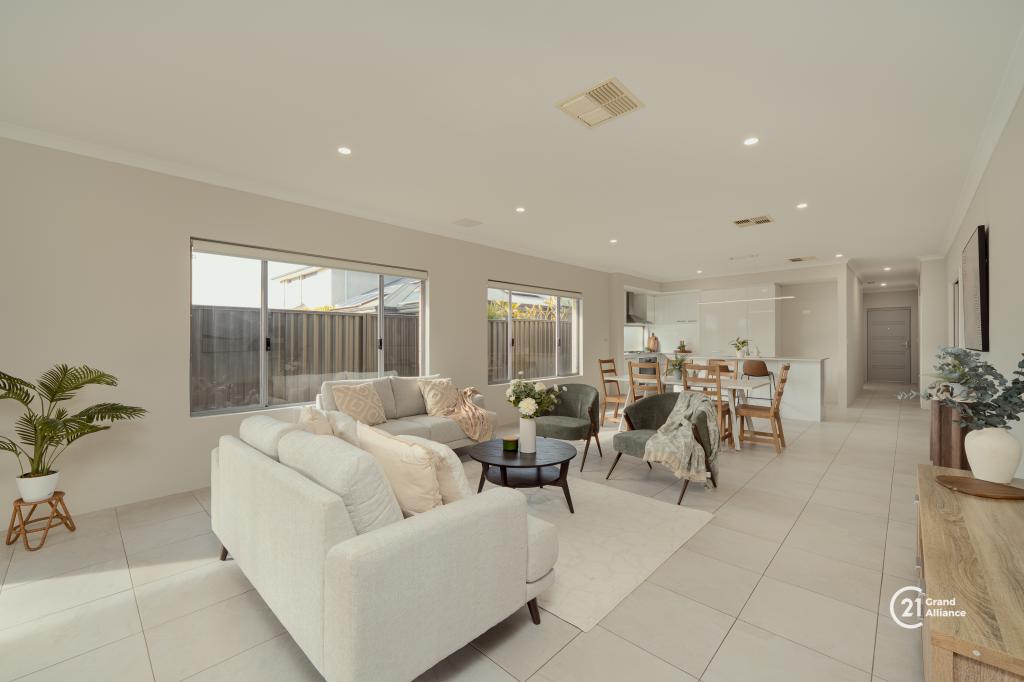
From the moment you step inside, you'll appreciate the light-filled interiors, fresh neutral finishes and generous proportions throughout. With an expansive open-plan living and dining area, a stunning central kitchen and a separate theatre room that could even double as a fifth bedroom if required, this home has been designed with flexibility and comfortable family living in mind.
At the heart of the home is the impressive open-plan kitchen, living and dining area. With beautiful tiled flooring, plenty of natural light and more than enough room for the entire family to spread out, this is a space you'll love coming home to.
The kitchen is equally impressive, featuring an enormous island bench with breakfast bar, stone-look benchtops, gas cooktop, stainless steel appliances, ample cabinetry and plenty of preparation space. Whether you're cooking for the family or entertaining friends, everything is right at your fingertips.
Need even more space? The separate theatre room provides the perfect retreat for movie nights, a children's activity room, home office or potentially a fifth bedroom, depending on your needs.
The generously sized master bedroom provides a comfortable retreat, complete with mirrored built-in robes, split-system air conditioning and a private ensuite featuring double vanities and a spacious shower.
The additional bedrooms are well presented with soft carpets and built-in mirrored wardrobes, while the main bathroom offers both a bathtub and separate shower, ideal for everyday family living.
Step outside and discover a fantastic backyard designed for enjoying your weekends rather than spending them on endless maintenance!
The covered alfresco area provides the perfect setting for weekend barbecues and entertaining, while the neatly landscaped backyard offers a lovely grassed area surrounded by established tropical-style gardens.
And with a 6.6kW solar system already installed, you'll have the added benefit of generating your own electricity and potentially reducing those household power bills!
PROPERTY FEATURES YOU'LL LOVE:
- Four generously sized bedrooms and two modern bathrooms
- Separate theatre room with flexibility to be utilised as a potential fifth bedroom, home office or additional living space
- Expansive open-plan kitchen, living and dining area
- Beautiful kitchen with oversized island bench and breakfast bar
- Gas cooktop, stainless steel oven and rangehood
- Plenty of kitchen storage and bench space
- Spacious master bedroom with private ensuite and mirrored robes
- Ensuite complete with double vanities and large shower
- Built-in mirrored wardrobes to bedrooms
- Main bathroom featuring separate bath and shower
- Split-system air conditioning to the main living area and master bedroom
- 6.6kW solar power system
- Modern neutral colour scheme throughout
- Easy-care tiled flooring to the main living areas
- Covered outdoor alfresco entertaining area
- Landscaped backyard with lawn and established garden beds
- Double garage with additional driveway parking
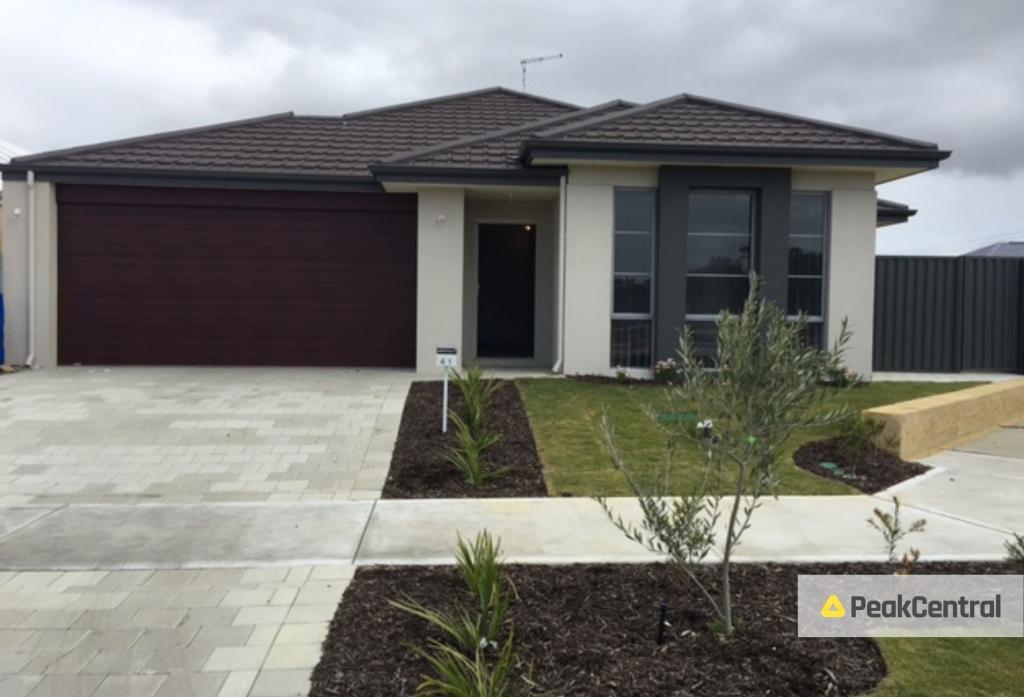
- Low-maintenance front gardens and attractive street appeal
A LOCATION THE WHOLE FAMILY WILL LOVE!
Positioned in the popular Calleya Estate, this home offers the lifestyle and convenience that makes Treeby such a sought-after place to live.
With local parks, playgrounds, walking paths, shopping facilities and public transport connections all within easy reach, everything you need is close to home.
Nearby amenities include:
- Sunstone Park, approximately 80m
- Tucker Fresh IGA, approximately 500m
- Sapphire Park, approximately 500m
- Treeby Primary School, approximately 850m
- Cockburn Central Train Station, approximately 2.5km
- Cockburn Gateway Shopping City, approximately 2.6km
- Piara Waters Senior High School, approximately 4km
Whether you're looking for extra room for a growing family, a separate theatre or study, or simply a beautiful home with low-maintenance outdoor living, 8 Latite Way is ready to impress.
ASCENT PROPERTY CO | YOUR NEXT MOVE.
Property History for 8 Latite Way, Treeby, WA 6164
- 13 Oct 2026Listed for Rent $895 / week
- 20 Apr 2018Sold for $510,000
- 12 Apr 2018Listed for Sale $520,000

Recent sales nearby
See more recent sales nearby

Similar properties For Sale nearby
See more properties for sale nearby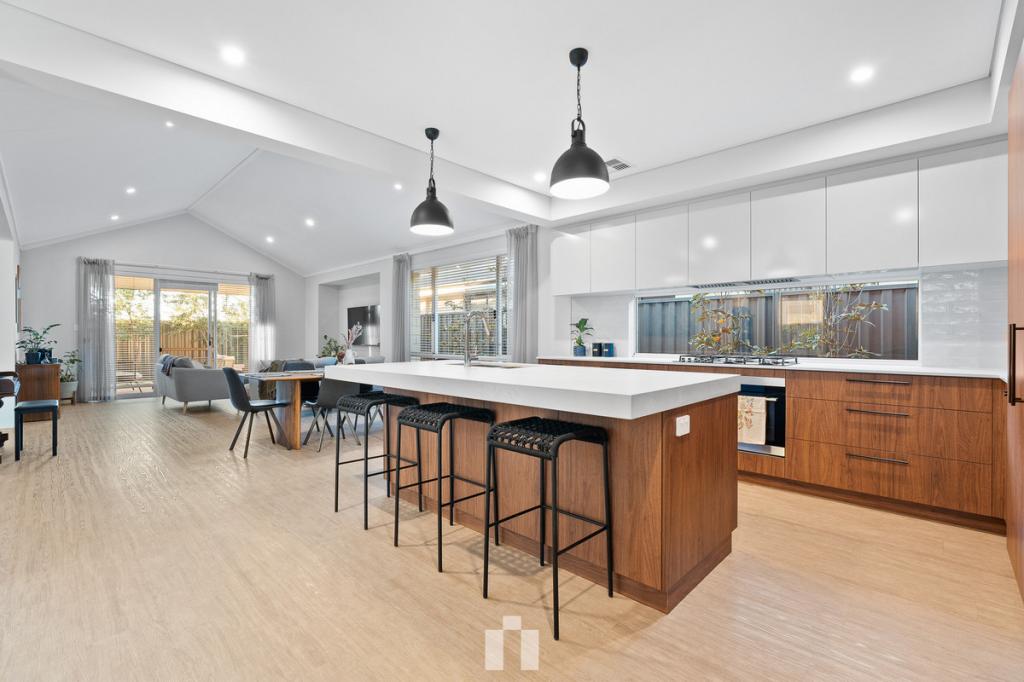 0
 0


 0
Similar properties For Rent nearby
See more properties for rent nearby 0
 0


 0

About Treeby 6164
The size of Treeby is approximately 8.3 square kilometres. There are 5 parks, covering nearly 19.1% of the total area. The population of Treeby in 2016 was 2085 people. By 2021 the population was 4214 showing a population growth of 102.1% in the area during that time. The predominant age group in Treeby is 30-39 years. Households in Treeby are primarily couples with children and are likely to be repaying $1800 - $2399 per month on mortgage repayments. In general, people in Treeby work in a professional occupation.In 2021, 83.40% of the homes in Treeby were owner-occupied compared with 81.60% in 2016.
Treeby has 3,706 properties. Over the last 5 years, Houses in Treeby have seen a 97.25% increase in median value, while Units have seen a 47.52% increase. As at 31 August 2026:
- The median value for Houses in Treeby is $1,133,359 while the median value for Units is $441,236.
- Houses have a median rent of $828.
Suburb Insights for Treeby 6164
Market Insights
Treeby Trends for Houses
N/A
N/A
View TrendN/A
N/A
Treeby Trends for Units
N/A
N/A
View TrendN/A
N/A
Neighbourhood Insights
© Copyright 2026. RP Data Pty Ltd trading as Cotality (Cotality). All rights reserved. No reproduction, distribution, or transmission of the copyrighted materials is permitted. The information is deemed reliable but not guaranteed.
While Cotality uses commercially reasonable efforts to ensure the Cotality Data is current, Cotality does not warrant the accuracy, currency or completeness of the Cotality Data and to the full extent permitted by law excludes all loss or damage howsoever arising (including through negligence) in connection with the Cotality Data.
This product uses cookies and other similar technologies to improve and customise your browsing experience, to tailor content and adverts, and for analytics and metrics regarding visitor usage on this product and other media. We may share cookie and analytics information with third parties for the purposes of advertising. By continuing to use our website, you consent to cookies being used. View our Privacy Policy here.
X
