
4A Panton CrescentKarrinyup WA 6018
Property Details for 4a Panton Cres, Karrinyup
4a Panton Cres, Karrinyup is a 4 bedroom, 2 bathroom Townhouse with 2 parking spaces and was built in 2004. The property has a land size of 474m2 and floor size of 241m2. While the property is not currently for sale or for rent, it was last sold in January 2019.
Last Listing description (February 2026)
Elevated Living with City, Lake & Coastal ConnectionsWith beautiful street appeal and a prized street-front position, this impressive two-level residence offers space, privacy and lifestyle in one of Karrinyup's most tightly held pockets. Enjoy the rare benefit of your own driveway and no shared land, all just moments from the beach, Karrinyup Shopping Centre and the scenic walkway through to Lake Gwelup.Immaculately presented inside and out, the home showcases premium design and craftsmanship across an oversized floorplan designed for comfortable, harmonious living. Multiple living zones, generous accommodation and several outdoor entertaining areas allow the home to adapt effortlessly to both everyday life and relaxed hosting, with city and lake views adding an extra layer of appeal.Upstairs, the spacious master suite is a true retreat, complete with ensuite, a bath, dual vanities and direct access to the front balcony. Downstairs, versatile spaces can be configured to suit your needs, whether that's working from home, entertaining or accommodating guests.Features You'll Love- Three oversized bedrooms with built-in robes, including a generous master suite with his and hers storage and balcony access- Jack and Jill bathroom servicing bedrooms two and three, featuring a bath, shower and double vanity- Flexible home theatre, office or potential fourth bedroom- Three distinct living zones, including a formal lounge with built-in bar and expansive open-plan living and dining- Well-appointed kitchen with integrated dishwasher, quality oven and gas cooktop- Three outstanding outdoor areas including a full-length front balcony, a wind-protected alfresco balcony with cafe blinds and views, plus a private undercover courtyard ideal for all-seasons entertaining- Ducted reverse-cycle air conditioning, gas bayonets and alarm system- Spacious laundry, two large storerooms and reticulated easy-care gardens- Double garage with excellent storage and a wide double drivewayPerfectly positioned within the Carine Senior High School catchment and close to respected private schools, this home offers exceptional access to Karrinyup Shopping Centre, Lake Gwelup, local reserves, public transport and Perth's stunning coastline - delivering an enviable lifestyle without compromise.To attend a viewing, please register your details via the inspection time(s) below. If no viewing times are available please email kasey@cyproperty.com.au and liliana@cyproperty.com.au from Caporn Young Property Management PTY LTD.We are happy to arrange a virtual inspection, if you're unable to attend an open for inspection. Please send a text message via WhatsApp to the agent, and they will provide a video tour, subsequent to availability, as soon as possible.These details are provided for information purposes only and do not form part of any contract and are not to be taken as a representation by the seller or their agent.Disclaimer:The particulars of this listing have been prepared for advertising and marketing purposes only. We have made every effort to ensure the information is reliable and accurate, however, clients must carry out their own independent due diligence to ensure the information provided is correct and meets their expectations.
Property History for 4a Panton Cres, Karrinyup, WA 6018
- 11 Feb 2026Listed for Rent $1,300 / week
- 25 Jul 2022Listed for Rent $850 / week
- 29 Oct 2021Listed for Rent $825 / week

Recent sales nearby
See more recent sales nearby/assets/perm/vpbzfyxctyi6ndsvnvip5ekq6a?signature=9da974a11da056af8438b084d3f45677db068007754973aedb29f60519481d7c) 0
0

/assets/perm/d6oz47n6cyi6nechgmjrwjcwke?signature=53dd945d7343f2d4ee3a52f1e57d4559516f6a7122b2cad8bd27e55c2e61591b) 0
0
Similar properties For Sale nearby
See more properties for sale nearby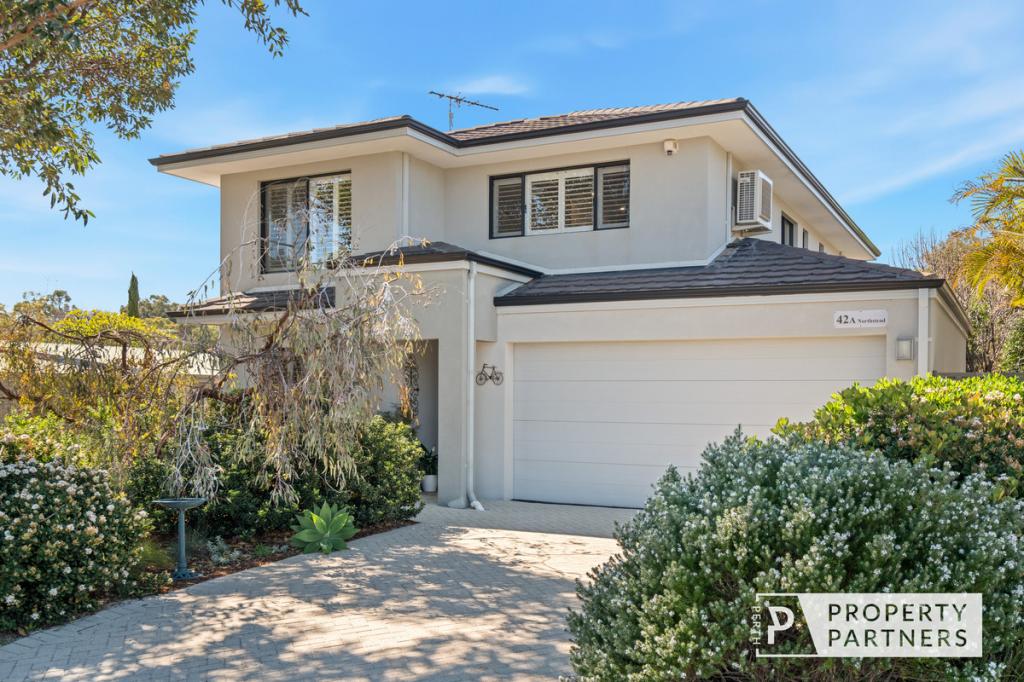 0
0

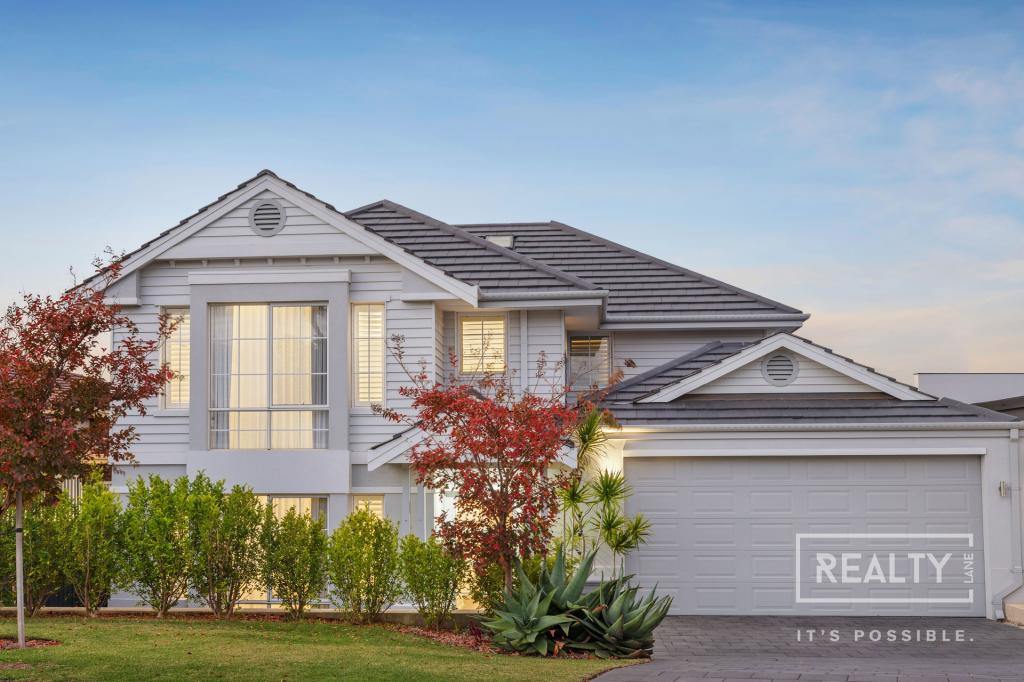 0
0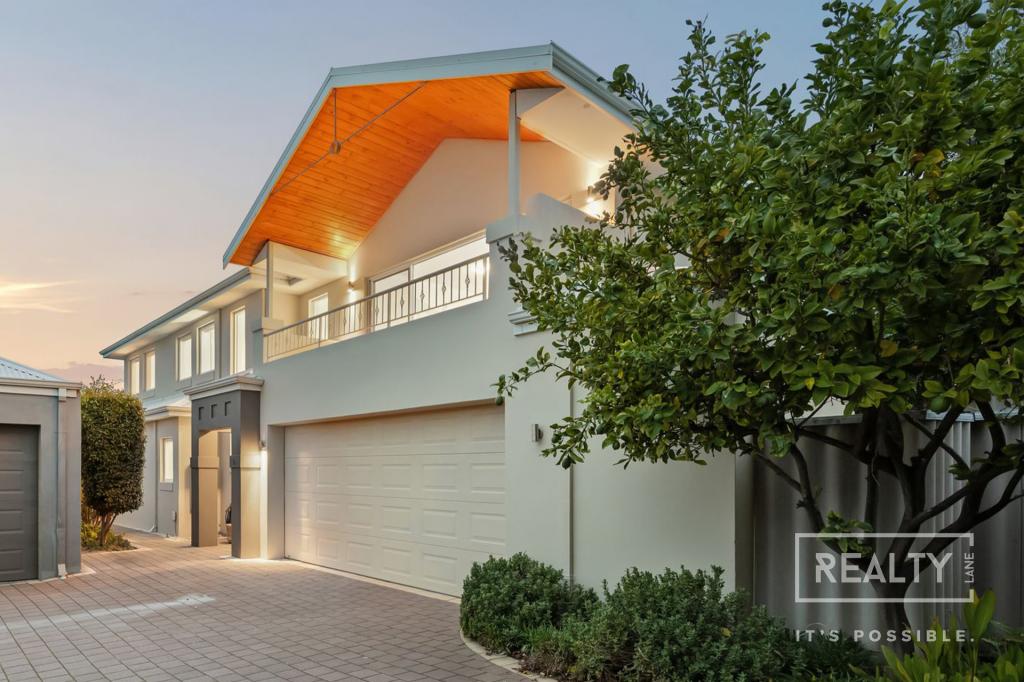 0
0Similar properties For Rent nearby
See more properties for rent nearby 0
0
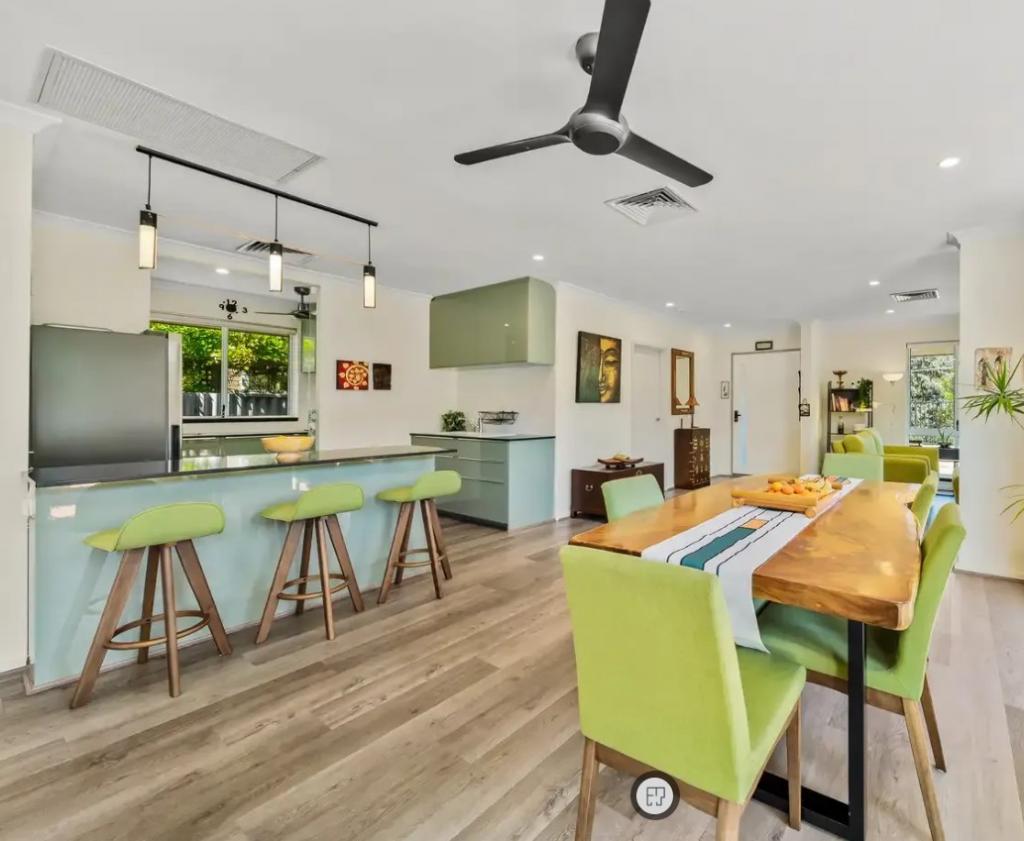 0
0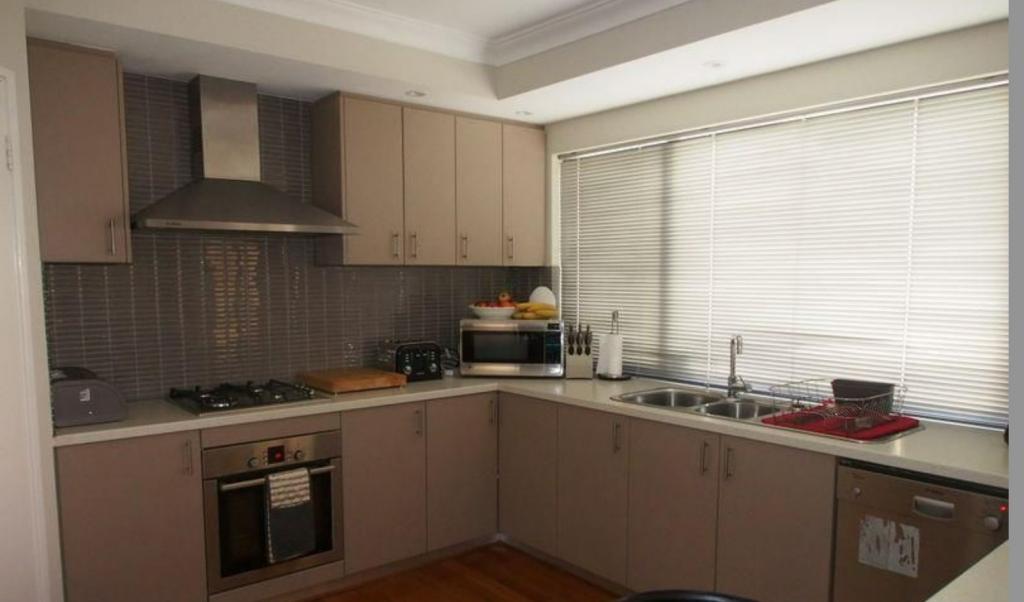 0
0
About Karrinyup 6018
The size of Karrinyup is approximately 6.6 square kilometres. There are 33 parks, covering nearly 41.1% of the total area. The population of Karrinyup in 2016 was 9283 people. By 2021 the population was 9886 showing a population growth of 6.5% in the area during that time. The predominant age group in Karrinyup is 40-49 years. Households in Karrinyup are primarily couples with children and are likely to be repaying $3000 - $3999 per month on mortgage repayments. In general, people in Karrinyup work in a professional occupation.In 2021, 78.20% of the homes in Karrinyup were owner-occupied compared with 75.30% in 2016.
Karrinyup has 4,645 properties. Over the last 5 years, Houses in Karrinyup have seen a 74.33% increase in median value, while Units have seen a 63.87% increase. As at 31 August 2026:
- The median value for Houses in Karrinyup is $1,711,701 while the median value for Units is $1,076,404.
- Houses have a median rent of $1,000 while Units have a median rent of $850.
Suburb Insights for Karrinyup 6018
Market Insights
Karrinyup Trends for Houses
N/A
N/A
View TrendN/A
N/A
Karrinyup Trends for Units
N/A
N/A
View TrendN/A
N/A
Neighbourhood Insights
© Copyright 2026. RP Data Pty Ltd trading as Cotality (Cotality). All rights reserved. No reproduction, distribution, or transmission of the copyrighted materials is permitted. The information is deemed reliable but not guaranteed.
While Cotality uses commercially reasonable efforts to ensure the Cotality Data is current, Cotality does not warrant the accuracy, currency or completeness of the Cotality Data and to the full extent permitted by law excludes all loss or damage howsoever arising (including through negligence) in connection with the Cotality Data.
This product uses cookies and other similar technologies to improve and customise your browsing experience, to tailor content and adverts, and for analytics and metrics regarding visitor usage on this product and other media. We may share cookie and analytics information with third parties for the purposes of advertising. By continuing to use our website, you consent to cookies being used. View our Privacy Policy here.
X
