
9 Pistachio WayHenley Brook WA 6055
Property Details for 9 Pistachio Way, Henley Brook
9 Pistachio Way, Henley Brook is a 4 bedroom, 2 bathroom House. The property has a land size of 371m2. While the property is not currently for sale or for rent, it was last sold in March 2024.
Last Listing description (September 2026)
Unfurnished: Experience fresh, contemporary living in this newly completed 4-bedroom, 2-bathroom haven, ideally located in Henley Brook.
Designed for growing families, this home combines expansive open-plan living with dedicated breakout zones, ensuring everyone has room to relax, work, and play. This beautifully finished 4-bedroom home boasts premium finishes, multiple living areas, a scullery, a dishwasher, home office space, and low-maintenance outdoor living.
It's situated in a thriving Henley Brook community, close to schools, shops, transport, and Swan Valley lifestyle amenities.
The high-standard layout features 4 bedrooms, 2 bathrooms, a double garage, a separate theatre room, a study nook or home office, an open-plan kitchen, a living and dining area, a laundry, linen storage, and an alfresco area. This design is perfect for families, professionals, or tenants needing extra space to work from home while enjoying various living zones. The modern kitchen includes a practical scullery, a dishwasher, quality cabinetry, and a clean, functional layout for everyday living.
Outside, the property is designed for easy-care living, featuring artificial lawn and paving that make it ideal for tenants seeking a neat, modern property without the hassle of ongoing garden maintenance.
The location is highly convenient, being close to Henley Brook Primary School, Brabham Town Centre/Whiteman Edge Village with Coles and specialty retailers, Ellenbrook Central, Whiteman Park, and Swan Valley lifestyle attractions.
For commuters, the home offers access to major roads, including Drumpellier Drive, Tonkin Highway, and Reid Highway, along with public transport options such as local bus connections and nearby rail access via Whiteman Park Station on the Ellenbrook Line.
This rental home is a quality, low-maintenance option for tenants seeking modern comfort, multiple living spaces, and convenience in a growing Henley Brook location.
Home Feature
- Brand-new, high-standard finish
- 4 bedrooms and 2 bathrooms
- Double garage
- Open-plan kitchen, living, and dining area
- Dishwasher included
- Separate scullery
- Separate theatre room
- Study nook/home office
- Master bedroom with walk-in robe and ensuite
- Built-in robe storage in additional bedrooms
- Laundry and linen storage
- Alfresco area
- Artificial lawn and paving around the home
- Low-maintenance, hassle-free outdoor living
- Close to schools, shopping, parks, and transport links
Property History for 9 Pistachio Way, Henley Brook, WA 6055
- 17 Aug 2026Listed for Rent $825 / week
- 25 Mar 2024Sold for $314,000

Recent sales nearby
See more recent sales nearby
/assets/perm/qw3bsxn6gai6nolmvm7k35bcly?signature=ccd1cd2f1655437936f54a868ff78034eda502a234fef256eea694f460ebecbc) 0
0/assets/perm/7zj4i4v5dyi6nifwen4jcuuhfm?signature=b70cc30d62d3d59bf81dff67d6b8ba57ccf4262e257608b18a61e2aa0ce81571) 0
0
Similar properties For Sale nearby
See more properties for sale nearby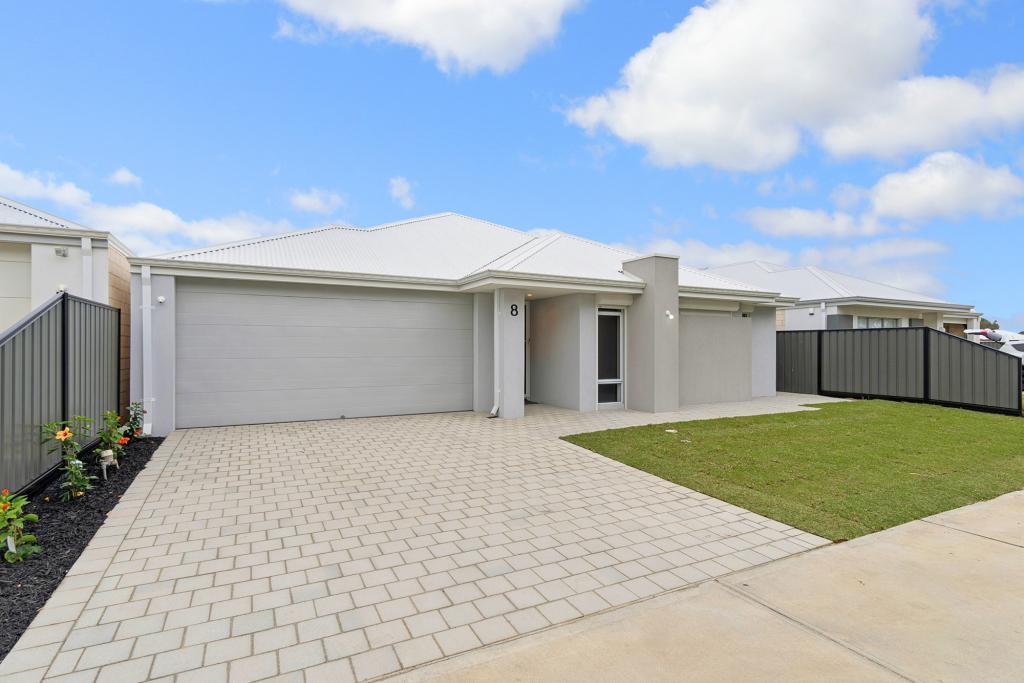 0
0
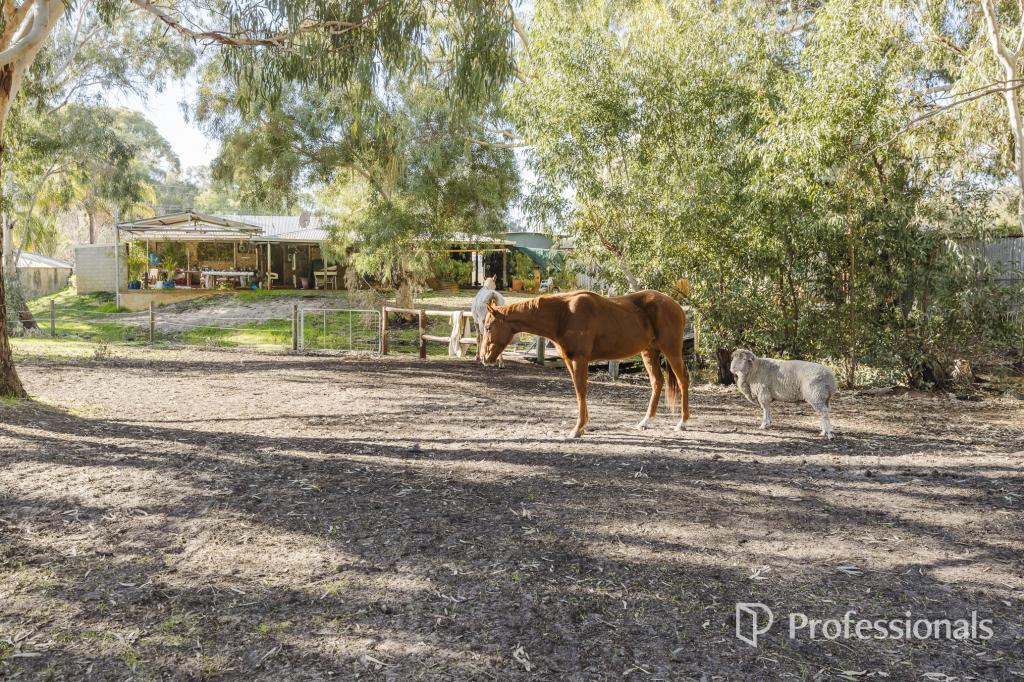 0
0
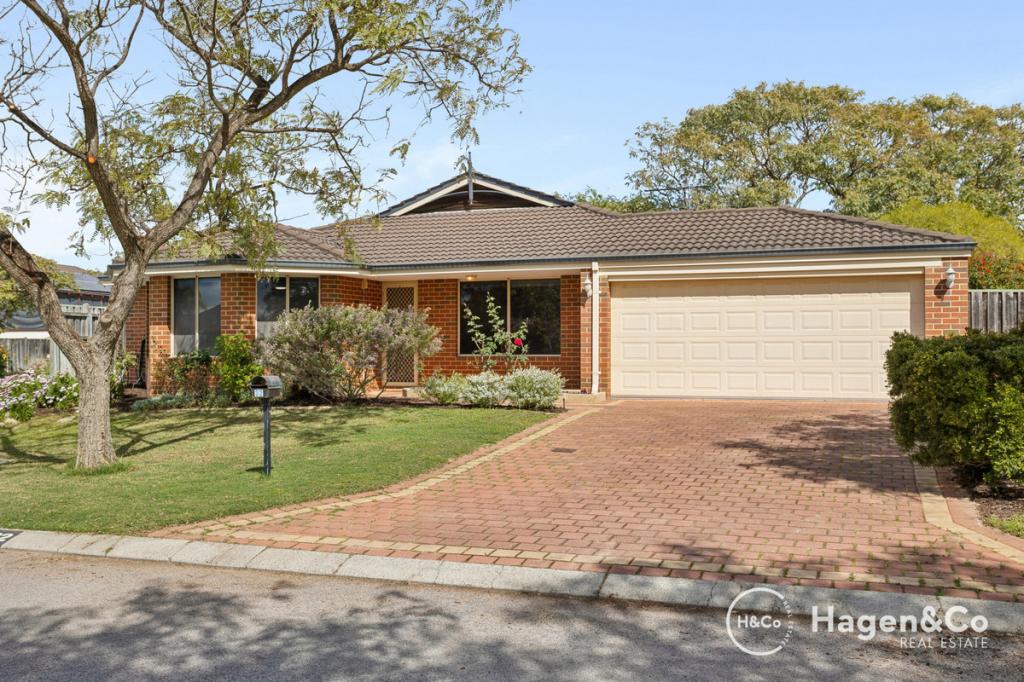 0
0Similar properties For Rent nearby
See more properties for rent nearby 0
0

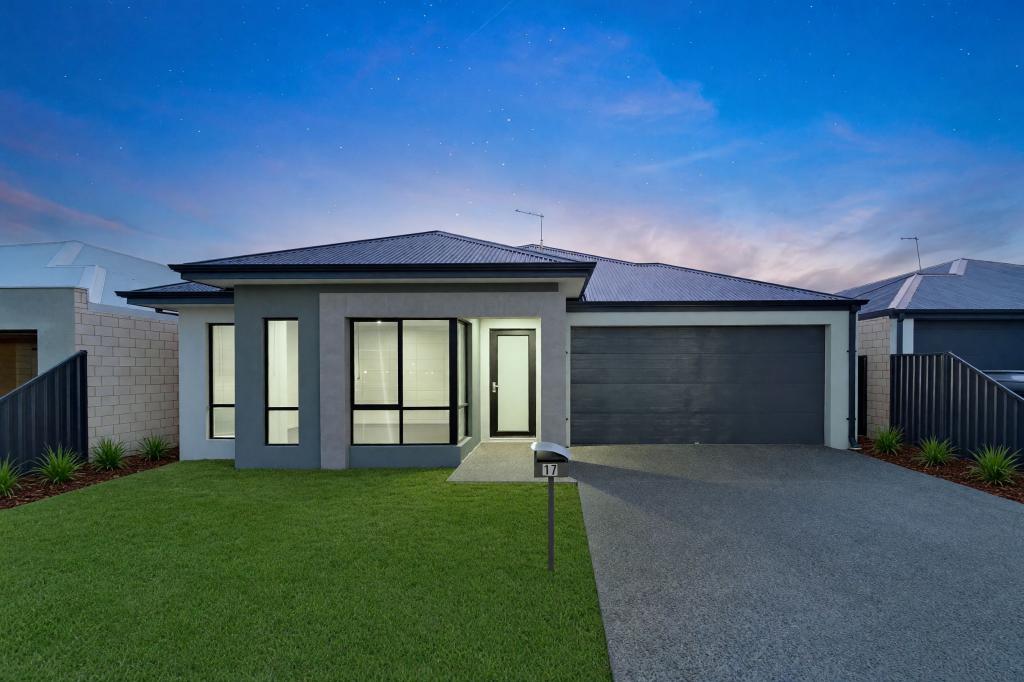 0
0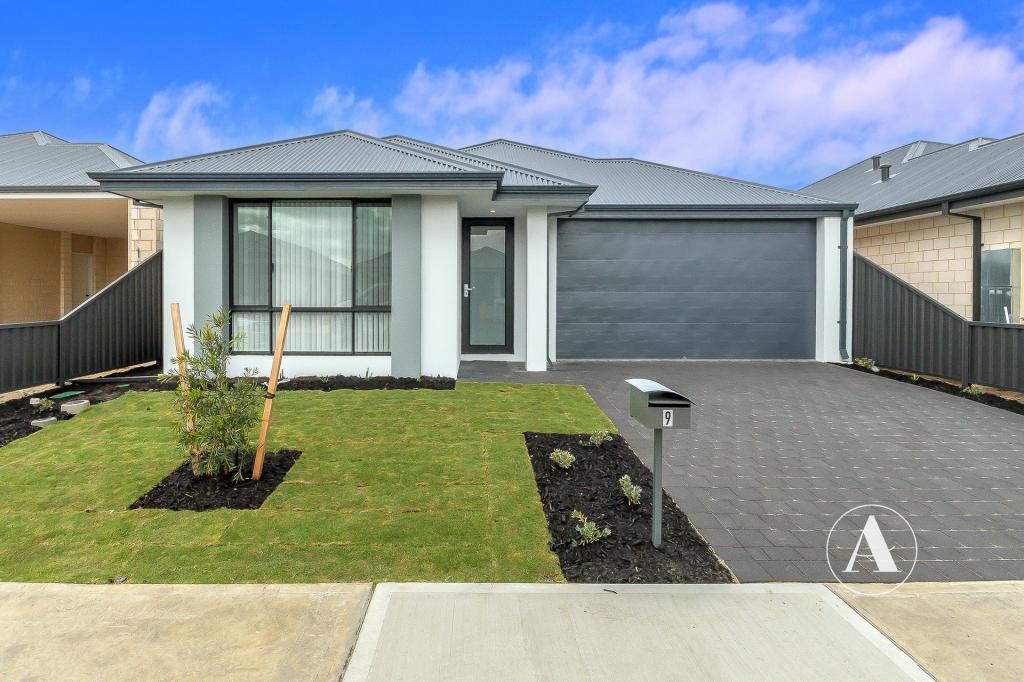 0
0
About Henley Brook 6055
The size of Henley Brook is approximately 13.3 square kilometres. There are 11 parks, covering nearly 6.4% of the total area. The population of Henley Brook in 2016 was 2517 people. By 2021 the population was 2500 showing a population decline of 0.7% in the area during that time. The predominant age group in Henley Brook is 50-59 years. Households in Henley Brook are primarily couples with children and are likely to be repaying $1800 - $2399 per month on mortgage repayments. In general, people in Henley Brook work in a trades occupation.In 2021, 81.30% of the homes in Henley Brook were owner-occupied compared with 82.10% in 2016.
Henley Brook has 2,974 properties. Over the last 5 years, Houses in Henley Brook have seen a 70.11% increase in median value, while Units have seen a -35.88% decrease. As at 31 August 2026:
- The median value for Houses in Henley Brook is $961,587 while the median value for Units is $761,192.
- Houses have a median rent of $820.
Suburb Insights for Henley Brook 6055
Market Insights
Henley Brook Trends for Houses
N/A
N/A
View TrendN/A
N/A
Henley Brook Trends for Units
N/A
N/A
View TrendN/A
N/A
Neighbourhood Insights
© Copyright 2026. RP Data Pty Ltd trading as Cotality (Cotality). All rights reserved. No reproduction, distribution, or transmission of the copyrighted materials is permitted. The information is deemed reliable but not guaranteed.
While Cotality uses commercially reasonable efforts to ensure the Cotality Data is current, Cotality does not warrant the accuracy, currency or completeness of the Cotality Data and to the full extent permitted by law excludes all loss or damage howsoever arising (including through negligence) in connection with the Cotality Data.
This product uses cookies and other similar technologies to improve and customise your browsing experience, to tailor content and adverts, and for analytics and metrics regarding visitor usage on this product and other media. We may share cookie and analytics information with third parties for the purposes of advertising. By continuing to use our website, you consent to cookies being used. View our Privacy Policy here.
X
