
14 Pierre BendEllenbrook WA 6069
Property Details for 14 Pierre Bend, Ellenbrook
14 Pierre Bend, Ellenbrook is a 3 bedroom, 2 bathroom House with 2 parking spaces and was built in 2011. The property has a land size of 439m2 and floor size of 158m2. While the property is not currently for sale or for rent, it was last sold in July 2022.
Last Listing description (August 2026)
This beautifully presented three-bedroom, two-bathroom home delivers the perfect blend of space, style, and low-maintenance living-ideal for modern families. With the added versatility of a large study (or fourth bedroom) and a separate theatre room, there's plenty of room for everyone to enjoy. The contemporary rendered brick and tile facade is framed by easy-care, reticulated lawns and gardens, complemented by a double driveway and an extra-wide garage with a remote sectional door for added convenience.At the heart of the home, the U-shaped kitchen impresses with ample cabinetry, generous bench space, glass splashback, and quality stainless steel appliances.The light-filled open plan living and dining area is the perfect setting for relaxing or entertaining, opening seamlessly through double sliding doors to a paved alfresco. Outside, enjoy a tidy, low-maintenance yard featuring artificial lawn ideal for busy lifestyles.FEATURES:- 3 bedrooms and 2 bathrooms- Study (can be used as a 4th bedroom)- Large, separate theatre room- Low-maintenance gardens- Artificial lawn and garden shed- Extra-wide double garage with remote sectional door- Alfresco under the main roof- Kitchen with ample cabinetry and bench space, glass splash-back, and stainless steel appliances including dishwasher, electric oven, gas cooktop, and canopy range hood- Double sink with filtered water tap- Built-in double pantry- Master bedroom with ensuite and ceiling fan- Split system A/C units in the main living area and theatre- Built-in bar with stone benchtop and glass splash-back in the dining area- LED downlights throughout- Triple built-in linen/storage in the laundry- Roller blinds and plantation shutters- Gas storage hot water systemLOCATION:- Annie's Landing parklands- Vasse Park- Malvern Springs Primary School- Aveley Secondary College- Tonkin Highway access- Ellenbrook Central Shopping Centre- The Vines Country Club & Resort***IMPORTANT INFORMATION***Please be aware that we encourage online applications; however, the applicant must have completed a registered viewing of the property with a representative prior to making any such application.To apply for this property, simply enquire or inspect, and we'll provide you with a link.Please call the office at 08 6192 1006 for more information!***IMPORTANT! PLEASE REGISTER TO ATTEND INSPECTIONS***By doing this, you will be instantly informed of any updates, cancellations, or changes to the inspection times.**SCHEDULED INSPECTION TIMES ARE SUBJECT TO CHANGE WITHOUT NOTICE**Disclaimer - Photos are for reference only. Furniture is not included. The particulars in the advertisement are not intended to form a part of the contract. Inspection is recommended as we do not guarantee the accuracy and condition of the property as shown in the photos. This advertisement has been prepared with our best endeavours to ensure the information contained in this document is true and correct. We accept no responsibility and disclaim all liability with respect to any errors, omissions, inaccuracies, or exclusions in it. Prospective tenants must make their own inquiries to verify the information contained in this material is true
Property History for 14 Pierre Bend, Ellenbrook, WA 6069
- 24 Jun 2026Listed for Rent - Price not available
- 01 Aug 2025Listed for Rent - Price not available
- 26 Jul 2022Listed for Rent - Price not available

Recent sales nearby
See more recent sales nearby/assets/perm/7uuoohf5emi6ncjpyhjtoxfakm?signature=49e2742a7223283f13820930b65922416f235ce0fe4af2955efd1841f2f18d37) 0
0


/assets/perm/ulvsnp25mui6rbfaypc2licsye?signature=1e955344d4bf5f43e265f31c39601941573f04681c0c1515ae792140ab47a058) 0
0Similar properties For Sale nearby
See more properties for sale nearby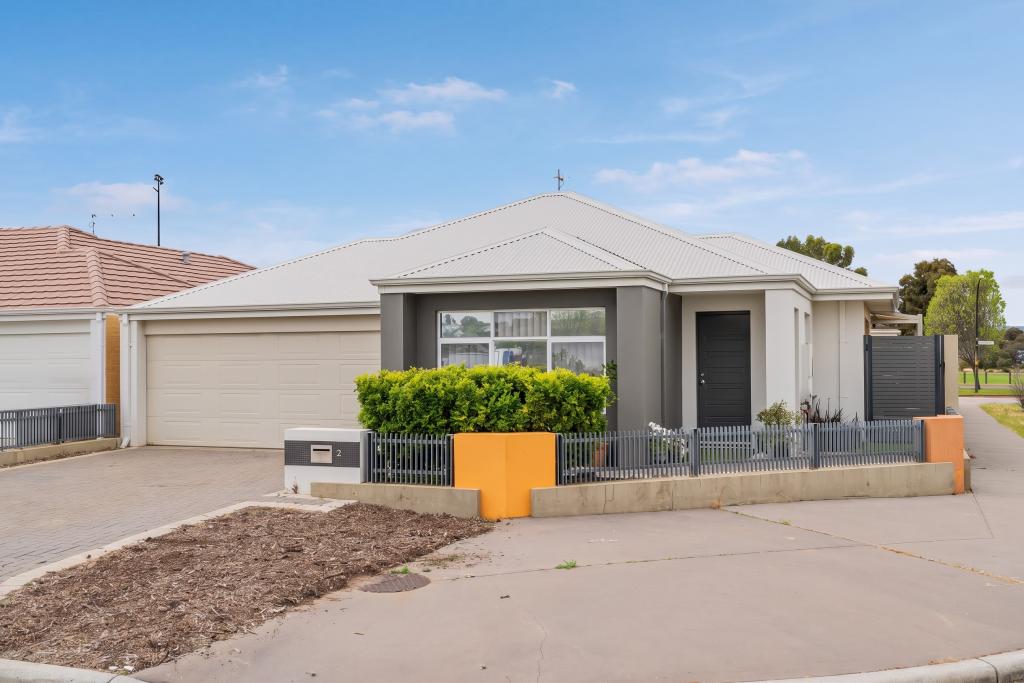 0
0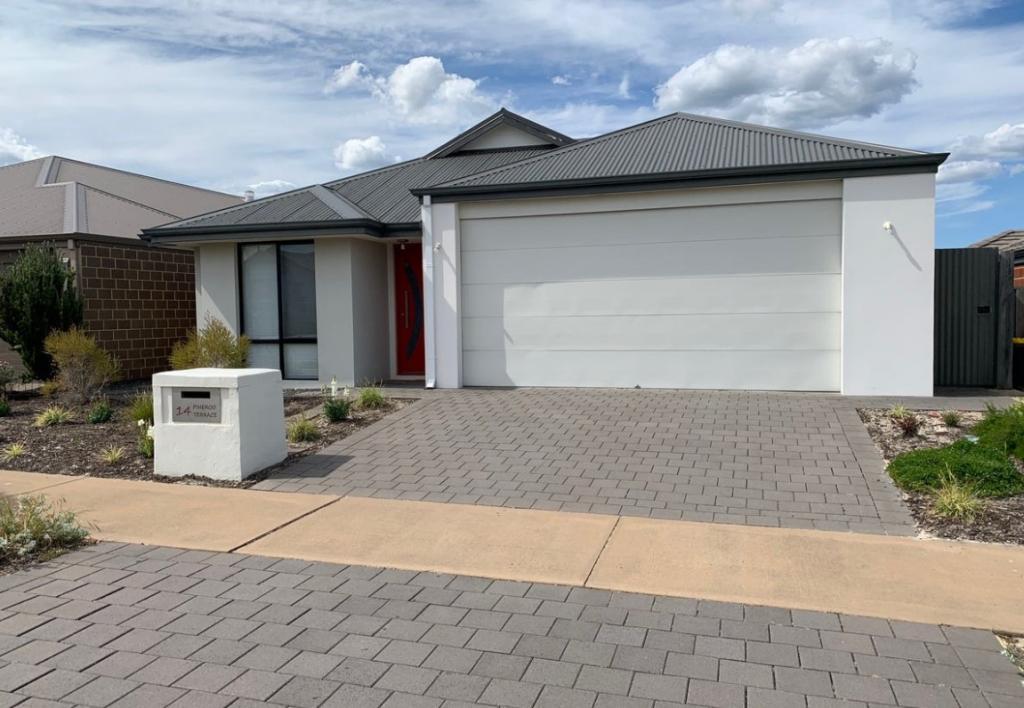 0
0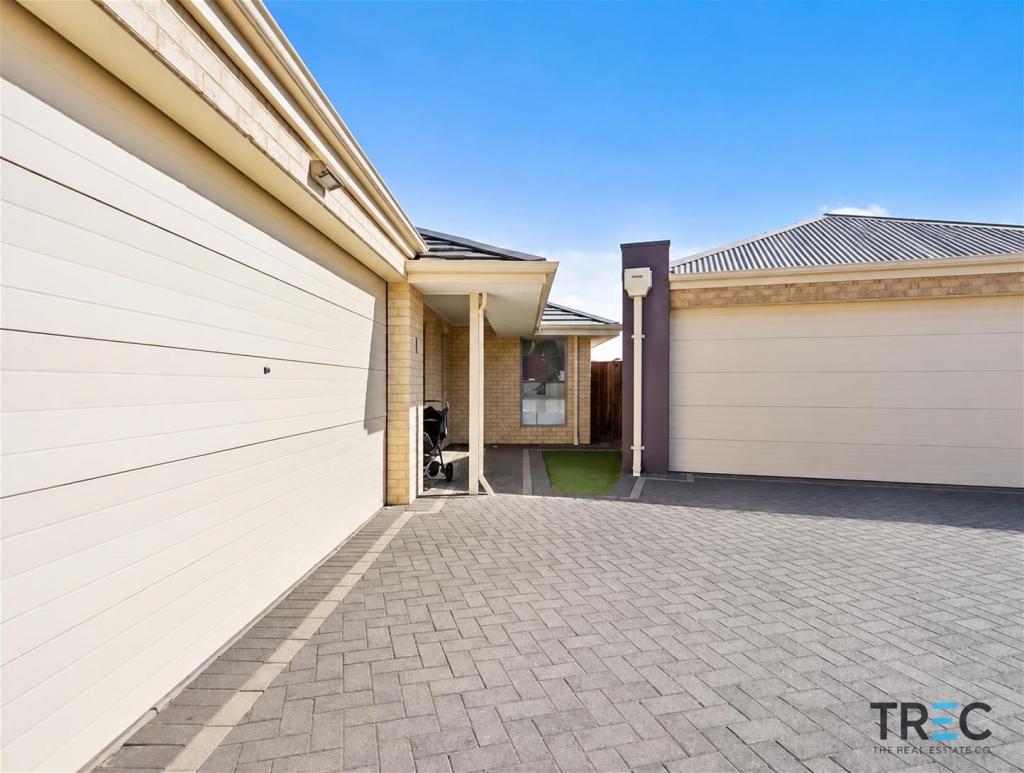 0
0
Similar properties For Rent nearby
See more properties for rent nearby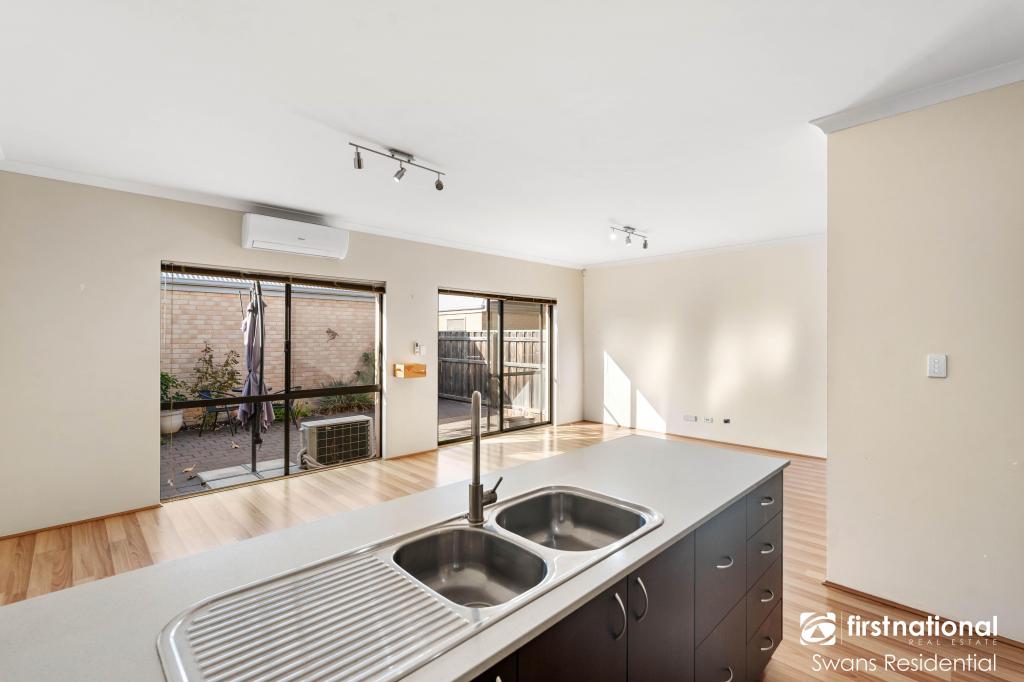 0
0

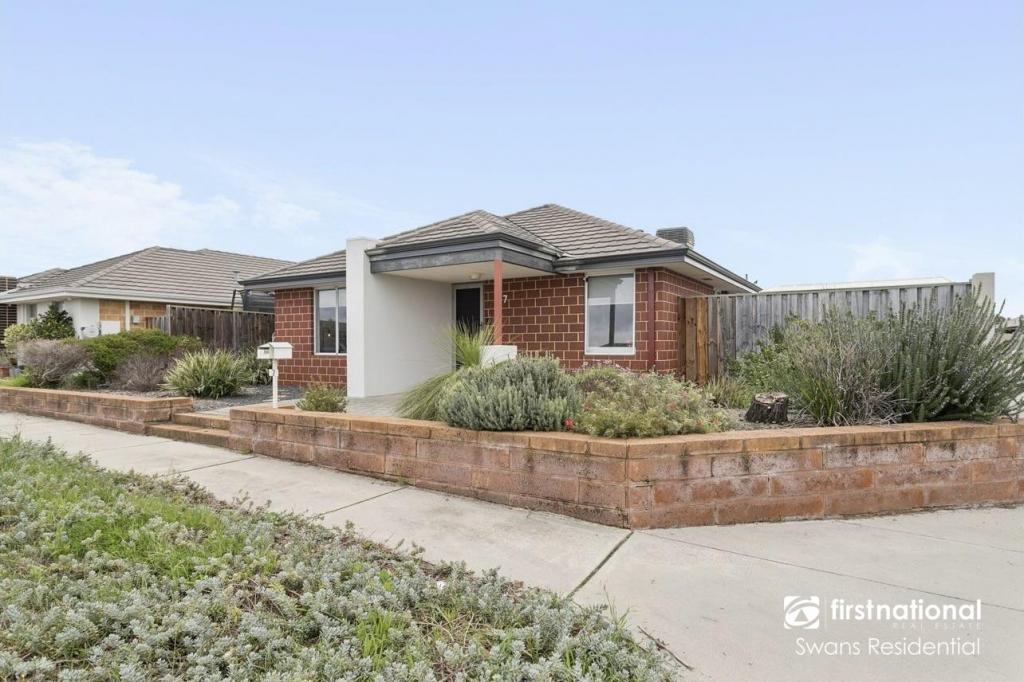 0
0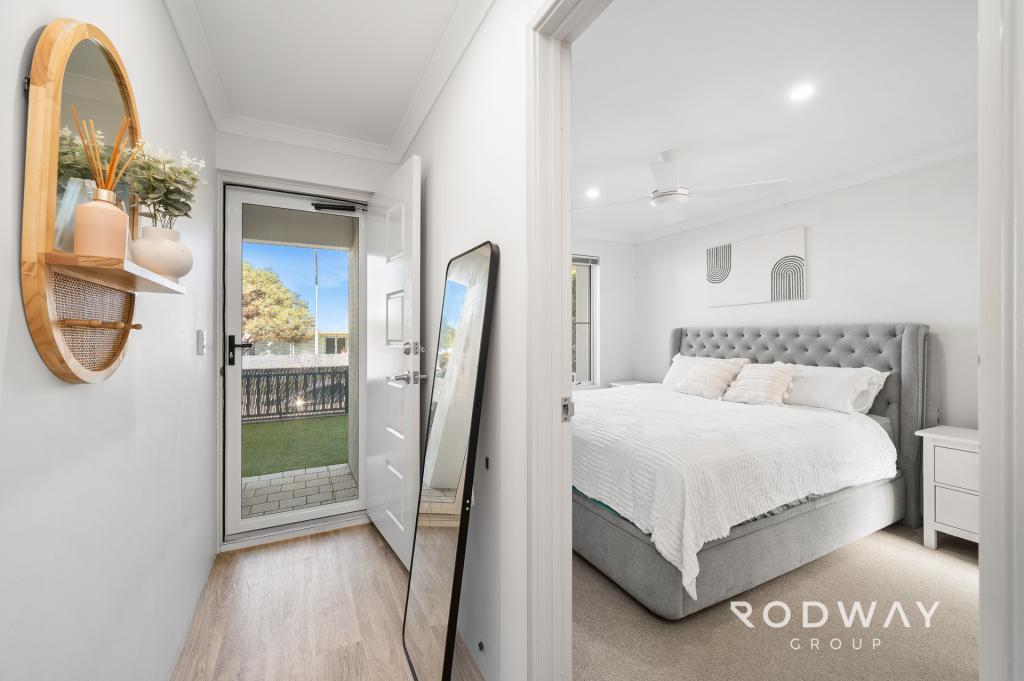 0
0
About Ellenbrook 6069
The size of Ellenbrook is approximately 13.1 square kilometres. There are 47 parks, covering nearly 23.3% of the total area. The population of Ellenbrook in 2016 was 22681 people. By 2021 the population was 24668 showing a population growth of 8.8% in the area during that time. The predominant age group in Ellenbrook is 0-9 years. Households in Ellenbrook are primarily couples with children and are likely to be repaying $1800 - $2399 per month on mortgage repayments. In general, people in Ellenbrook work in a trades occupation.In 2021, 73.30% of the homes in Ellenbrook were owner-occupied compared with 74.60% in 2016.
Ellenbrook has 10,674 properties. Over the last 5 years, Houses in Ellenbrook have seen a 104.79% increase in median value, while Units have seen a 112.88% increase. As at 31 August 2026:
- The median value for Houses in Ellenbrook is $917,578 while the median value for Units is $599,239.
- Houses have a median rent of $740 while Units have a median rent of $610.
Suburb Insights for Ellenbrook 6069
Market Insights
Ellenbrook Trends for Houses
N/A
N/A
View TrendN/A
N/A
Ellenbrook Trends for Units
N/A
N/A
View TrendN/A
N/A
Neighbourhood Insights
© Copyright 2026. RP Data Pty Ltd trading as Cotality (Cotality). All rights reserved. No reproduction, distribution, or transmission of the copyrighted materials is permitted. The information is deemed reliable but not guaranteed.
While Cotality uses commercially reasonable efforts to ensure the Cotality Data is current, Cotality does not warrant the accuracy, currency or completeness of the Cotality Data and to the full extent permitted by law excludes all loss or damage howsoever arising (including through negligence) in connection with the Cotality Data.
This product uses cookies and other similar technologies to improve and customise your browsing experience, to tailor content and adverts, and for analytics and metrics regarding visitor usage on this product and other media. We may share cookie and analytics information with third parties for the purposes of advertising. By continuing to use our website, you consent to cookies being used. View our Privacy Policy here.
X
