
9 Sandstone RoadEglinton WA 6034
Property Details for 9 Sandstone Rd, Eglinton

9 Sandstone Rd, Eglinton is a 4 bedroom, 2 bathroom House with 2 parking spaces and was built in 2025. The property has a land size of 316m2 and floor size of 116m2. While the property is not currently for sale or for rent, it was last sold in September 2023.
Last Listing description (September 2025)
Stunning 4-Bedroom Home in Amberton Beach Estate.This beautifully designed 4-bedroom, 2-bathroom house is perfect for families seeking comfort, style, and a touch of the superb northern coast! Nestled in the serene beach-side community of Eglinton - easy walking distance from the beach - this property offers a blend of modern living and outdoor tranquility.Property Features:- Four bedrooms with robes- Two beautiful bathrooms- The master suite features a walk-in robe and an ensuite- Great kitchen with dual ovens, 900mm gas cooktop, dishwasher & walk-in pantry- USB charging ports to the kitchen island- Excellent north-facing back garden - fully landscaped and securely fenced- Ducted reverse cycle air-conditioning throughout - Double lockup garage with shopper's entry- Airy, extra-high ceilings throughout!- Great north-facing end-block positioning meaning an ideal sunny aspect inside and out- Beautiful natural sunlight from the east, north and west aspects- The house has additional windows and was designed to maximise the great light- ***Front landscaping due for completion soon!!***The heart of the home boasts a stylish kitchen equipped with modern appliances including dual ovens, ample storage, and a functional layoutThe open-plan design seamlessly connects the living and dining areas, creating a warm and inviting atmosphere for family gatherings and entertaining guests. Sliding doors lead you from the living area to a beautiful outdoor area, ideal for outdoor entertaining or simply enjoying the fresh air. The spacious Outdoor area is perfect for children to play or for hosting summer barbecues. A secure double garage offers parking and additional storage space, making it easy to keep your home organised. Embrace the beauty of nature with nearby beaches, walking paths, and scenic views that enhance your outdoor lifestyle.Just a short drive from local amenities, schools, and gorgeous beaches. Enjoy the perfect blend of coastal living and community convenience. VIEWING & APPLICATION INFORMATION- Does this property tick the boxes? Yes - Click the 'BOOK AN INSPECTION' button. If there isn't a time available, send through the enquiry so you can be contacted when one is booked and/or emailed updates. Registrations are MANDATORY, no registration, no updates. Please be aware, if there isn't a time available, there may have already been an inspection and applications pending.- The property MUST be viewed by yourself or someone on your behalf before you can apply. We will not carry out virtual inspections.- Applications will NOT be accepted prior to viewing- We use the 2Apply platform so you are welcome to prepare your profile - after the viewing, you will be sent the code to submit your application- Something else you need to know? Please EMAIL your enquiry as we are often on the road, in appointments or with clients and do not have the information at hand.- SCAM BE AWARE - we will only ever accept an applicant via phone before following up with an email confirmation. We do not advertise on Facebook Marketplace. If in doubt, call to confirm the legitimacy before transferring any funds.
Property History for 9 Sandstone Rd, Eglinton, WA 6034
- 31 Jul 2025Listed for Rent $670 / week
- 11 Sep 2023Sold for $231,000

Recent sales nearby
See more recent sales nearby


/assets/perm/fddtpzldkmi6rizqmh6hbwgcpq?signature=24e2b4eb34d29b16cc543c687171c386738615031c9580422b51ec5afd8f343b) 0
0Similar properties For Sale nearby
See more properties for sale nearby 0
0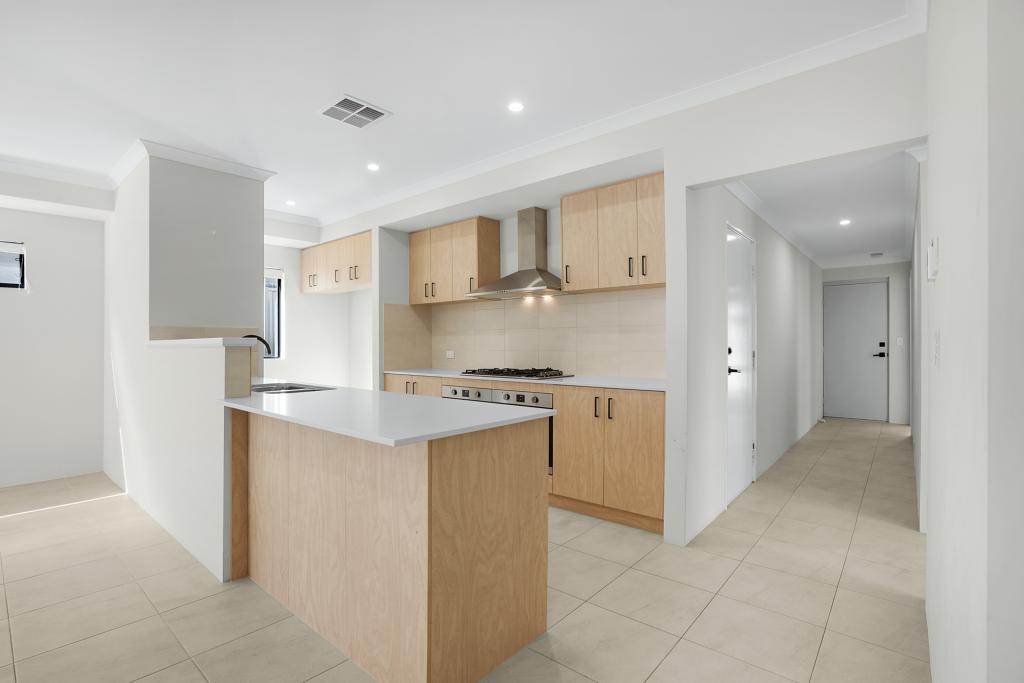 0
0
 0
0
Similar properties For Rent nearby
See more properties for rent nearby 0
0 0
0
 0
0
About Eglinton 6034
The size of Eglinton is approximately 15.0 square kilometres. There are 7 parks, covering nearly 21.7% of the total area. The population of Eglinton in 2016 was 1680 people. By 2021 the population was 3705 showing a population growth of 120.5% in the area during that time. The predominant age group in Eglinton is 30-39 years. Households in Eglinton are primarily couples with children and are likely to be repaying $1800 - $2399 per month on mortgage repayments. In general, people in Eglinton work in a trades occupation.In 2021, 77.70% of the homes in Eglinton were owner-occupied compared with 76.50% in 2016.
Eglinton has 6,088 properties. Over the last 5 years, Houses in Eglinton have seen a 114.86% increase in median value, while Units have seen a 91.42% increase. As at 31 July 2026:
- The median value for Houses in Eglinton is $903,959 while the median value for Units is $840,383.
- Houses have a median rent of $670.
Suburb Insights for Eglinton 6034
Market Insights
Eglinton Trends for Houses
N/A
N/A
View TrendN/A
N/A
Eglinton Trends for Units
N/A
N/A
View TrendN/A
N/A
Neighbourhood Insights
© Copyright 2026. RP Data Pty Ltd trading as Cotality (Cotality). All rights reserved. No reproduction, distribution, or transmission of the copyrighted materials is permitted. The information is deemed reliable but not guaranteed.
While Cotality uses commercially reasonable efforts to ensure the Cotality Data is current, Cotality does not warrant the accuracy, currency or completeness of the Cotality Data and to the full extent permitted by law excludes all loss or damage howsoever arising (including through negligence) in connection with the Cotality Data.
This product uses cookies and other similar technologies to improve and customise your browsing experience, to tailor content and adverts, and for analytics and metrics regarding visitor usage on this product and other media. We may share cookie and analytics information with third parties for the purposes of advertising. By continuing to use our website, you consent to cookies being used. View our Privacy Policy here.
X
