
7 Ecru StreetEglinton WA 6034

Property Details for 7 Ecru St, Eglinton
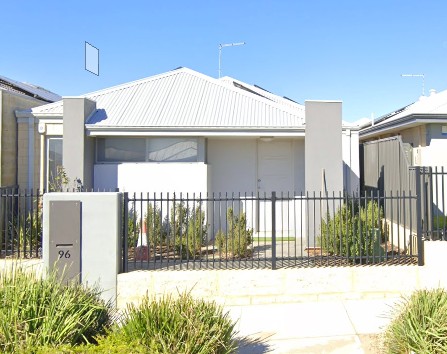
7 Ecru St, Eglinton is a 3 bedroom, 2 bathroom House with 2 parking spaces and was built in 2013. The property has a land size of 362m2 and floor size of 162m2.This Property is currently listed for sale with Professionals Northern Coast - Butler
Last Listing description (August 2026)
Welcome to a truly unique and outstanding residence that combines luxury, innovation, comfort, and sustainable living. This stunning three-bedroom, two-bathroom home is unlike anything else currently available in the northern coastal suburbs. Designed with quality, functionality, and lifestyle in mind, this exceptional property offers an impressive range of upgrades and thoughtful features that elevate it well beyond the standard home.Perfectly positioned on the coastal side of Marmion Avenue within the highly sought-after Amberton Private Estate, this home enjoys an enviable location just moments from the spectacular Alkimos coastline. A leisurely stroll takes you to the waterfront, where you can enjoy the beach, caf culture, walking trails, and the relaxed coastal lifestyle this area is renowned for.From the moment you arrive, the quality and attention to detail are immediately apparent. This home has been cleverly designed around sustainable living principles, featuring a remarkable 9-star certified energy rating and solar passive design. With full insulation throughout, including walls and garage, high-performance energy-rated glazing to all windows, and carefully considered design elements, the home maintains a comfortable temperature year-round while helping to significantly reduce energy costs.The thoughtfully designed interior showcases a perfect blend of style and practicality, featuring soaring high ceilings, energy-efficient LED lighting, ceiling fans, premium window treatments, and beautiful wood-look tiles throughout. These stylish, low-maintenance finishes are not only visually appealing but also ideal for allergy-conscious homeowners.Accessibility has also been carefully considered, with wider-than-standard doorways, generously sized bathrooms, and design elements that provide ease of movement and accommodate future mobility requirements, including wheelchair accessibility.The heart of the home is the expansive open-plan living area, where the gourmet kitchen, dining, and family zones seamlessly connect to the outdoors. Large double stacker doors open onto an impressive alfresco entertaining area featuring beautiful composite decking and a clever solar pergola. This versatile outdoor space provides shade during summer while allowing natural warmth and sunlight through during the cooler months - creating the perfect setting for entertaining family and friends all year round.The designer kitchen is sure to impress even the most enthusiastic home chef, featuring:Premium 900mm stainless steel cooking appliancesStainless steel dishwasherElegant stone benchtopsGlass splash backSpacious walk-in pantryDouble fridge/freezer recessDedicated microwave recessSoft-close drawers and cabinetry throughoutLarge island bench with breakfast bar seatingAccommodation is equally impressive, with two bedrooms offering genuine master-suite potential. Both feature direct access to private outdoor patio areas and include exceptionally large walk-in robes. The main master suite provides an additional retreat area, creating a peaceful private space to relax, unwind, or work from home, along with a beautifully appointed ensuite.The third bedroom is also generously proportioned and includes a large built-in robe with mirrored sliding doors, making it ideal for family members, guests, or a home office.Practicality has not been overlooked, with an oversized laundry featuring excellent storage solutions and a huge walk-in linen cupboard. The extra-wide double garage is longer than a standard garage by more than a meter, providing valuable additional space for storage, hobbies, a workshop area, or recreational equipment.Outside, the fully fenced and gated property offers privacy, security, and low-maintenance living. Beautifully landscaped gardens feature water-wise plants and reticulated areas, complemented by paved front and side courtyards that create additional outdoor living options.Additional features include:Reverse-cycle air conditioning to the main living areaSteel security screensHeated towel railsSuperfast NBN availability for work, communication, and entertainmentLow-maintenance composite outdoor deckingQuality finishes and professional interior design throughoutSecure gated access and landscaped surroundsThis remarkable residence represents an outstanding opportunity to secure a premium coastal lifestyle in one of the area's most desirable locations. Offering exceptional energy efficiency, accessible design, luxurious finishes, and an enviable position close to the ocean, this home truly stands apart.A property of this caliber is rarely available and will not remain on the market for long.To arrange your private inspection, contact Josh Douglas on 0433 931 901 or Jaden Newman 0450411334 today.
Property History for 7 Ecru St, Eglinton, WA 6034
- 26 Aug 2026Listed for Sale $859,000+
- 22 Sep 2025Listed for Rent $660 / week
- 14 Aug 2025Sold for $750,000

Recent sales nearby
See more recent sales nearby
/assets/perm/2n4pgnv6k4i6nenjemfvcam65e?signature=5634b003a6c1ddbfce77634763ee49475d773ac8ce26445b957e81730a1e4430) 0
0Similar properties For Sale nearby
See more properties for sale nearby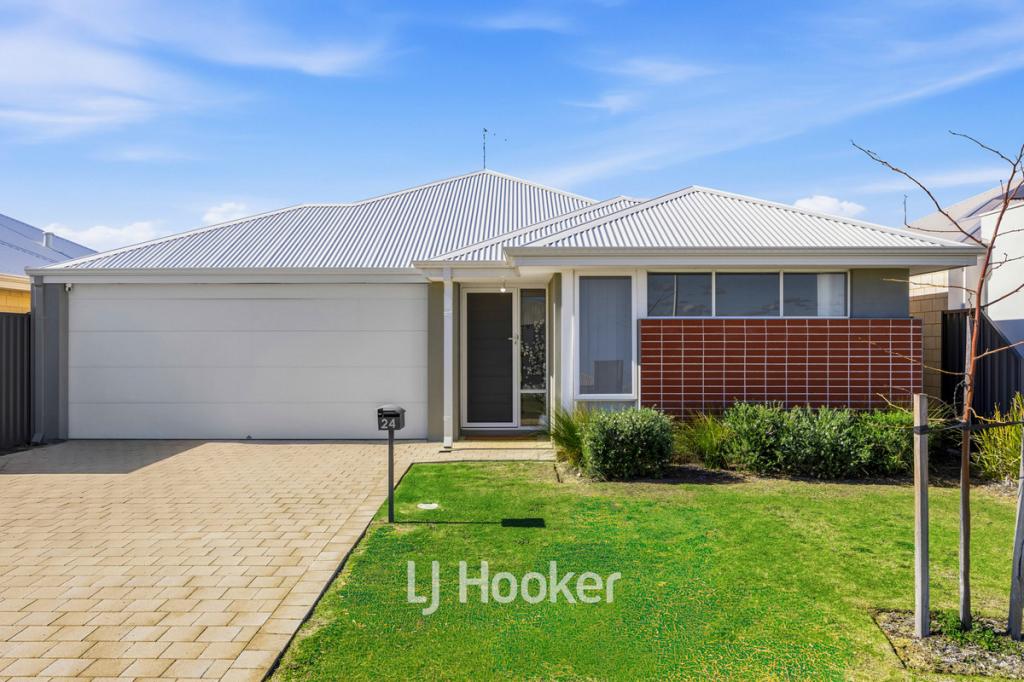 0
0
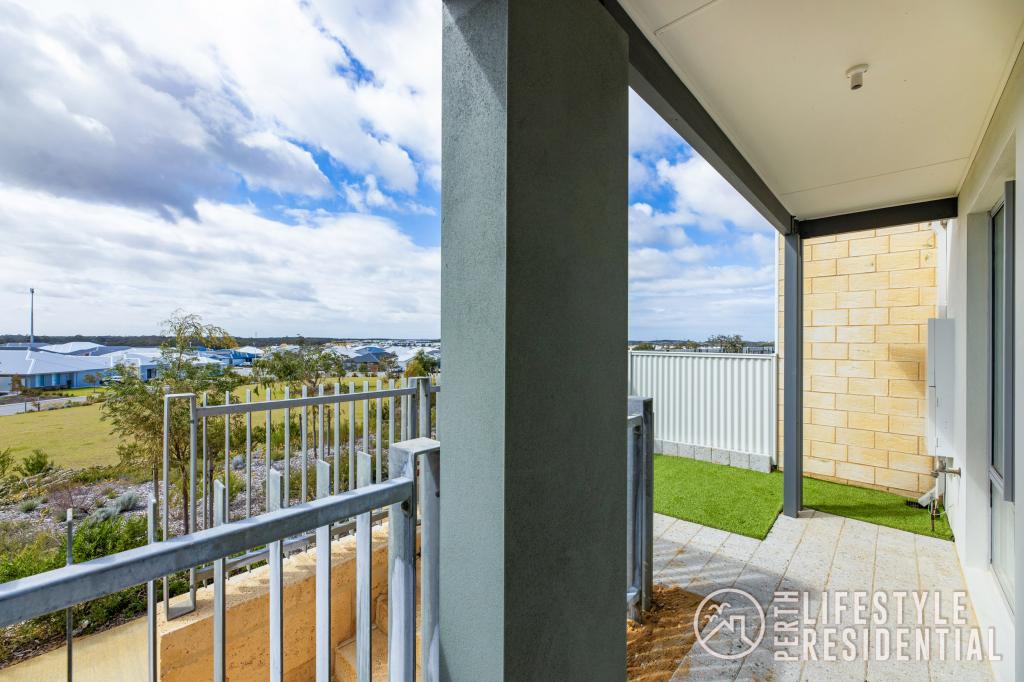 0
0
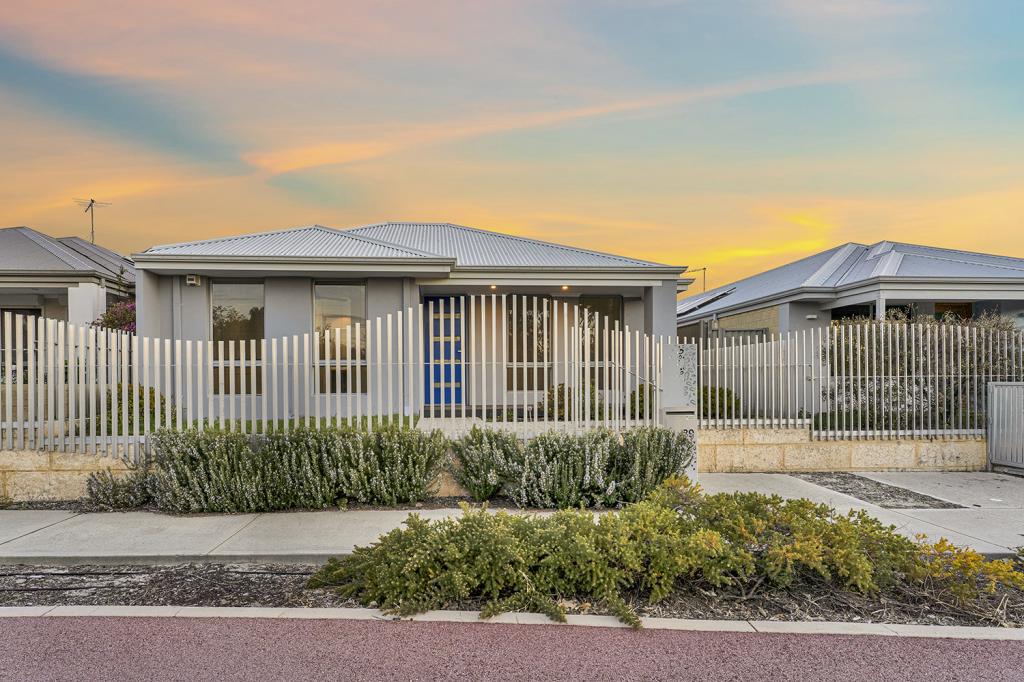 0
0
Similar properties For Rent nearby
See more properties for rent nearby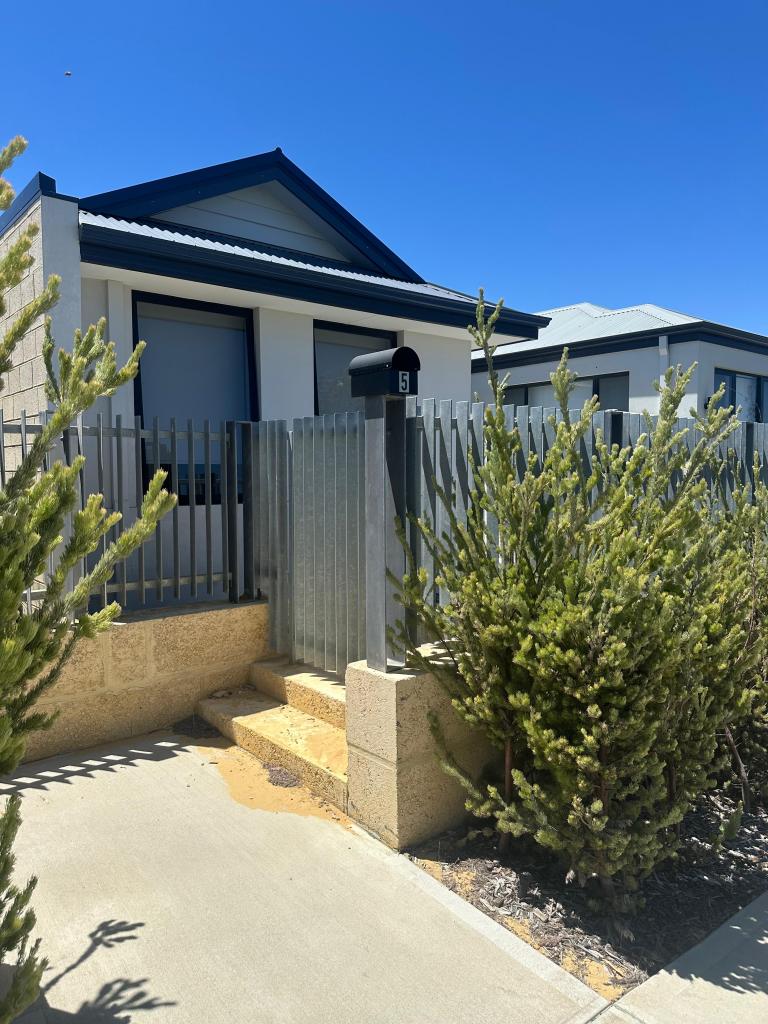 0
0
 0
0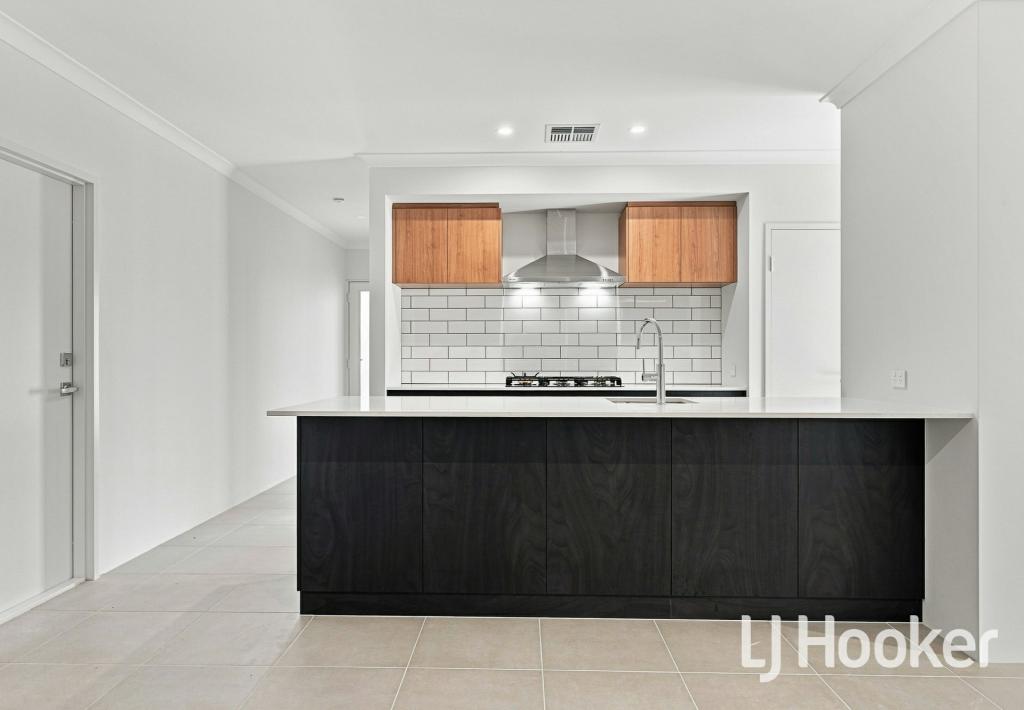 0
0
About Eglinton 6034
The size of Eglinton is approximately 15.0 square kilometres. There are 7 parks, covering nearly 21.7% of the total area. The population of Eglinton in 2016 was 1680 people. By 2021 the population was 3705 showing a population growth of 120.5% in the area during that time. The predominant age group in Eglinton is 30-39 years. Households in Eglinton are primarily couples with children and are likely to be repaying $1800 - $2399 per month on mortgage repayments. In general, people in Eglinton work in a trades occupation.In 2021, 77.70% of the homes in Eglinton were owner-occupied compared with 76.50% in 2016.
Eglinton has 6,137 properties. Over the last 5 years, Houses in Eglinton have seen a 114.86% increase in median value, while Units have seen a 91.42% increase. As at 31 July 2026:
- The median value for Houses in Eglinton is $903,959 while the median value for Units is $840,383.
- Houses have a median rent of $670.
Suburb Insights for Eglinton 6034
Market Insights
Eglinton Trends for Houses
N/A
N/A
View TrendN/A
N/A
Eglinton Trends for Units
N/A
N/A
View TrendN/A
N/A
Neighbourhood Insights
© Copyright 2026. RP Data Pty Ltd trading as Cotality (Cotality). All rights reserved. No reproduction, distribution, or transmission of the copyrighted materials is permitted. The information is deemed reliable but not guaranteed.
While Cotality uses commercially reasonable efforts to ensure the Cotality Data is current, Cotality does not warrant the accuracy, currency or completeness of the Cotality Data and to the full extent permitted by law excludes all loss or damage howsoever arising (including through negligence) in connection with the Cotality Data.
This product uses cookies and other similar technologies to improve and customise your browsing experience, to tailor content and adverts, and for analytics and metrics regarding visitor usage on this product and other media. We may share cookie and analytics information with third parties for the purposes of advertising. By continuing to use our website, you consent to cookies being used. View our Privacy Policy here.
X
