
Methuen WayDuncraig WA 6023
Property Details for 16b Methuen Way, Duncraig
16b Methuen Way, Duncraig is a 3 bedroom, 2 bathroom House with 2 parking spaces and was built in 2023. The property has a land size of 145m2 and floor size of 116m2.
Last Listing description (May 2026)
ABOUT THE HOME:
This modern and secure townhouse showcases a world of contemporary style, offering three bedrooms, an open floor plan and nestled amongst the hustle and bustle of the highly sought-after suburb of South Duncraig, we're giving you the chance to snap up this extraordinary opportunity!
Boasting light timber flooring throughout the main living, a well-appointed kitchen with quality stone benchtops and dishwasher, plush carpet to three great sized bedrooms including the master suite and ensuite on the ground floor, ducted reverse cycle air conditioning throughout and an airy flow of natural light and space surrounding you, you'll be living in pure luxury.
With so much on offer in such a prime location within walking distant to Warwick Train Station, close to Carine Regional Open Space, Carine Glades Shopping Centre and local schools and stress-free access to main arterial roads, life will be a breeze!
FEATURES:
Modern three bedroom townhouse with light timber flooring
Well-appointed kitchen with gas cooking, dishwasher and plenty of storage
Great size quality carpeted bedrooms
Master bedroom with ensuite on ground floor
Reverse cycle ducted air conditioning and quality fixtures and fittings throughout
Secure double garage with automatic roller door
LOCATION:
Walking distance to Warwick Train Station
Close to renowned Carine Regional Open Space
Close to Carine Glades Shopping Centre to cover all amenities
Great local schools nearby
Stress-free access to public transport and main arterial roads
**The photos taken are of the staged unit and the floor plan may vary for the individual unit. The furniture is not included with the property. **
**** PLEASE SEE IMPORTANT NOTICE AND DISCLAIMER BELOW ****
**HOW TO INSPECT THIS PROPERTY**
Please leave your details on the 'email agent' section to register your details.
By registering your details, you will be instantly informed of any updates, changes or cancellations for your property appointment, as well as an application link forwarded to you so you can complete prior to the home open if you wish.
Due to most properties being tenanted we may not be able to arrange private inspections as we will need to organise home opens around the current occupants.
If you require any assistance, please contact our office on 9246 1344.
IMPORTANT NOTICE: It is the Tenants responsibly to make all relevant investigations regarding phone, internet and NBN connection type and availability as Ray White North Quays cannot guarantee or control telecommunication services. Ray White North Quays advises all Tenants to speak to their provider before making an application to lease (if required).
DISCLAIMER: Whilst every care is taken in the preparation of the information in the marketing, Ray White North Quays will not be held liable for any errors in the typing of the information. Tenants are required to make their own investigations. We do not accept any responsibility to any person for its accuracy. All interested parties should rely upon their own enquiries in order to determine the accuracy of this information.
Please check our agency's website for its privacy and data collection policy. By submitting your details with this form, you consent to the collection, use and disclosure of your personal information in accordance with this statement.
Our complete privacy policy can be found at:
http://www.raywhite.com/franchisee-privacy-policy/
https://raywhitenorthquays.com.au/about/data-collection-notice
Property History for 16b Methuen Way, Duncraig, WA 6023
- 04 Sep 2025Listed for Rent $800 / week

Recent sales nearby
See more recent sales nearby/assets/perm/764rqsdrvmi63chfn5gqmfpshm?signature=aa9fa555b5fc4ad0b4a4a9986ad02f33e16a73b9ff4ff6d186f0d28d9a88568e) 0
0
/assets/perm/vtkd5y3qmii63m3jhwkygihqyi?signature=cb4153ed89702b5c0394e4031b3f280c9170b99437f6aa1b5925b5c070edf027) 0
0

Similar properties For Sale nearby
See more properties for sale nearby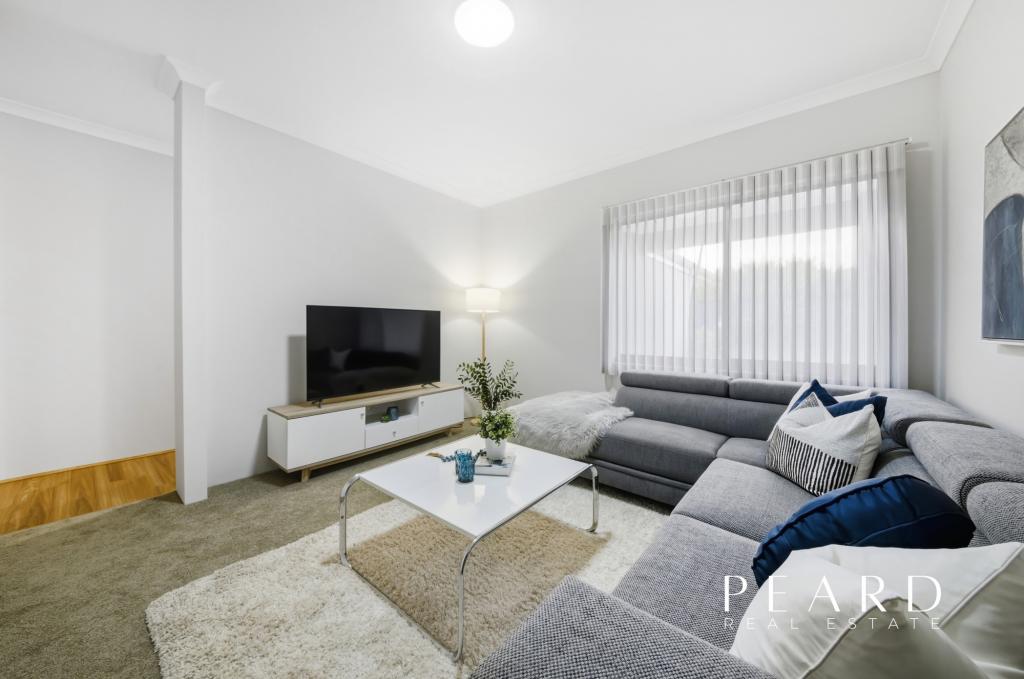 0
0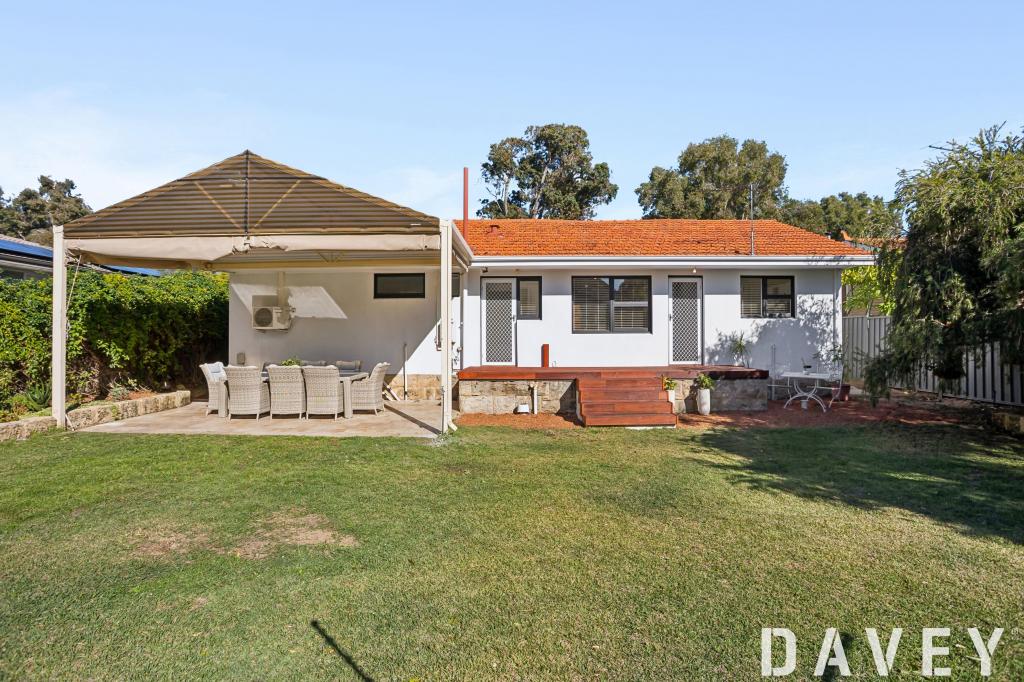 0
0

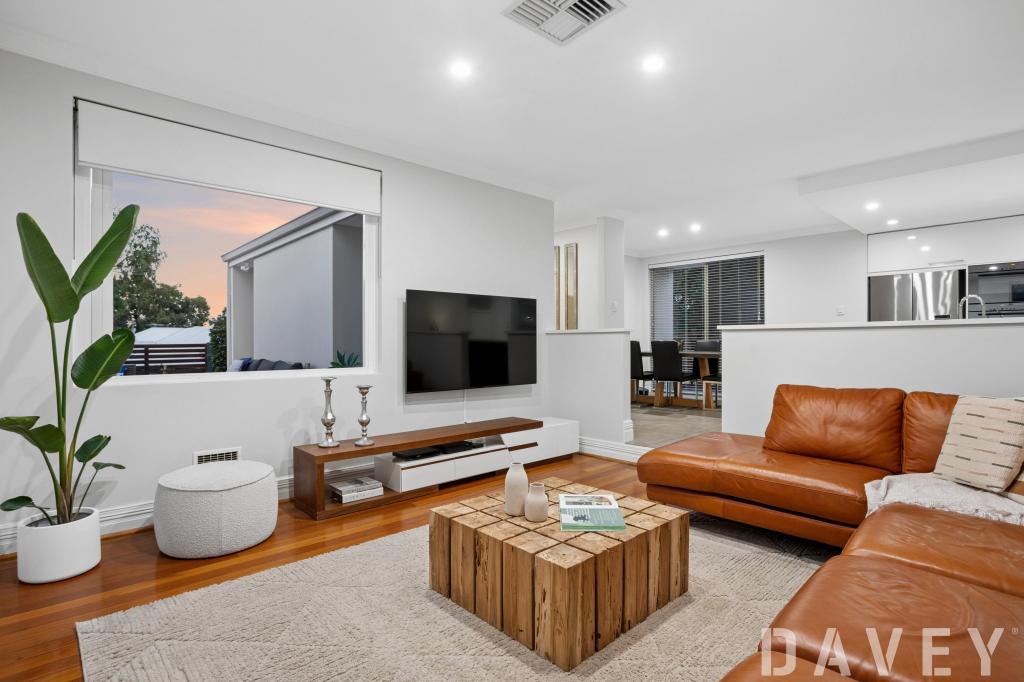 0
0Similar properties For Rent nearby
See more properties for rent nearby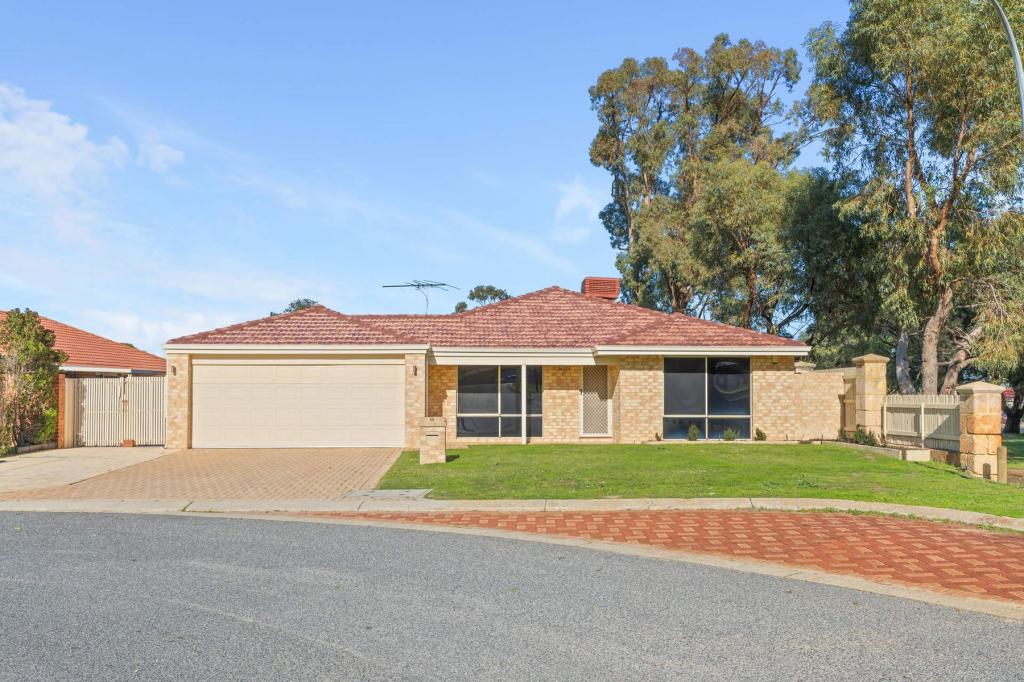 0
0
 0
0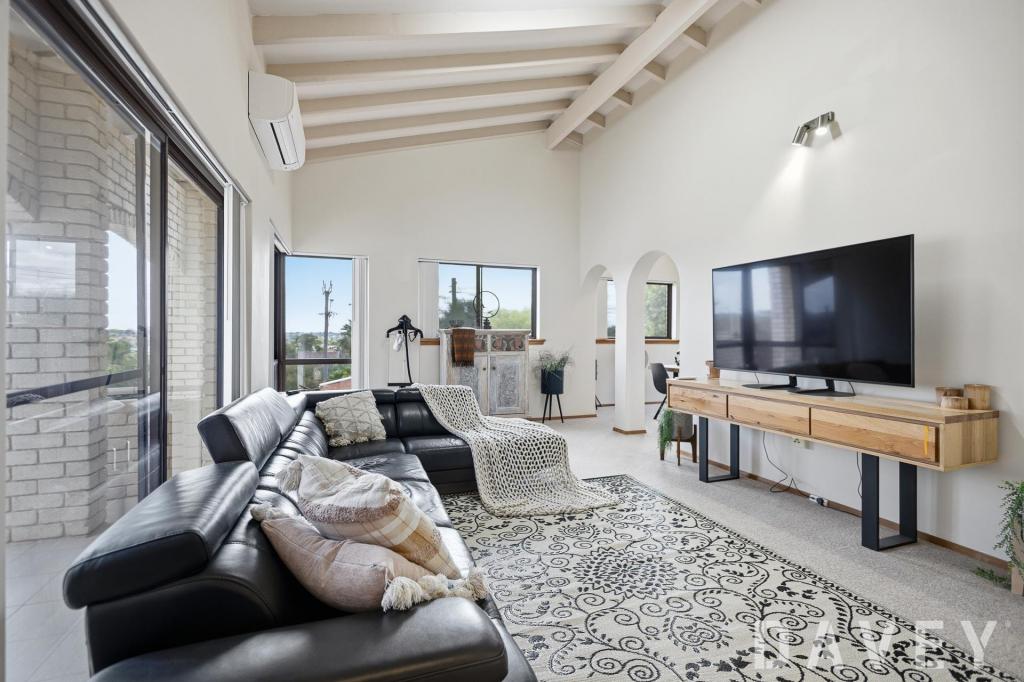 0
0About Duncraig 6023
The size of Duncraig is approximately 7.7 square kilometres. There are 29 parks, covering nearly 13.7% of the total area. The population of Duncraig in 2016 was 15268 people. By 2021 the population was 15982 showing a population growth of 4.7% in the area during that time. The predominant age group in Duncraig is 10-19 years. Households in Duncraig are primarily couples with children and are likely to be repaying $1800 - $2399 per month on mortgage repayments. In general, people in Duncraig work in a professional occupation.In 2021, 85.50% of the homes in Duncraig were owner-occupied compared with 85.90% in 2016.
Duncraig has 6,498 properties. Over the last 5 years, Houses in Duncraig have seen a 104.11% increase in median value, while Units have seen a 87.41% increase. As at 30 June 2026:
- The median value for Houses in Duncraig is $1,638,245 while the median value for Units is $857,052.
- Houses have a median rent of $850 while Units have a median rent of $720.
Suburb Insights for Duncraig 6023
Market Insights
Duncraig Trends for Houses
N/A
N/A
View TrendN/A
N/A
Duncraig Trends for Units
N/A
N/A
View TrendN/A
N/A
Neighbourhood Insights
© Copyright 2026. RP Data Pty Ltd trading as Cotality (Cotality). All rights reserved. No reproduction, distribution, or transmission of the copyrighted materials is permitted. The information is deemed reliable but not guaranteed.
While Cotality uses commercially reasonable efforts to ensure the Cotality Data is current, Cotality does not warrant the accuracy, currency or completeness of the Cotality Data and to the full extent permitted by law excludes all loss or damage howsoever arising (including through negligence) in connection with the Cotality Data.
This product uses cookies and other similar technologies to improve and customise your browsing experience, to tailor content and adverts, and for analytics and metrics regarding visitor usage on this product and other media. We may share cookie and analytics information with third parties for the purposes of advertising. By continuing to use our website, you consent to cookies being used. View our Privacy Policy here.
X
