
5 Johansen RoadByford WA 6122
Property Details for 5 Johansen Rd, Byford
5 Johansen Rd, Byford is a 3 bedroom, 2 bathroom House with 2 parking spaces and was built in 2014. The property has a land size of 603m2 and floor size of 224m2. While the property is not currently for sale or for rent, it was last sold in April 2024.
Last Listing description (June 2026)
Unfurnished: Thoughtfully designed for comfortable family living, this beautifully presented home delivers an exceptional standard of living rarely found in the rental market. Meticulously maintained, every detail has been considered, from the beautiful Marri engineered timber flooring that flows throughout, to the stunning outdoor retreat that will make you feel like you're on holiday every single day.
The open-plan kitchen, living, and dining area is expansive and light-filled, with the stunning kitchen at its centre showcasing an oversized island bench, soft-close drawers, stainless steel oven and cooktop, dishwasher, and an abundance of storage, all perfectly positioned overlooking the alfresco entertaining area.
A separate theatre room offers incredible flexibility, functioning equally well as a cinematic escape, games room, or home office. The master suite is a true retreat, privately positioned and featuring a walk-in robe, ensuite, and exclusive access to a Balinese-inspired gazebo and garden, your own private sanctuary. The guest wing houses two super-king-sized bedrooms with built-in robes, a spacious main bathroom with bathtub and shower recess, laundry, and two convenient powder rooms.
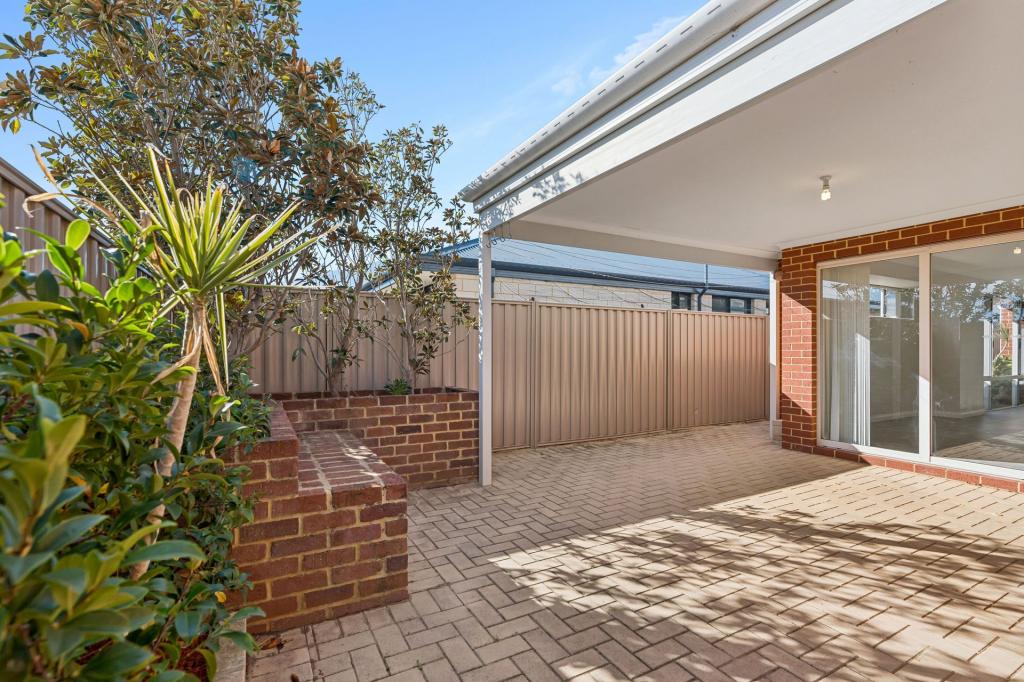
Outside, the covered, paved alfresco with a ceiling fan is perfect for year-round entertaining, while the manicured gardens and ample lawn space for kids and pets complete a truly impressive outdoor setting.
Location Highlights:
Situated in the heart of the Byford Glades Estate, this home is perfectly positioned with Percy's Park just a short walk away, and the popular FOUND. Lab Brewery, Lakeside IGA, and local schools are all within easy reach. The Byford Town Centre with Woolworths, Coles, Aldi, medical facilities, and cafes is just a few minutes by car, and the brand new Byford Train Station, now open on the Armadale Line, connects you directly to Perth CBD. Tonkin Highway is approximately five minutes away, with the Kwinana Freeway around fifteen minutes, making Perth CBD, the airport, and Mandurah all an easy commute.
Property Features:
Open-plan kitchen, living, and dining overlooking the alfresco
Gourmet kitchen with island bench, stainless steel oven and cooktop, dishwasher, and ample storage
Master suite with walk-in robe, ensuite, and private access to Balinese-style gazebo and garden
Two super-king-sized minor bedrooms with built-in robes
Separate theatre room, ideal as a cinema, games room, or home office
Main bathroom with bathtub and shower recess
Laundry with a large bench and a linen cupboard
Covered paved alfresco with a ceiling fan
Manicured gardens with reticulation and ample lawn for kids and pets
Double garage
Ducted reverse cycle air conditioning throughout
Security screen doors
Rain water tank
Solar panels
This is a home that delivers on every level, space, location, and lifestyle.
*** ARE YOU A LANDLORD? If you are looking for property management services, we would love to hear from you. Contact our Business Development Manager Ervina on 0430 705 375 or edeng@harcourtsps.com.au for a no-obligation and confidential conversation.
Property History for 5 Johansen Rd, Byford, WA 6122
- 05 Jun 2026Listed for Rent $800 / week
- 11 Apr 2024Sold for $780,000
- 28 Mar 2024Listed for Sale Not Disclosed

Recent sales nearby
See more recent sales nearby



/assets/perm/5r5it6xb4yi6nhu35plerwlpyu?signature=6e02d2d2044f302ad7ceba37c8e9cf0b6c4aae39255ce34f6fba054a5453d006) 0
0Similar properties For Sale nearby
See more properties for sale nearby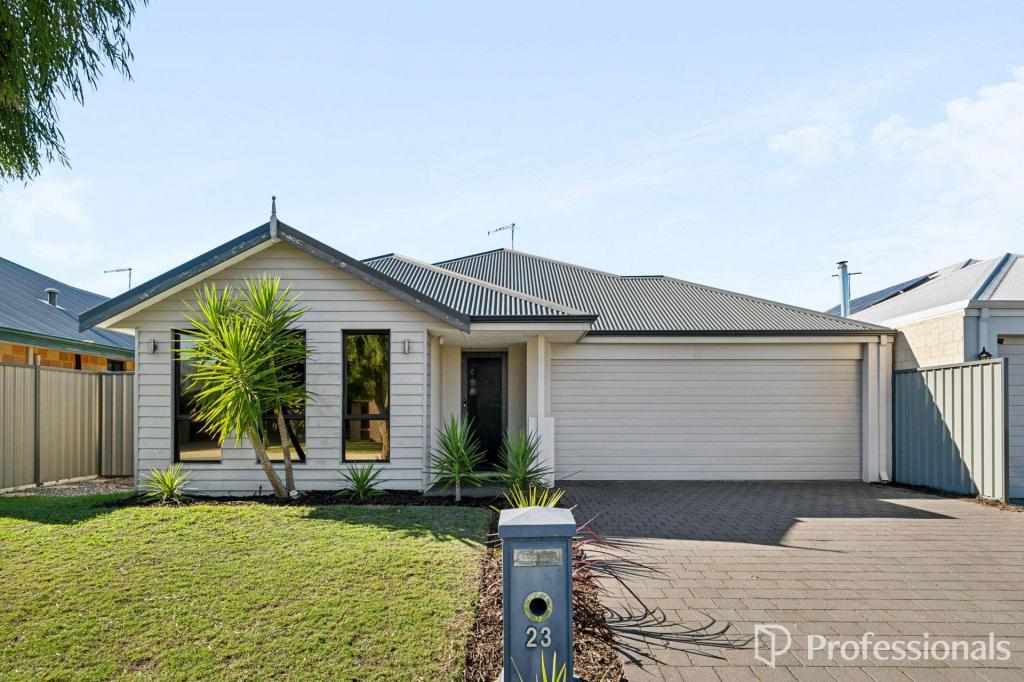 0
0

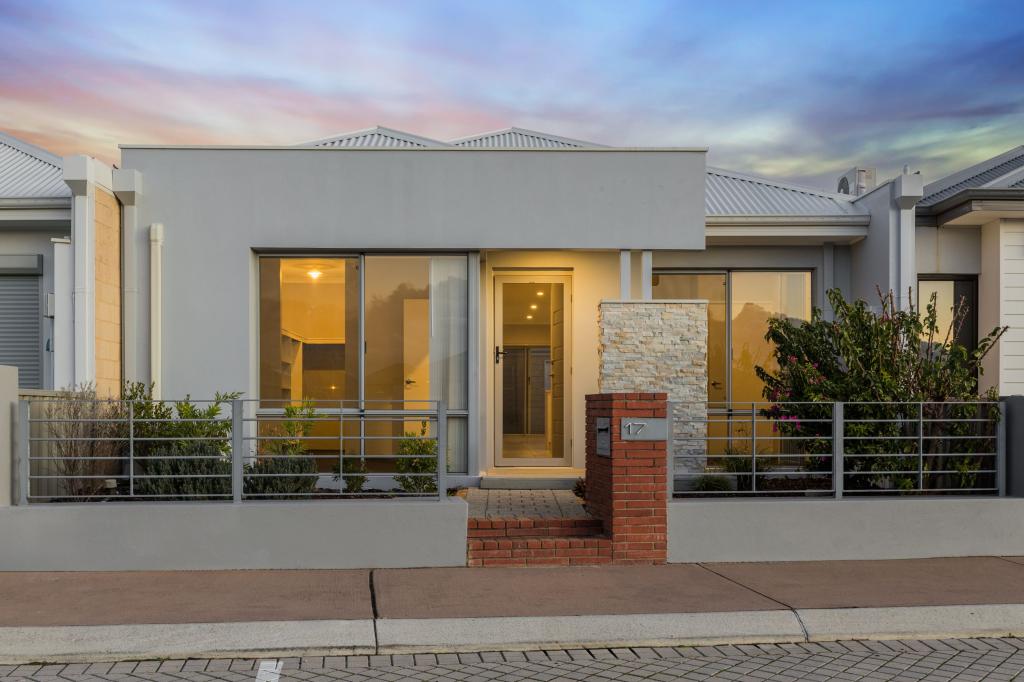 0
0
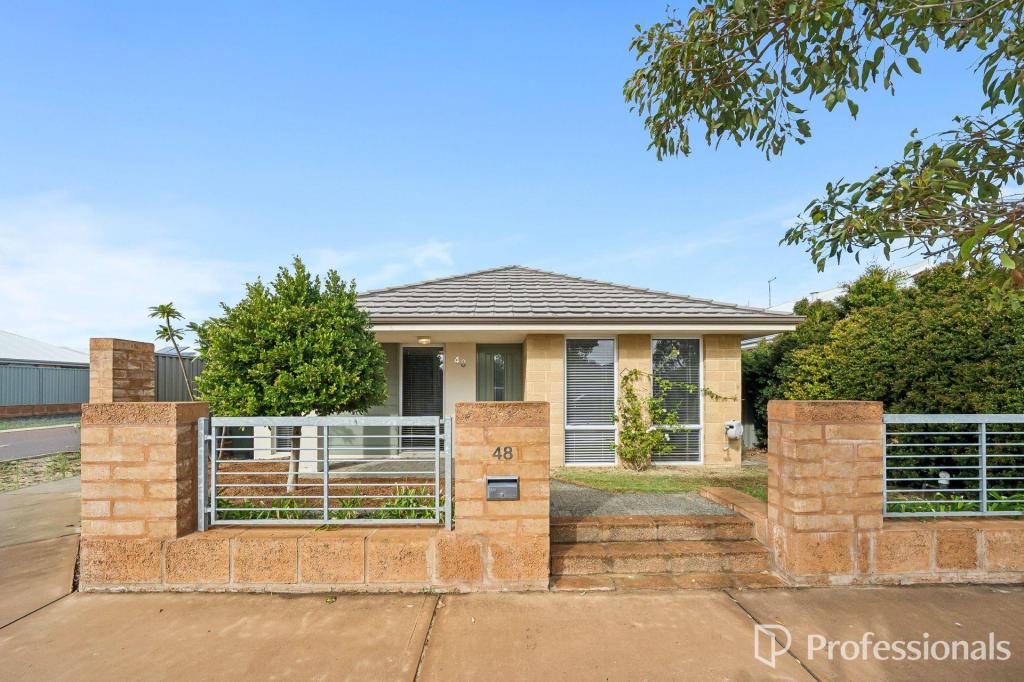 0
0Similar properties For Rent nearby
See more properties for rent nearby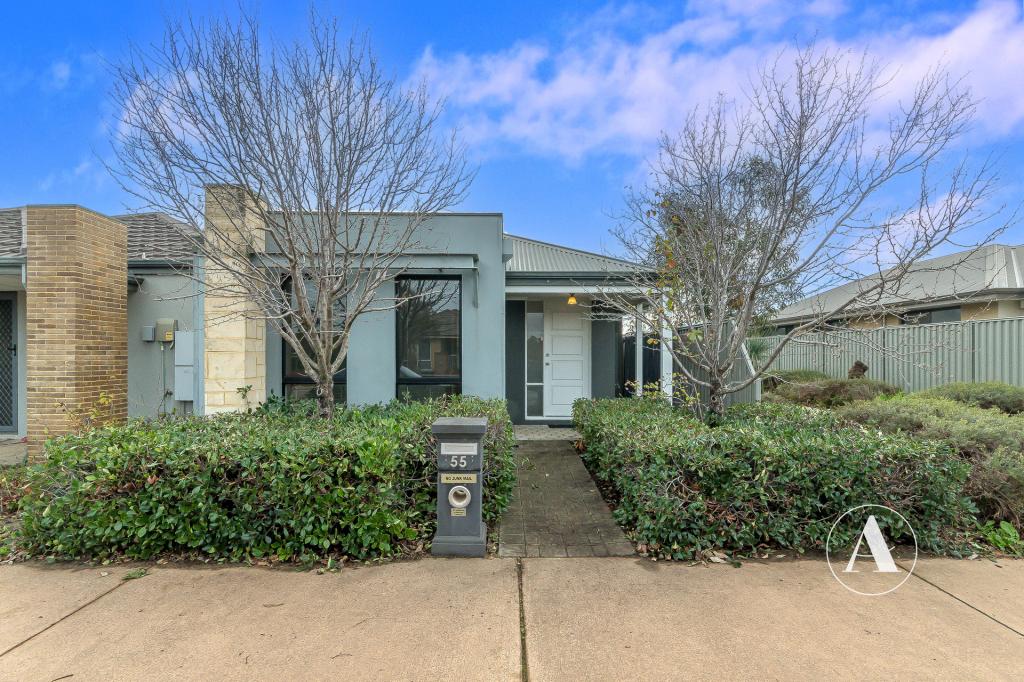 0
0
 0
0 0
0About Byford 6122
The size of Byford is approximately 21.9 square kilometres. There are 24 parks, covering nearly 5.5% of the total area. The population of Byford in 2016 was 14908 people. By 2021 the population was 18878 showing a population growth of 26.6% in the area during that time. The predominant age group in Byford is 0-9 years. Households in Byford are primarily couples with children and are likely to be repaying $1800 - $2399 per month on mortgage repayments. In general, people in Byford work in a trades occupation.In 2021, 83.00% of the homes in Byford were owner-occupied compared with 82.60% in 2016.
Byford has 10,211 properties. Over the last 5 years, Houses in Byford have seen a 114.64% increase in median value, while Units have seen a 344.00% increase. As at 30 June 2026:
- The median value for Houses in Byford is $946,935 while the median value for Units is $679,099.
- Houses have a median rent of $690.
Suburb Insights for Byford 6122
Market Insights
Byford Trends for Houses
N/A
N/A
View TrendN/A
N/A
Byford Trends for Units
N/A
N/A
View TrendN/A
N/A
Neighbourhood Insights
© Copyright 2026. RP Data Pty Ltd trading as Cotality (Cotality). All rights reserved. No reproduction, distribution, or transmission of the copyrighted materials is permitted. The information is deemed reliable but not guaranteed.
While Cotality uses commercially reasonable efforts to ensure the Cotality Data is current, Cotality does not warrant the accuracy, currency or completeness of the Cotality Data and to the full extent permitted by law excludes all loss or damage howsoever arising (including through negligence) in connection with the Cotality Data.
This product uses cookies and other similar technologies to improve and customise your browsing experience, to tailor content and adverts, and for analytics and metrics regarding visitor usage on this product and other media. We may share cookie and analytics information with third parties for the purposes of advertising. By continuing to use our website, you consent to cookies being used. View our Privacy Policy here.
X
