
33 Sansimeon BoulevardByford WA 6122

Property Details for 33 Sansimeon Bvd, Byford
33 Sansimeon Bvd, Byford is a 4 bedroom, 2 bathroom House with 2 parking spaces. The property has a land size of 384m2. While the property is not currently for sale or for rent, it was last sold in September 2025. There are other 4 bedroom House sold in Byford in the last 12 months.
Last Listing description (September 2025)
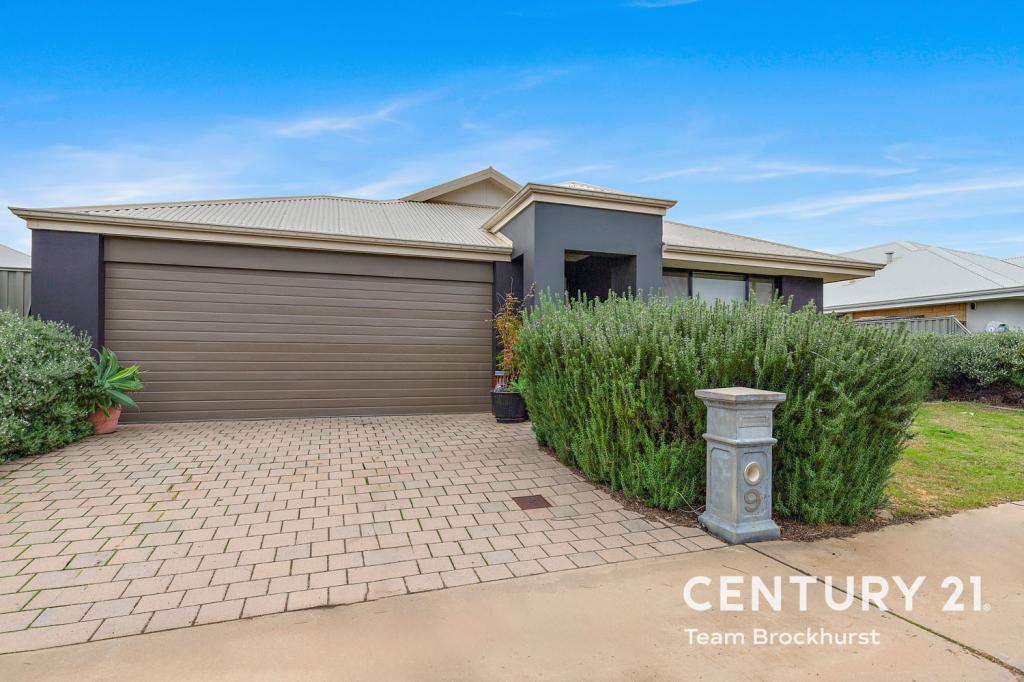
Step into a home where space, comfort, and lifestyle come together effortlessly. Perfectly positioned just a short stroll from lush green parks and the brand-new Byford Train Station, this 4-bedroom, 2-bathroom residence is designed with the modern family in mind. From the moment you walk through the door, you're welcomed into a home that feels both expansive and inviting, with a dedicated theatre, private study, and an open activity/games zone ensuring there's a space for every moment of life.
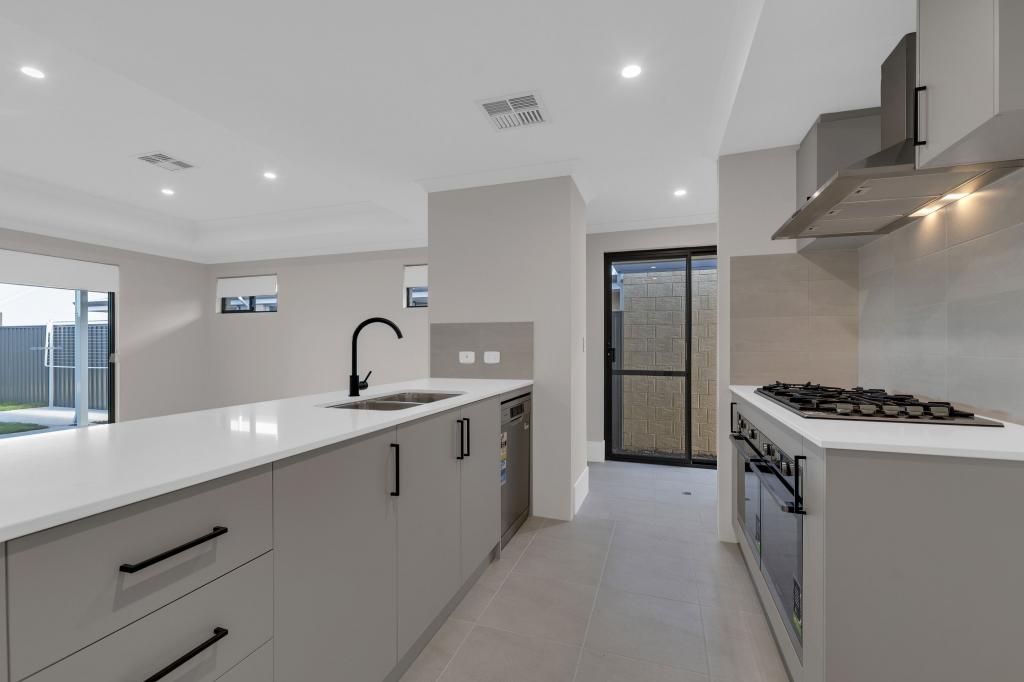
The master suite is a dreamy retreat, complete with a walk-in robe, additional robe, and a beautifully appointed ensuite featuring a double basin vanity. At the heart of the home, the kitchen shines with stone benchtops, a walk-in scullery, and pantry, flowing seamlessly into the light-filled open plan living and dining spaces. Outdoors, the backyard is all about enjoyment without the effort-half paved, half lush with artificial lawn, offering the perfect setting for weekend barbecues, playtime, or simply soaking up the afternoon sun. 33 Sansimeon Boulevard isn't just a house-it's a lifestyle waiting to be embraced.
FEATURING:
- Master retreat with walk-in robe, extra robe & open ensuite with double basin vanity
- Dedicated home theatre, private study & versatile activity/games area
- Modern kitchen with stone benchtops, walk-in scullery & pantry
- Light-filled open plan living & dining zones
- Lock-up double car garage for convenience & security
- Walking distance to local parks & the brand-new Byford Train Station
- Low-maintenance backyard with a perfect mix of paving & artificial lawn
Disclaimer: All information contained has been prepared for advertising and marketing purposes only and is not intended to form part of any contract. Whilst every effort is made for the accuracy of this information, which is believed to be correct, neither the Agent nor the client nor employees of both, guarantee their accuracy and accept no responsibility for the results of any actions taken, or reliance placed upon this document. Interested parties should make enquiries and rely on their personal judgement to satisfy themselves in all respects
Property History for 33 Sansimeon Bvd, Byford, WA 6122
- 30 Dec 2025Listed for Rent $740 / week
- 08 Sep 2025Sold for $800,000
- 03 Sep 2025Listed for Sale SEAN DUNN GOT IT DUNN !! - SOLD !!

Recent sales nearby
See more recent sales nearby

Similar properties For Sale nearby
See more properties for sale nearby 0
0 0
0
 0
0

Similar properties For Rent nearby
See more properties for rent nearby 0
0
 0
0 0
0
About Byford 6122
The size of Byford is approximately 21.9 square kilometres. There are 24 parks, covering nearly 5.5% of the total area. The population of Byford in 2016 was 14908 people. By 2021 the population was 18878 showing a population growth of 26.6% in the area during that time. The predominant age group in Byford is 0-9 years. Households in Byford are primarily couples with children and are likely to be repaying $1800 - $2399 per month on mortgage repayments. In general, people in Byford work in a trades occupation.In 2021, 83.00% of the homes in Byford were owner-occupied compared with 82.60% in 2016.
Byford has 10,233 properties. Over the last 5 years, Houses in Byford have seen a 116.69% increase in median value, while Units have seen a 73.07% increase. As at 31 July 2026:
- The median value for Houses in Byford is $954,688 while the median value for Units is $644,871.
- Houses have a median rent of $700.
Suburb Insights for Byford 6122
Market Insights
Byford Trends for Houses
N/A
N/A
View TrendN/A
N/A
Byford Trends for Units
N/A
N/A
View TrendN/A
N/A
Neighbourhood Insights
© Copyright 2026. RP Data Pty Ltd trading as Cotality (Cotality). All rights reserved. No reproduction, distribution, or transmission of the copyrighted materials is permitted. The information is deemed reliable but not guaranteed.
While Cotality uses commercially reasonable efforts to ensure the Cotality Data is current, Cotality does not warrant the accuracy, currency or completeness of the Cotality Data and to the full extent permitted by law excludes all loss or damage howsoever arising (including through negligence) in connection with the Cotality Data.
This product uses cookies and other similar technologies to improve and customise your browsing experience, to tailor content and adverts, and for analytics and metrics regarding visitor usage on this product and other media. We may share cookie and analytics information with third parties for the purposes of advertising. By continuing to use our website, you consent to cookies being used. View our Privacy Policy here.
X
