
11 Piermont AvenueBurns Beach WA 6028
Property Details for 11 Piermont Ave, Burns Beach
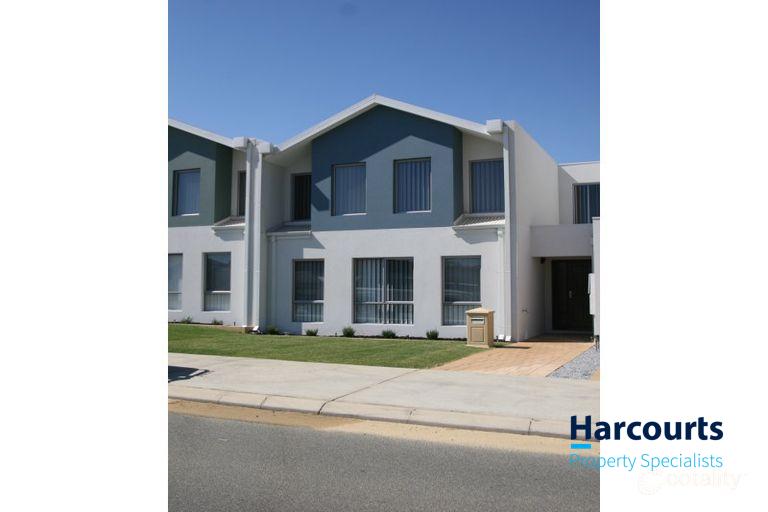
11 Piermont Ave, Burns Beach is a 4 bedroom, 3 bathroom House with 2 parking spaces and was built in 2008. The property has a land size of 576m2 and floor size of 280m2. While the property is not currently for sale or for rent, it was last sold in September 2020.
Last Listing description (August 2026)
CLOSING DATE SALE: 25 August 2026The Sellers reserve the right to accept an early offer.This stunning 4-bedroom, 3-bathroom two-storey haven proves you really can have it all, effortlessly combining generous proportions with modern style, exceptional comfort and a wonderfully practical design that caters for every stage of family life.Every space has been thoughtfully crafted to enhance the way you live, relax and entertain, adding a whole new dimension to low-maintenance luxury. Spacious, sophisticated and exquisitely inviting, this is a home where everyday living feels anything but ordinary.A commodious second or "guest" bedroom suite at ground level doubles as an alternative master base for those who prefer it, playing host to separate double-door built-in wardrobes and a practical third/ensuite bathroom with a shower, vanity, under-bench storage and two-way powder-room access.A light, bright and spacious carpeted theatre room also works well as a relaxing lounge - hidden behind double privacy doors and away from all of the noise. The open-plan family, kitchen and dining area is a massive zone downstairs, impeccably playing host to sparkling stone bench tops, a breakfast bar, double sinks, wine racking, ample pantry and cupboard storage, laundry access and quality stainless-steel rangehood, gas-cooktop, oven/grill and dishwasher appliances.Sliding-stacker doors seamlessly extend entertaining out to a dream backyard oasis, boasting a giant alfresco deck with a feature recessed ceiling - overlooking a shimmering below-ground swimming pool, a corner garden deck for unwinding under the shade and a designated turf area for the young ones and your furry friends to let their already vivid imaginations run wild even further.Upstairs, a carpeted third living room is epic in its proportions and opens out onto a breezy undercover front balcony - the perfect spot to watch the sun set magically. A striking panelled feature wall and a huge walk-in robe headline the sumptuous master suite - alongside a sublime light-filled ensuite with a shower, separate bathtub, separate toilet and twin "his and hers" vanity basins.Double-door and single-door robes are respectively prevalent within the third and fourth upper-level bedrooms that neighbour a second powder room and a contemporary main family bathroom with a shower, separate bathtub, vanity and storage. Out front, there is extra parking space on the verge for your boat, caravan or trailer, for good measure.Location simply doesn't get much better than this. Perfectly positioned just footsteps from Bramston Park and Burns Beach Primary School at the bottom of the street, this outstanding address places everyday convenience and an enviable coastal lifestyle at your fingertips. Wander to more beautiful local parklands with playgrounds, picnic shelters and barbecue facilities, enjoy dinner at the acclaimed Monelli restaurant or soak up the sea breeze with a coffee or long lunch at the ever-popular Sistas Burns Beach Cafe & Restaurant, all while enjoying the benefits of the exciting multi-million-dollar foreshore revitalisation that's further elevating the prestige of this spectacular beachside suburb.Add Currambine Central, Currambine Village, Iluka Plaza, more quality schools, community sporting facilities, Currambine Train Station, world-class golf at Joondalup Resort, the freeway and so much more only moments away and you've found a premium position that delivers the ideal balance of charm, flow and everyday connectivity. A lifetime of memories starts here!Features include, but are not limited to;- 4 bedrooms- 3 bathrooms- Ross Griffin-built home- Wide feature entry door- Low-maintenance timber-look flooring- Carpeted bedrooms- Large front study- Downstairs guest suite (with BIR's) and two-way powder room- Huge ground-level theatre room- Expansive open-plan downstairs family/kitchen/dining area - with stone bench tops- Separate laundry - with storage - off the kitchen- Massive versatile upstairs sitting/living area with its own front balcony- Enormous upper-level master suite with an oversized WIR and enormous twin-vanity ensuite- Large 3rd/4th upstairs bedrooms with BIR's- Upper-level 2nd powder room and main family bathroom- Generous decked outdoor alfresco-entertaining area - off the main living space- Swimming pool- Shaded backyard for the kids and pets to play- Under-stair storage- Solar-power panels- Ducted air-conditioning- Security alarm system- White plantation window shutters- Downlights- Feature skirting boards- Outdoor lighting- Easy care gardens- Large remote-controlled double lock-up garage with a side storage area, roller-door access to the side/rear and internal shopper's entry- Generous 18-metre (approx.) frontage.- Easy-care 576sqm (approx.) coastal lot.- Built in 2008 (approx.)- Leased investment at $1,500 per week fixed term expiring Feb 2027
Property History for 11 Piermont Ave, Burns Beach, WA 6028
- 06 Aug 2026Listed for Sale UNDER CONTRACT
- 08 Jan 2026Listed for Rent $1,500 / week
- 18 Sep 2020Sold for $895,500

Recent sales nearby
See more recent sales nearby

Similar properties For Sale nearby
See more properties for sale nearby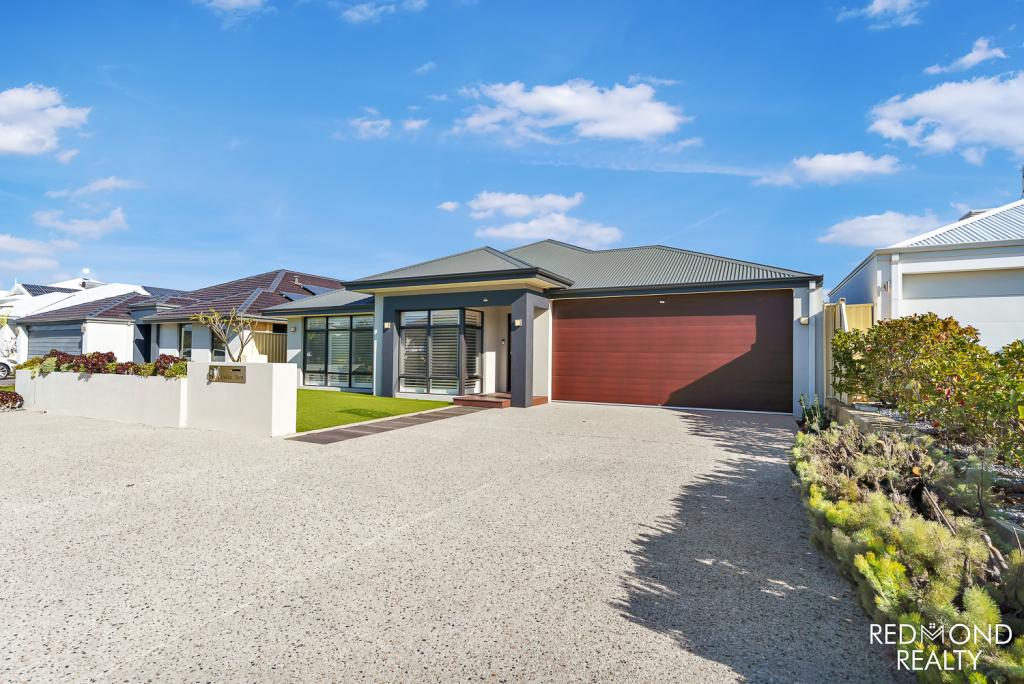 0
0
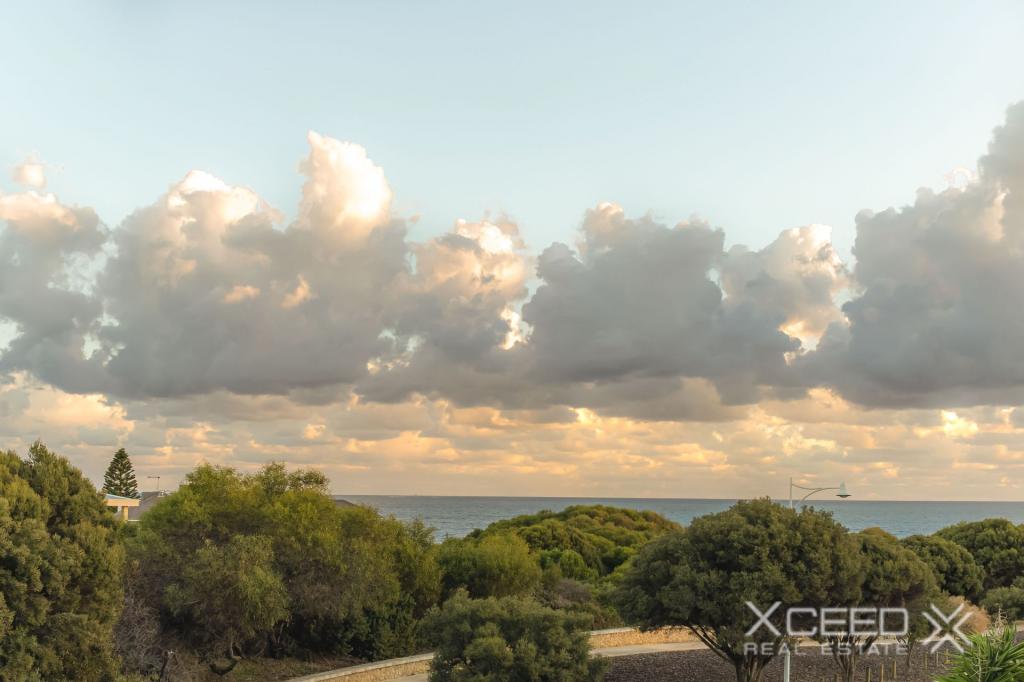 0
0

Similar properties For Rent nearby
See more properties for rent nearby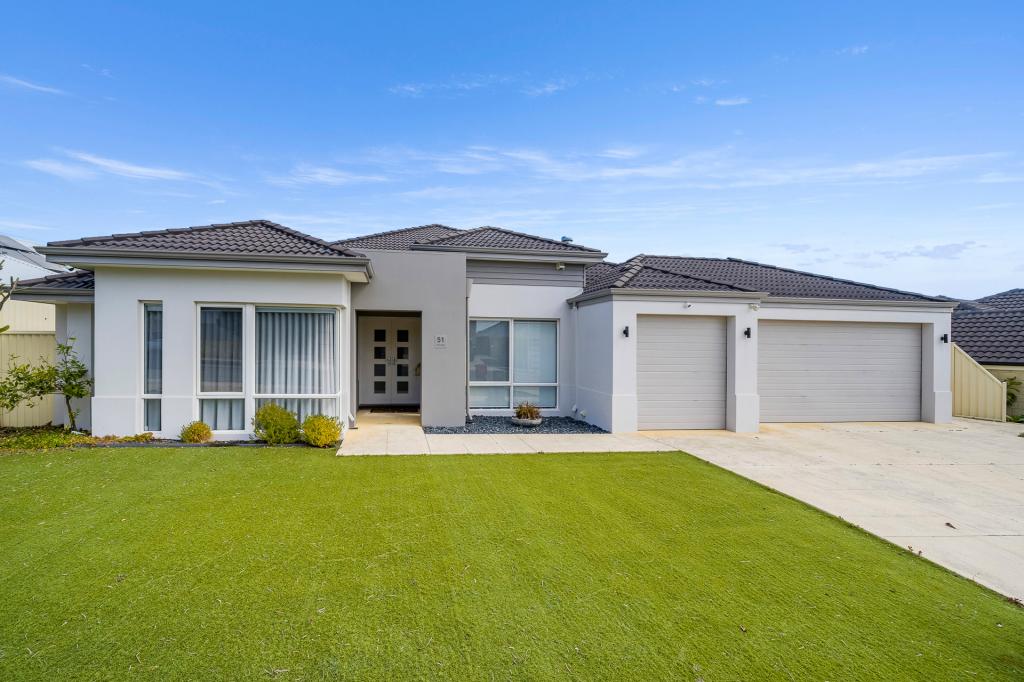 0
0
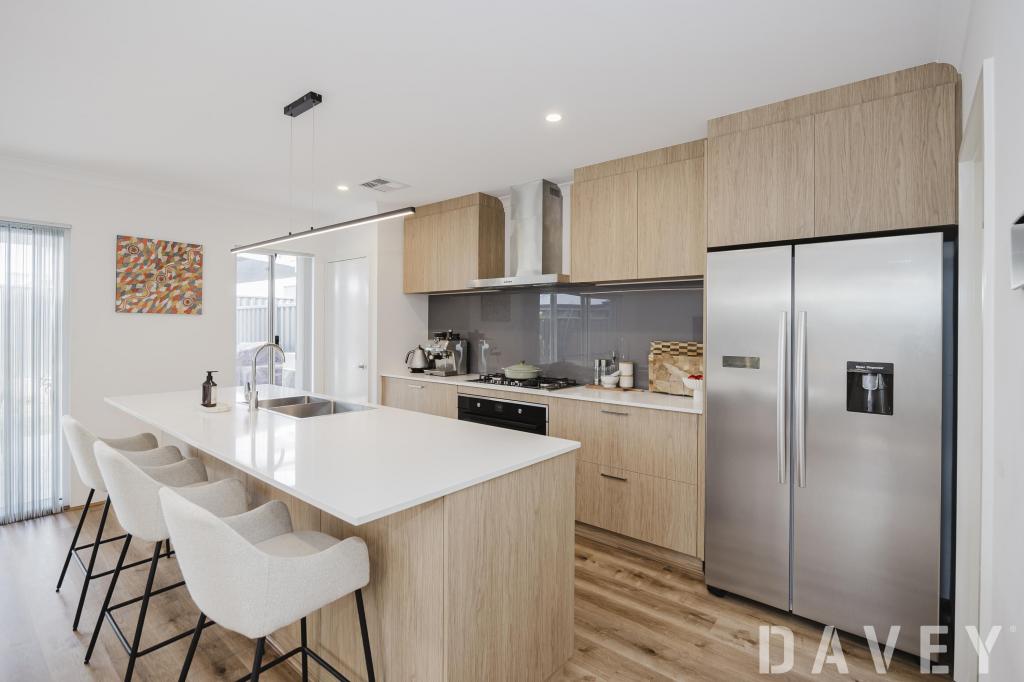 0
0
 0
0
About Burns Beach 6028
The size of Burns Beach is approximately 3.4 square kilometres. There are 12 parks, covering nearly 56.1% of the total area. The population of Burns Beach in 2016 was 3377 people. By 2021 the population was 4071 showing a population growth of 20.6% in the area during that time. The predominant age group in Burns Beach is 50-59 years. Households in Burns Beach are primarily couples with children and are likely to be repaying $3000 - $3999 per month on mortgage repayments. In general, people in Burns Beach work in a professional occupation.In 2021, 90.50% of the homes in Burns Beach were owner-occupied compared with 89.30% in 2016.
Burns Beach has 1,988 properties. Over the last 5 years, Houses in Burns Beach have seen a 81.80% increase in median value, while Units have seen a 195.87% increase. As at 31 July 2026:
- The median value for Houses in Burns Beach is $1,691,955 while the median value for Units is $1,195,083.
- Houses have a median rent of $1,400.
Suburb Insights for Burns Beach 6028
Market Insights
Burns Beach Trends for Houses
N/A
N/A
View TrendN/A
N/A
Burns Beach Trends for Units
N/A
N/A
View TrendN/A
N/A
Neighbourhood Insights
© Copyright 2026. RP Data Pty Ltd trading as Cotality (Cotality). All rights reserved. No reproduction, distribution, or transmission of the copyrighted materials is permitted. The information is deemed reliable but not guaranteed.
While Cotality uses commercially reasonable efforts to ensure the Cotality Data is current, Cotality does not warrant the accuracy, currency or completeness of the Cotality Data and to the full extent permitted by law excludes all loss or damage howsoever arising (including through negligence) in connection with the Cotality Data.
This product uses cookies and other similar technologies to improve and customise your browsing experience, to tailor content and adverts, and for analytics and metrics regarding visitor usage on this product and other media. We may share cookie and analytics information with third parties for the purposes of advertising. By continuing to use our website, you consent to cookies being used. View our Privacy Policy here.
X
