
81 Amberley DriveBaldivis WA 6171
Property Details for 81 Amberley Dr, Baldivis
81 Amberley Dr, Baldivis is a 4 bedroom, 2 bathroom House with 2 parking spaces and was built in 2026. The property has a land size of 403m2 and floor size of 136m2. While the property is not currently for sale or for rent, it was last sold in January 2024.
Last Listing description (June 2026)
Unfurnished: Thoughtfully designed for comfortable family living, this brand-new home offers generous proportions, an abundance of natural light, and practical features throughout - all presented in immaculate, never-lived-in condition.
From the moment you step inside, the large windows fitted throughout bathe every room in beautiful natural light, creating a warm and welcoming atmosphere across the entire home. The open-plan living, dining, and kitchen area forms an impressive central hub for everyday living and entertaining.
The spacious master suite features a walk-in robe and a private ensuite, while the three additional bedrooms are all well-sized and fitted with built-in robes. The shared family bathroom has been thoughtfully appointed with a separate bath and shower, catering perfectly to the needs of a busy household.
Offering the perfect balance of light, space, and modern design, this brand-new home is ready and waiting for its first family to make it their own.
Location Highlights:
Baldivis is one of Perth's fastest-growing family-friendly suburbs, offering easy access to both Perth and Mandurah via the Kwinana Freeway. Residents enjoy excellent local amenities, including Stockland Baldivis Shopping Centre, cafes, medical facilities, gyms, and schools such as Baldivis Secondary College, Mother Teresa Catholic College, and Ridge View Secondary College. With beautiful parks, walking trails, nature reserves, and Rockingham's stunning beaches just a short drive away, Baldivis offers the perfect blend of convenience, lifestyle, and community.
Property Features:
Brand new, never-lived-in home
Abundant natural light throughout, courtesy of large windows fitted across the entire home
Master bedroom with walk-in robes and ensuite
Three other bedrooms with built-in robes
Main bathroom with bath and shower
Open-plan living, dining, and kitchen zone forming a welcoming central space
Stunning kitchen with gas cooktop
Shared family bathroom with separate bath and shower
Double lock-up garages
Reverse cycle aircon
Low-maintenance backyard (artificial turf)
This is a home that delivers on every level - space, quality, and lifestyle.
Contact us today to book your inspection.
*** ARE YOU A LANDLORD? If you are looking for property management services, we would love to hear from you. Contact our Business Development Manager Ervina on 0430 705 375 or edeng@harcourtsps.com.au for a no-obligation and confidential conversation.
Property History for 81 Amberley Dr, Baldivis, WA 6171
- 02 Jun 2026Listed for Rent $700 / week
- 19 Jan 2024Sold for $250,000

Recent sales nearby
See more recent sales nearby
/assets/perm/kjgludycqqi6vjt2moyszzn5h4?signature=17ce25c2ecb661eebbd26d9dad385901059297fe808e67d557fd1c75417af41d) 0
0
Similar properties For Sale nearby
See more properties for sale nearby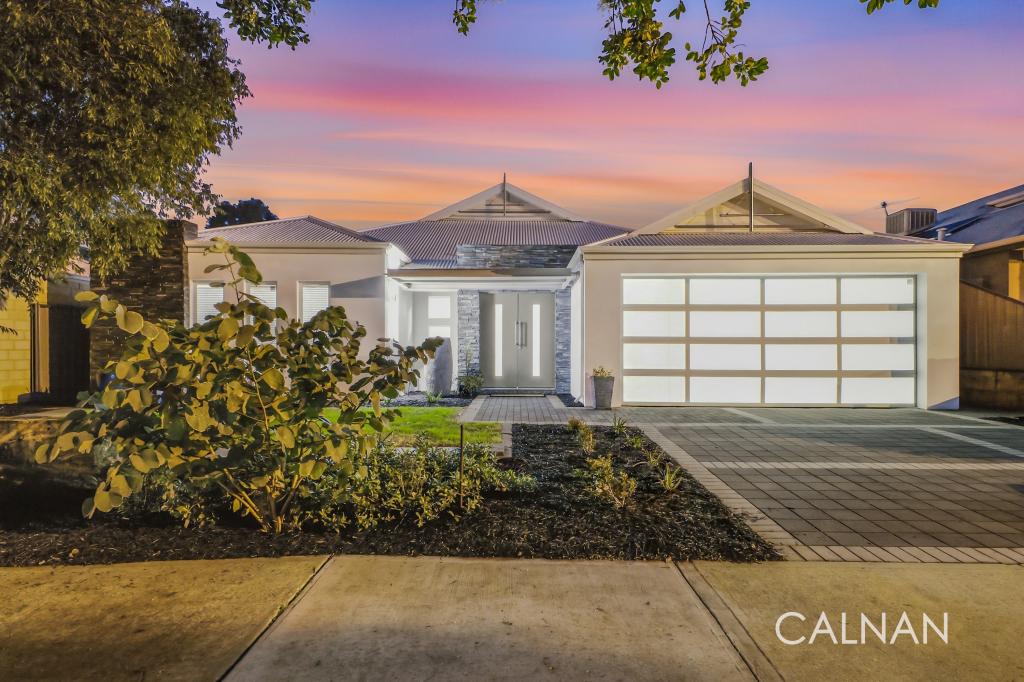 0
0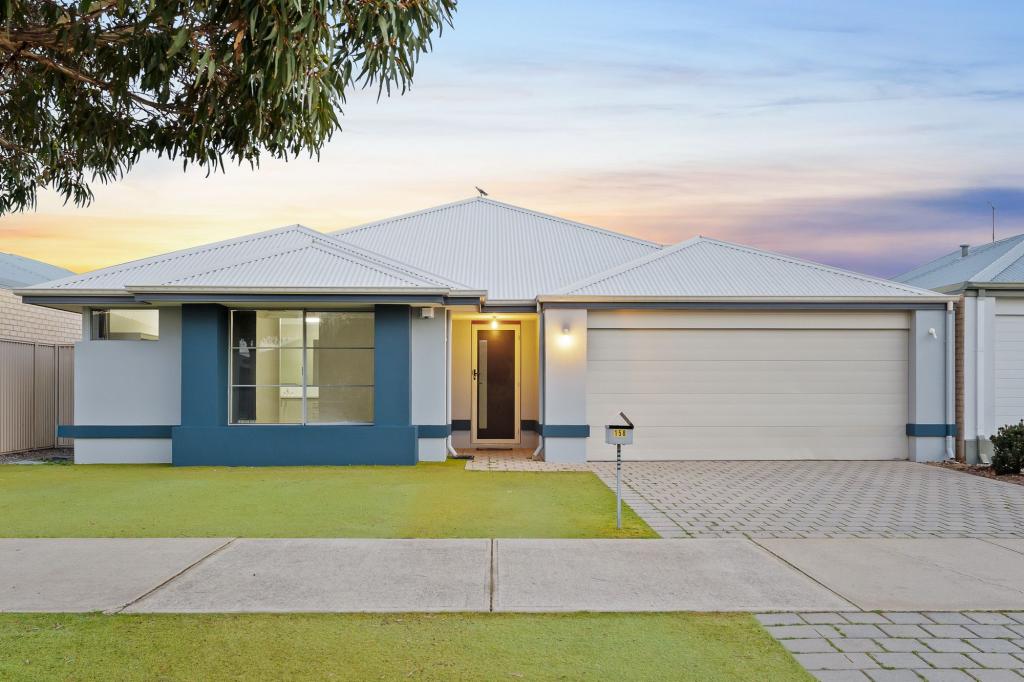 0
0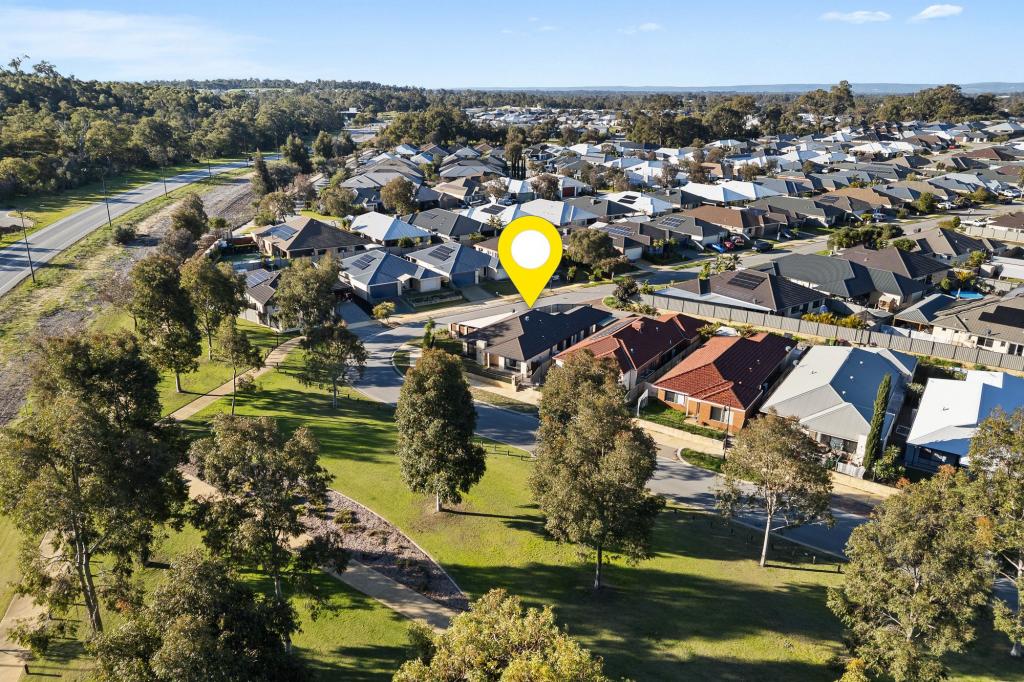 0
0Similar properties For Rent nearby
See more properties for rent nearby 0
0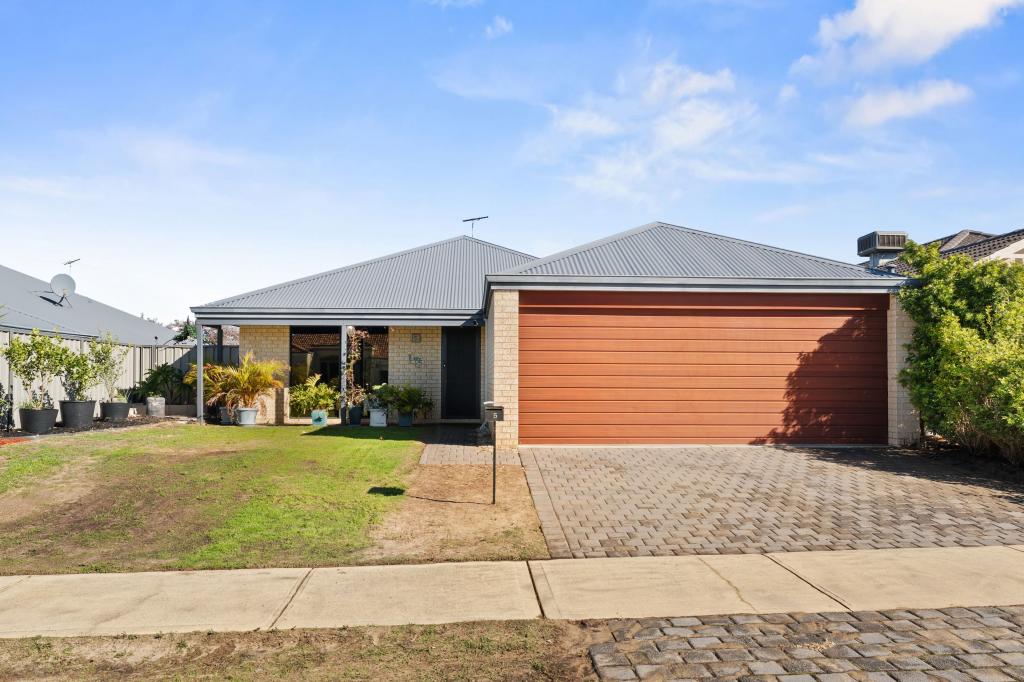 0
0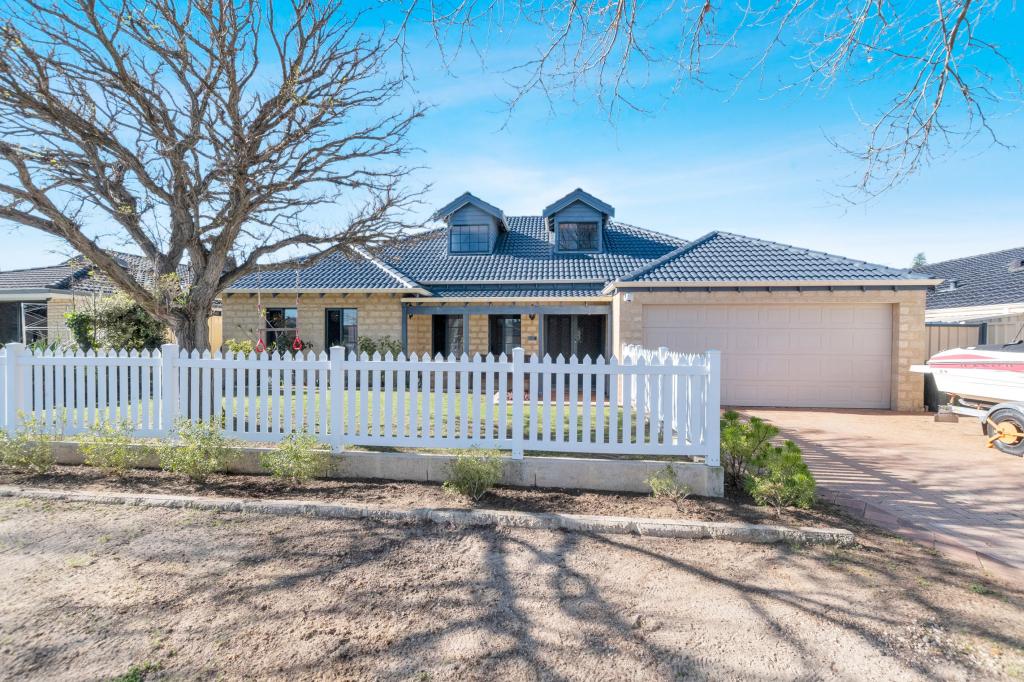 0
0About Baldivis 6171
The size of Baldivis is approximately 87.2 square kilometres. There are 83 parks, covering nearly 6.6% of the total area. The population of Baldivis in 2016 was 31653 people. By 2021 the population was 37697 showing a population growth of 19.1% in the area during that time. The predominant age group in Baldivis is 30-39 years. Households in Baldivis are primarily couples with children and are likely to be repaying $1800 - $2399 per month on mortgage repayments. In general, people in Baldivis work in a trades occupation.In 2021, 75.20% of the homes in Baldivis were owner-occupied compared with 74.00% in 2016.
Baldivis has 21,002 properties. Over the last 5 years, Houses in Baldivis have seen a 115.92% increase in median value, while Units have seen a 108.47% increase. As at 31 July 2026:
- The median value for Houses in Baldivis is $940,823 while the median value for Units is $695,131.
- Houses have a median rent of $670 while Units have a median rent of $550.
Suburb Insights for Baldivis 6171
Market Insights
Baldivis Trends for Houses
N/A
N/A
View TrendN/A
N/A
Baldivis Trends for Units
N/A
N/A
View TrendN/A
N/A
Neighbourhood Insights
© Copyright 2026. RP Data Pty Ltd trading as Cotality (Cotality). All rights reserved. No reproduction, distribution, or transmission of the copyrighted materials is permitted. The information is deemed reliable but not guaranteed.
While Cotality uses commercially reasonable efforts to ensure the Cotality Data is current, Cotality does not warrant the accuracy, currency or completeness of the Cotality Data and to the full extent permitted by law excludes all loss or damage howsoever arising (including through negligence) in connection with the Cotality Data.
This product uses cookies and other similar technologies to improve and customise your browsing experience, to tailor content and adverts, and for analytics and metrics regarding visitor usage on this product and other media. We may share cookie and analytics information with third parties for the purposes of advertising. By continuing to use our website, you consent to cookies being used. View our Privacy Policy here.
X
