
8 Drysdale ApproachBaldivis WA 6171
Property Details for 8 Drysdale App, Baldivis
8 Drysdale App, Baldivis is a 4 bedroom, 2 bathroom House and was built in 2026. The property has a land size of 413m2 and floor size of 152m2. While the property is not currently for sale or for rent, it was last sold in March 2024.
Last Listing description (June 2026)
FOR A VIEWING TO PROCEED YOU MUST REGISTER!Please note: front landscaping due to be completed soon. This brand new 4-bedroom, 2-bathroom home is now taking expressions of interest in the growing suburb of Baldivis. Neat, modern and neutral throughout, it's a beautifully presented home that's ready to welcome its first tenants.The master bedroom is generously sized with a walk-in robe and a well-appointed ensuite featuring a single shower and separate toilet. The remaining bedrooms all include built-in robes and are serviced by a thoughtfully designed main bathroom with a bath and shower, plus a separate water closet, keeping the morning routine running smoothly for the whole family. A separate theatre room with a recessed ceiling gives everyone a dedicated space to relax and unwind.The open plan living and dining area features a recessed ceiling and flows into a stylish, well-equipped kitchen. High quality finishes, a 6-burner stove and large oven, overhead cabinetry and a handy breakfast bar island bench with a built-in power point and dishwasher make this a kitchen that's genuinely practical for everyday family life. Fridge plumbing is also in place, adding a convenient touch. Laminate wood flooring runs throughout the main living areas with carpet to all bedrooms, and downlights are installed throughout the entire home giving it a polished, contemporary feel. Blinds are fitted throughout, and ducted air conditioning keeps the whole home comfortable year-round. A double car garage completes the practical side of things nicely.Out back, the rear yard is a decent size with an alfresco area, offering a comfortable outdoor space for the family to enjoy without being too much to maintain. The lawn is freshly laid and gardens beds are low maintenance.Baldivis features a thriving hub with Stockland Baldivis Shopping Centre, medical and sporting facilities, pubs and cafes all within easy reach. Schools in the area include Settlers Primary School and Tranby College, with a strong range of educational options catering to all ages. For those who enjoy the outdoors, parklands, walking trails and the Baldivis Nature Reserve are popular with locals, and pristine beaches are just a short drive to the west. Warnbro Train Station provides public transport links north to Rockingham and Perth CBD, and south to Mandurah, with the Kwinana Freeway also easily accessible for those who prefer to drive. For something a little different, Bonney's Water Ski Park and Perth Wake Park are nearby and popular with locals looking for a bit of weekend adventure.To view this property: 1. Please send an enquiry through the website. 2. You will receive a text or email to book a viewing, please click the link and follow the prompts. 3. You will receive a text or email confirming that you are registered to attend the next available viewing day/time. Please note: if you do not confirm your registered attendance and you are the only enquiry, then the viewing may not proceed. Ingoing costs: Bond = 4 x Weekly Rent Rent = First 2 weeks rent Pet Bond = $350 (if applicable) Tenant/s are to make their own enquiries with their own 'internet service provider' in relation to the availability, costs and quality of the internet for this rental property.
Property History for 8 Drysdale App, Baldivis, WA 6171
- 21 May 2026Listed for Rent $695 / week
- 31 Mar 2024Sold for $260,000

Recent sales nearby
See more recent sales nearby

/assets/perm/ep4bbq56gyi6nd6nn76ts6rfwu?signature=f06e2ef0a61388bba3dc9d35f53d91a506f0ec51c7359bddcc93c694c8a26989) 0
0Similar properties For Sale nearby
See more properties for sale nearby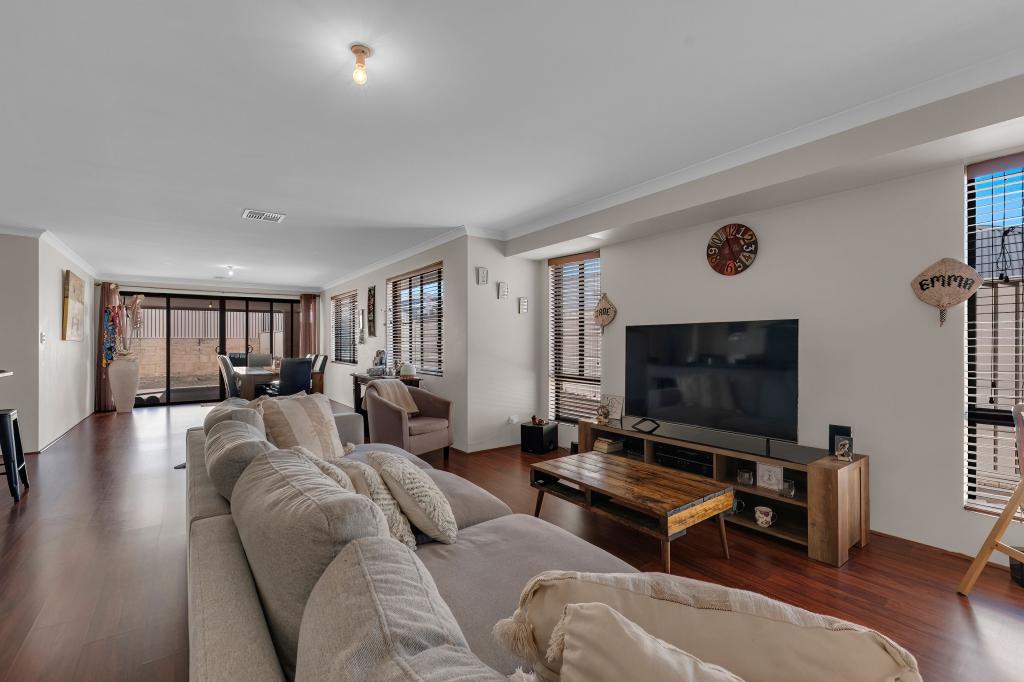 0
0
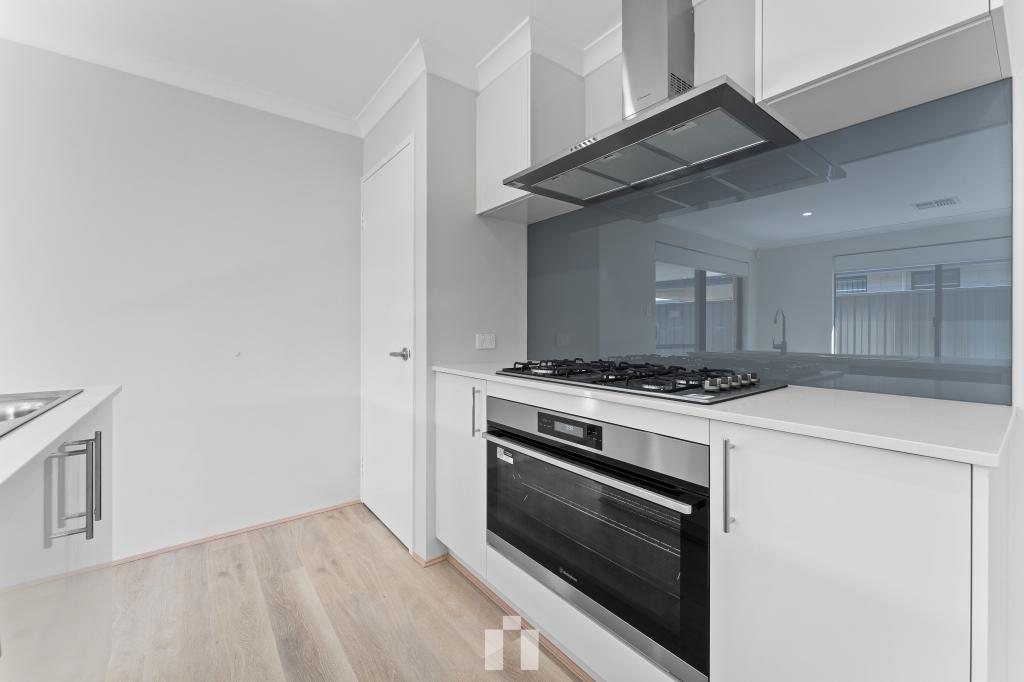 0
0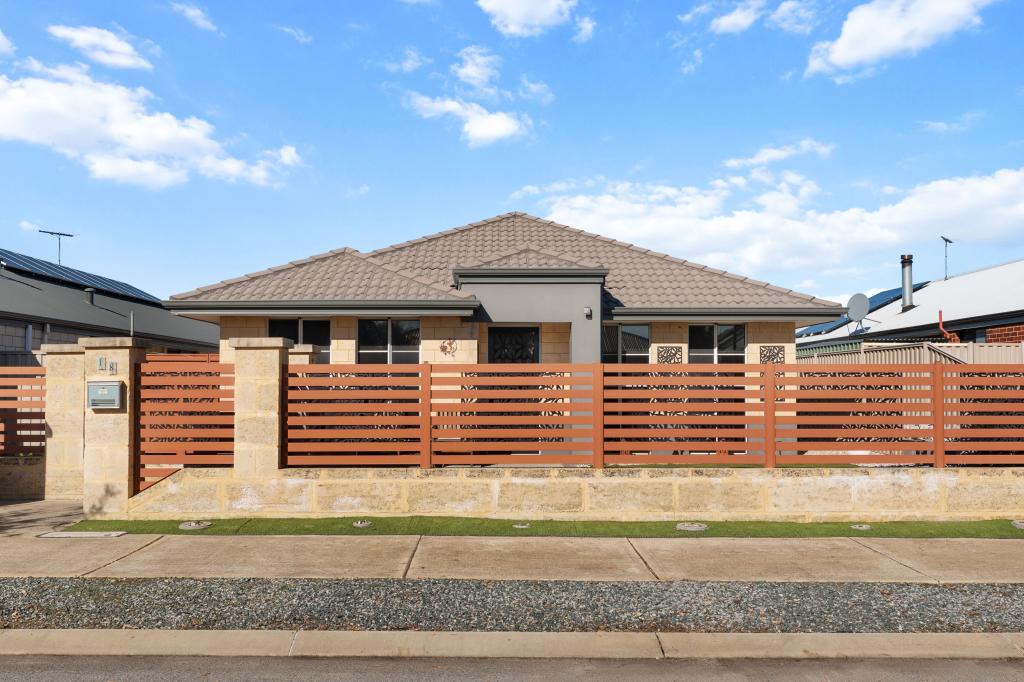 0
0Similar properties For Rent nearby
See more properties for rent nearby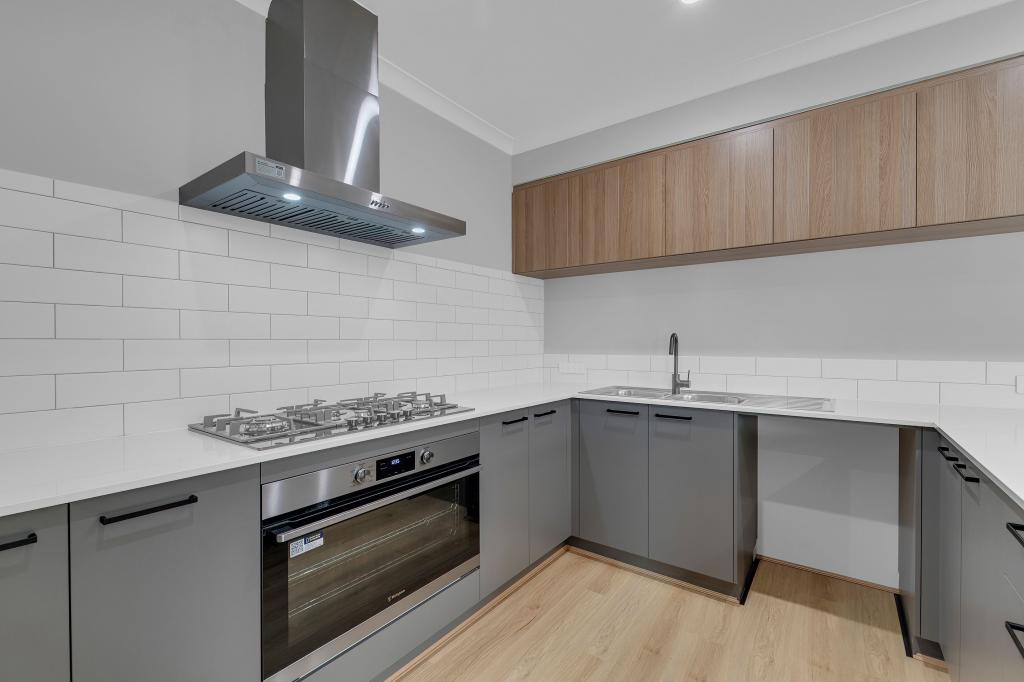 0
0 0
0 0
0
About Baldivis 6171
The size of Baldivis is approximately 87.2 square kilometres. There are 83 parks, covering nearly 6.6% of the total area. The population of Baldivis in 2016 was 31653 people. By 2021 the population was 37697 showing a population growth of 19.1% in the area during that time. The predominant age group in Baldivis is 30-39 years. Households in Baldivis are primarily couples with children and are likely to be repaying $1800 - $2399 per month on mortgage repayments. In general, people in Baldivis work in a trades occupation.In 2021, 75.20% of the homes in Baldivis were owner-occupied compared with 74.00% in 2016.
Baldivis has 20,927 properties. Over the last 5 years, Houses in Baldivis have seen a 119.18% increase in median value, while Units have seen a 120.63% increase. As at 30 June 2026:
- The median value for Houses in Baldivis is $944,890 while the median value for Units is $684,108.
- Houses have a median rent of $660 while Units have a median rent of $555.
Suburb Insights for Baldivis 6171
Market Insights
Baldivis Trends for Houses
N/A
N/A
View TrendN/A
N/A
Baldivis Trends for Units
N/A
N/A
View TrendN/A
N/A
Neighbourhood Insights
© Copyright 2026. RP Data Pty Ltd trading as Cotality (Cotality). All rights reserved. No reproduction, distribution, or transmission of the copyrighted materials is permitted. The information is deemed reliable but not guaranteed.
While Cotality uses commercially reasonable efforts to ensure the Cotality Data is current, Cotality does not warrant the accuracy, currency or completeness of the Cotality Data and to the full extent permitted by law excludes all loss or damage howsoever arising (including through negligence) in connection with the Cotality Data.
This product uses cookies and other similar technologies to improve and customise your browsing experience, to tailor content and adverts, and for analytics and metrics regarding visitor usage on this product and other media. We may share cookie and analytics information with third parties for the purposes of advertising. By continuing to use our website, you consent to cookies being used. View our Privacy Policy here.
X
