
151 Smirk RoadBaldivis WA 6171
Property Details for 151 Smirk Rd, Baldivis
151 Smirk Rd, Baldivis is a 4 bedroom, 2 bathroom House with 2 parking spaces and was built in 2013. The property has a land size of 375m2 and floor size of 167m2. While the property is not currently for sale or for rent, it was last sold in March 2025.
Last Listing description (June 2026)
This beautifully presented 4 bedroom, 2 bathroom home offers a low-maintenance lifestyle with plenty of space for the whole family. Perfectly located in the popular Baldivis Quarter estate, close to schools, parks, shopping, and public transport.FEATURES:- Four generous bedrooms with built-in robes- Master suite featuring dual walk-in robes and private ensuite- Separate enclosed theatre room - ideal for family movie nights- Open plan tiled living and dining area with modern finishes- Stylish kitchen with Island bench, 900mm stainless steel appliances, Dishwasher, Walk-in pantry and ample storage- Protected alfresco area with shade blinds for year-round entertaining- Fully fenced backyard - perfect for kids and pets- Two split system air conditioners and ceiling insulation for year-round comfort- Roller shutter to the front window for added privacy and security- Double remote lockable garageLOCATION:- Approx. 1km to Makybe Rise Primary School - walk the kids to school!- Stroll to Baldivis Square for coffee, shopping, and dining- Short drive to Stockland Baldivis Shopping Centre- Public transport close by to Warnbro Train Station - approx. 35 minutes to Perth CBD- Easy freeway access for convenient commutingDon't miss this opportunity to secure a fantastic family home in a thriving community! VIEWING & APPLICATION INFORMATION- Does this property tick the boxes? Yes - Click the 'BOOK AN INSPECTION' button. If there isn't a time available, send through the enquiry so you can be contacted when one is booked and/or emailed updates. Registrations are MANDATORY, no registration, no updates. Please be aware, if there isn't a time available, there may have already been an inspection and applications pending.- The property MUST be viewed by yourself or someone on your behalf before you can apply. We will not carry out virtual inspections.- Applications will NOT be accepted prior to viewing- We use the 2Apply platform so you are welcome to prepare your profile - after the viewing, you will be sent the code to submit your application- Something else you need to know? Please EMAIL your enquiry as we are often on the road, in appointments or with clients and do not have the information at hand.- SCAM BE AWARE - we will only ever accept an applicant via phone before following up with an email confirmation. We do not advertise on Gumtree or Facebook Marketplace. If in doubt, call to confirm the legitimacy before transferring any funds.
Property History for 151 Smirk Rd, Baldivis, WA 6171
- 30 Apr 2026Listed for Rent $700 / week
- 30 Apr 2025Listed for Rent $650 / week
- 26 Mar 2025Sold for $651,000

Recent sales nearby
See more recent sales nearby

/assets/perm/ep4bbq56gyi6nd6nn76ts6rfwu?signature=f06e2ef0a61388bba3dc9d35f53d91a506f0ec51c7359bddcc93c694c8a26989) 0
0Similar properties For Sale nearby
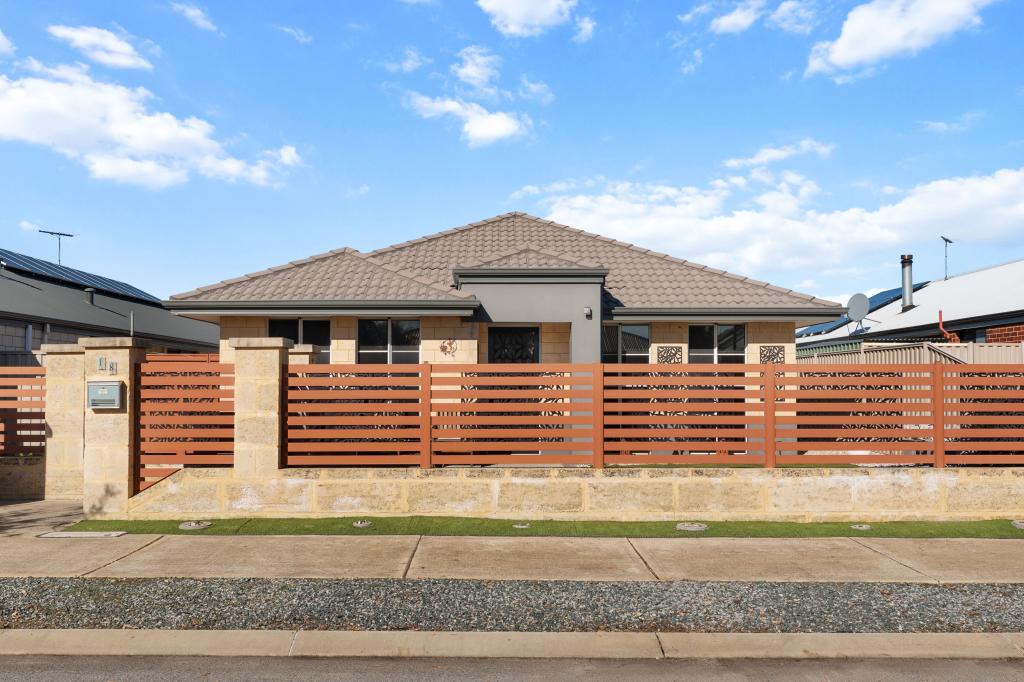
See more properties for sale nearby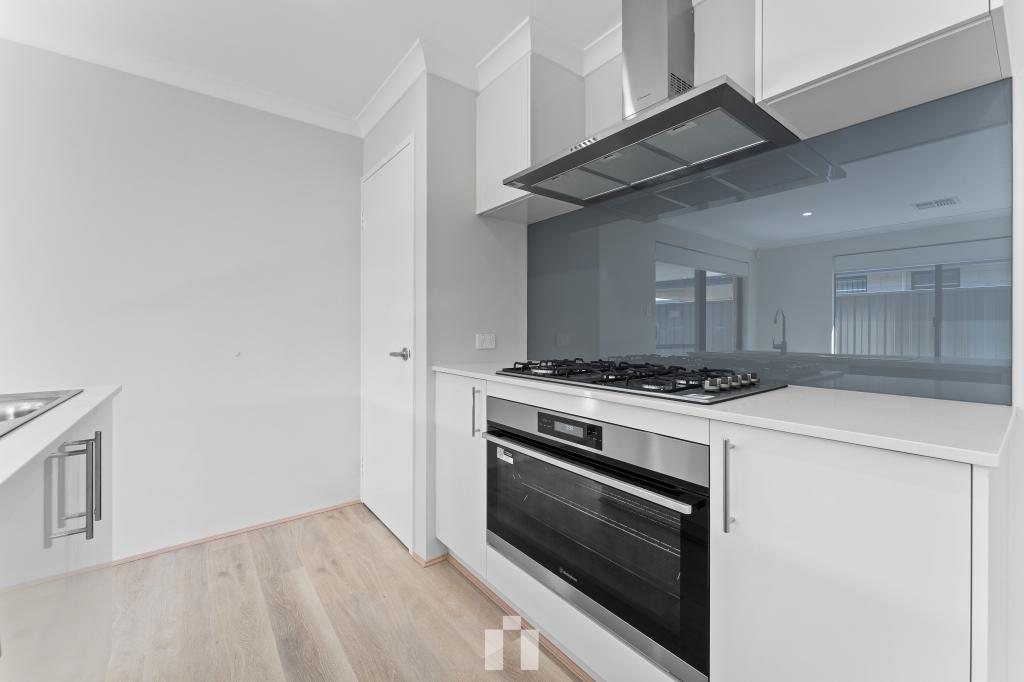 0
0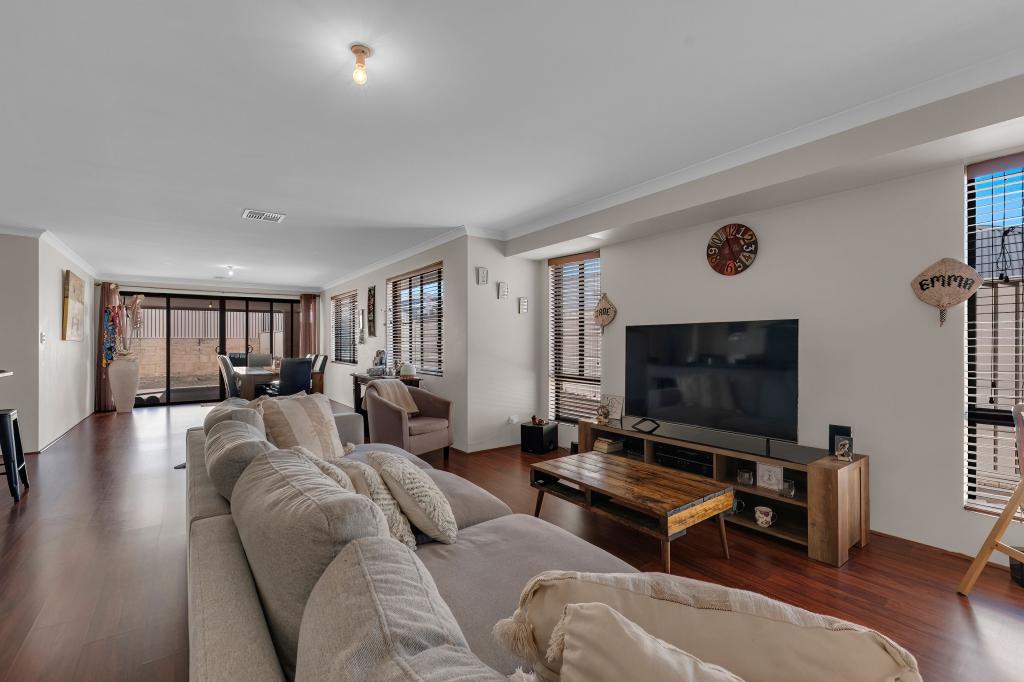 0
0
 0
0Similar properties For Rent nearby
See more properties for rent nearby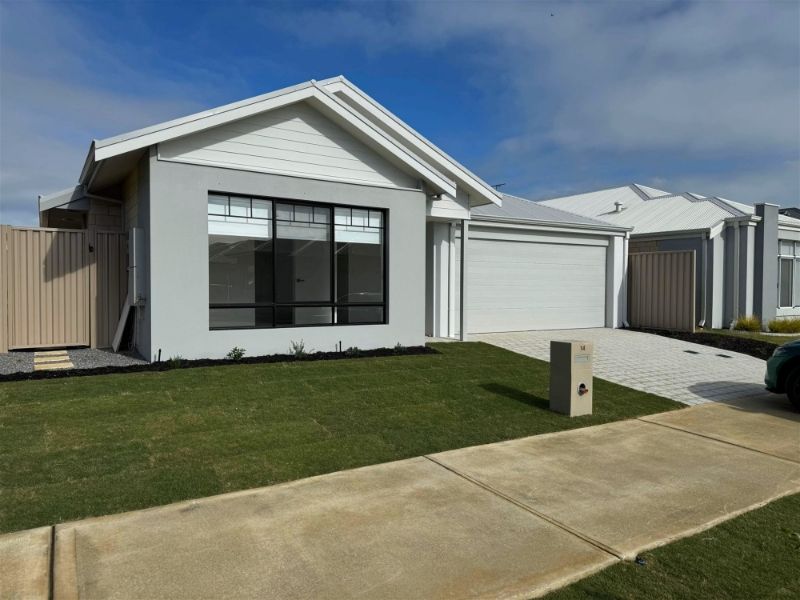 0
0 0
0
 0
0
About Baldivis 6171
The size of Baldivis is approximately 87.2 square kilometres. There are 83 parks, covering nearly 6.6% of the total area. The population of Baldivis in 2016 was 31653 people. By 2021 the population was 37697 showing a population growth of 19.1% in the area during that time. The predominant age group in Baldivis is 30-39 years. Households in Baldivis are primarily couples with children and are likely to be repaying $1800 - $2399 per month on mortgage repayments. In general, people in Baldivis work in a trades occupation.In 2021, 75.20% of the homes in Baldivis were owner-occupied compared with 74.00% in 2016.
Baldivis has 20,927 properties. Over the last 5 years, Houses in Baldivis have seen a 119.18% increase in median value, while Units have seen a 120.63% increase. As at 30 June 2026:
- The median value for Houses in Baldivis is $944,890 while the median value for Units is $684,108.
- Houses have a median rent of $660 while Units have a median rent of $555.
Suburb Insights for Baldivis 6171
Market Insights
Baldivis Trends for Houses
N/A
N/A
View TrendN/A
N/A
Baldivis Trends for Units
N/A
N/A
View TrendN/A
N/A
Neighbourhood Insights
© Copyright 2026. RP Data Pty Ltd trading as Cotality (Cotality). All rights reserved. No reproduction, distribution, or transmission of the copyrighted materials is permitted. The information is deemed reliable but not guaranteed.
While Cotality uses commercially reasonable efforts to ensure the Cotality Data is current, Cotality does not warrant the accuracy, currency or completeness of the Cotality Data and to the full extent permitted by law excludes all loss or damage howsoever arising (including through negligence) in connection with the Cotality Data.
This product uses cookies and other similar technologies to improve and customise your browsing experience, to tailor content and adverts, and for analytics and metrics regarding visitor usage on this product and other media. We may share cookie and analytics information with third parties for the purposes of advertising. By continuing to use our website, you consent to cookies being used. View our Privacy Policy here.
X
