
22 Chasewater StreetAveley WA 6069
Property Details for 22 Chasewater St, Aveley
22 Chasewater St, Aveley is a 4 bedroom, 2 bathroom House with 2 parking spaces and was built in 2023. The property has a land size of 250m2 and floor size of 113m2. While the property is not currently for sale or for rent, it was last sold in May 2025.
Last Listing description (October 2025)
Step into effortless living with this stylish and low-maintenance home designed for comfort and convenience.
Built in 2023, this modern gem features a sleek kitchen with a brand-new dishwasher, perfect for busy households. The well-thought-out floorplan offers excellent family separation, and fantastic open plan living, dining and kitchen.
Enjoy year-round outdoor dining under the alfresco area fitted with caf style blinds, creating a versatile space ideal for entertaining or relaxing in privacy. With pristine finishes throughout and an easy-care layout, this home is perfect for the ideal tenant. Could this be you?
Located in a thriving community close to schools, shops, and parks - this one ticks all the boxes!
Highlights:
- Main Suite: Spacious main bedroom featuring double built-in robes and a luxurious ensuite with a double shower, vanity, and toilet.
- Additional Bedrooms: Three generously sized minor bedrooms, each with built-in robes. The fourth bedroom featuring direct access to the outdoor entertaining area.
- Bathrooms: Well-appointed family bathroom servicing the minor bedrooms, with a separate WC for added convenience.
- Living Areas: Open-plan living, kitchen, and dining area with high ceilings, creating a light-filled and airy space.
- Kitchen: Modern kitchen equipped with stone benchtops, 900mm oven, gas cooktop, rangehood, fridge/freezer recess, brand new dishwasher, and pantry.
- Laundry: Double-door laundry cupboard with sink and extraction fan, plus a linen cupboard for extra storage.
- Outdoor Living: Paved alfresco entertaining area with caf style blinds, perfect for year-round enjoyment.
- Garage: Double garage with internal access and a rear door leading to the backyard.
Additional Features:
- Climate Control: Ducted reverse cycle air conditioning throughout the home.
- Security: Security screens on all doors and windows, plus auto roller shutters on the front window.
- Finishes: Quality window dressings, carpets, and tiling throughout.
- Driveway: Wider double driveway providing ample parking space.
- Low Maintenance: Paved backyard designed for easy upkeep.
Situated in the vibrant community of Aveley, this home is conveniently located near:
- Schools: Aveley North Primary School, Aveley Primary School, and Swan Valley Anglican Community School.
- Amenities: Local parks, shopping centres, and public transport options.
- Community: A family-friendly neighbourhood with a strong sense of community.
Bond 4 weeks' rent
Pets welcomed
*Available Now*
Please SMS Mary on 0428 232 656 or email mary@wrightrealty.com.au to register your interest.
4 Bedrooms | 2 Bathrooms | Dining | Living | Kitchen | Laundry | Alfresco | Double Garage with Shopper's Entrance
Disclaimer:
In preparing this information, Wright Realty has relied in good faith upon information provided by others and has made all reasonable efforts to ensure that the information is correct. If you are considering this property, you must make all enquiries necessary to satisfy yourself that all information is accurate.
Property History for 22 Chasewater St, Aveley, WA 6069
- 13 Jun 2025Listed for Rent $760 / week
- 08 May 2025Sold for $680,000
- 13 Mar 2025Listed for Sale Sold by Carolyn May

Recent sales nearby
See more recent sales nearby/assets/perm/naftclccmqi63kx32vdipaorqe?signature=47ceb1512dc62c95953a4e418bbab260711eac783e4bedc233f2bce746a1b003) 0
0

/assets/perm/5hbongzfaii63dmpxmh36qz6yq?signature=ec7098384977e4238d80ce0156a1a3d64c72a5701ef5ed277b10d0994e5d6871) 0
0
Similar properties For Sale nearby
See more properties for sale nearby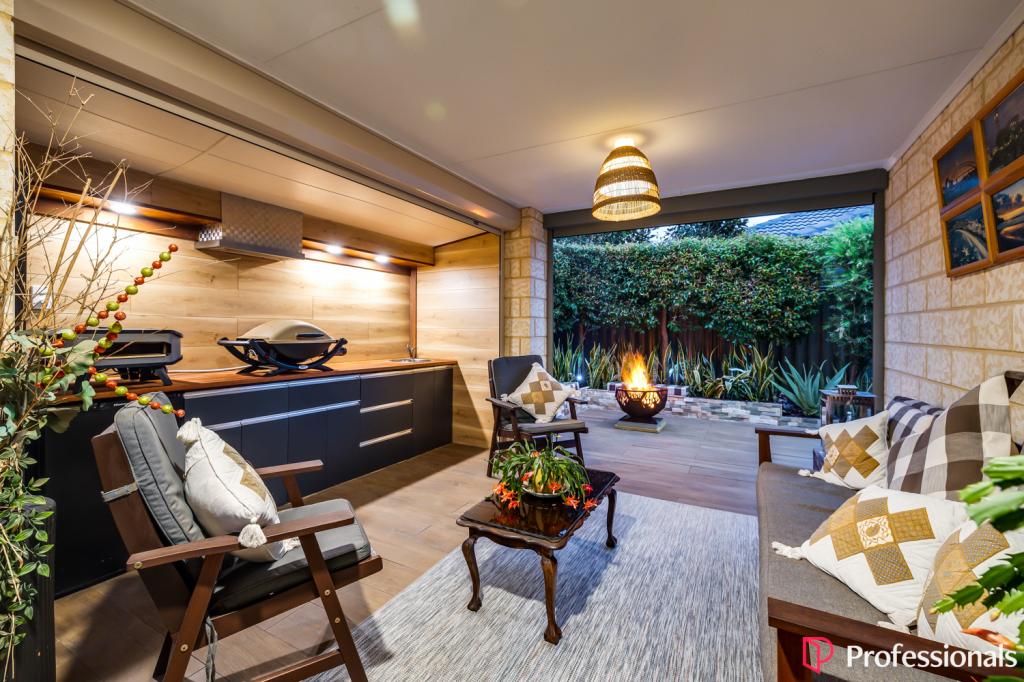 0
0 0
0
 0
0Similar properties For Rent nearby
See more properties for rent nearby 0
0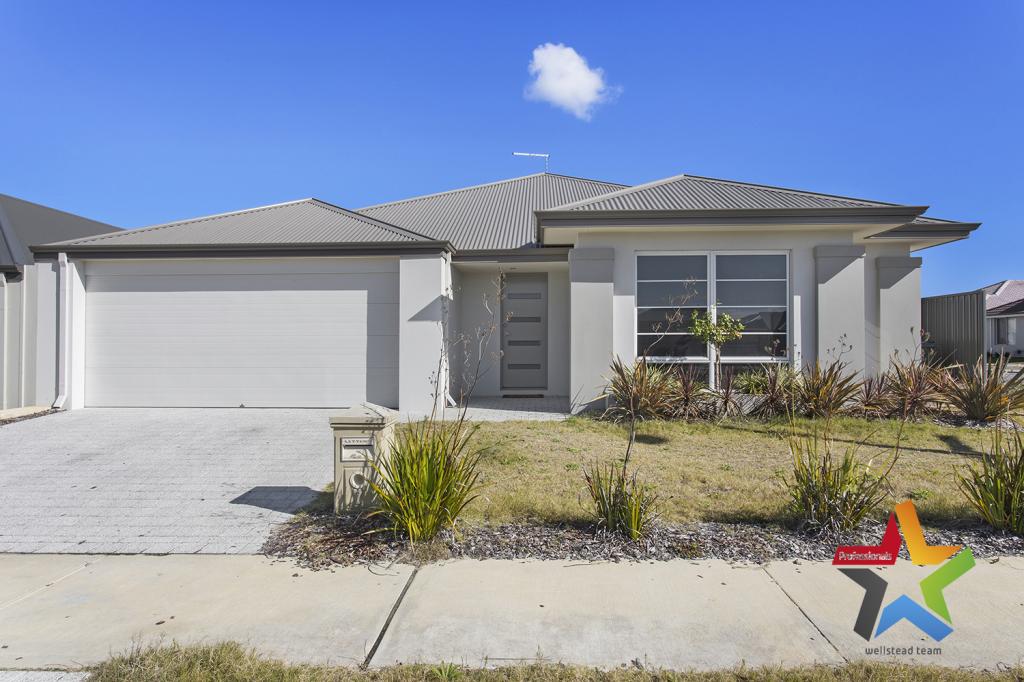 0
0
 0
0
About Aveley 6069
The size of Aveley is approximately 6.0 square kilometres. There are 12 parks, covering nearly 12.1% of the total area. The population of Aveley in 2016 was 10173 people. By 2021 the population was 13998 showing a population growth of 37.6% in the area during that time. The predominant age group in Aveley is 30-39 years. Households in Aveley are primarily couples with children and are likely to be repaying $1800 - $2399 per month on mortgage repayments. In general, people in Aveley work in a trades occupation.In 2021, 79.60% of the homes in Aveley were owner-occupied compared with 78.80% in 2016.
Aveley has 6,914 properties. Over the last 5 years, Houses in Aveley have seen a 99.15% increase in median value, while Units have seen a 119.43% increase. As at 30 June 2026:
- The median value for Houses in Aveley is $952,469 while the median value for Units is $757,002.
- Houses have a median rent of $750 while Units have a median rent of $688.
Suburb Insights for Aveley 6069
Market Insights
Aveley Trends for Houses
N/A
N/A
View TrendN/A
N/A
Aveley Trends for Units
N/A
N/A
View TrendN/A
N/A
Neighbourhood Insights
© Copyright 2026. RP Data Pty Ltd trading as Cotality (Cotality). All rights reserved. No reproduction, distribution, or transmission of the copyrighted materials is permitted. The information is deemed reliable but not guaranteed.
While Cotality uses commercially reasonable efforts to ensure the Cotality Data is current, Cotality does not warrant the accuracy, currency or completeness of the Cotality Data and to the full extent permitted by law excludes all loss or damage howsoever arising (including through negligence) in connection with the Cotality Data.
This product uses cookies and other similar technologies to improve and customise your browsing experience, to tailor content and adverts, and for analytics and metrics regarding visitor usage on this product and other media. We may share cookie and analytics information with third parties for the purposes of advertising. By continuing to use our website, you consent to cookies being used. View our Privacy Policy here.
X
