
31 Merrick RoadWyndham Vale VIC 3024
Property Details for 31 Merrick Rd, Wyndham Vale
31 Merrick Rd, Wyndham Vale is a 5 bedroom, 2 bathroom House with 2 parking spaces and was built in 2024. The property has a land size of 505m2 and floor size of 241m2. While the property is not currently for sale or for rent, it was last sold in April 2022.
Last Listing description (September 2025)
TO APPLY: please click "Get in touch" or "Enquire" & a link will be sent to you. Please also register for each inspection to be kept up to date with changes.
Safety First: The safety of our tenants is our top priority. In accordance with the Residential Tenancies Act, this property has undergone Gas, Electrical, and Smoke Alarm safety checks and was deemed compliant as of the listing date. Copies of the compliance reports will be made available to successful applicants upon request, as per the Residential Tenancies Act.
Step into the pinnacle of contemporary living with this stunning, two-storey brand-new home, perfectly designed to accommodate the needs of a growing family. Nestled in a highly sought-after area, this property offers a serene retreat with all the modern conveniences.
At the heart of the home lies an entertainer's kitchen, complete with premium appliances, spacious walk-in pantry, and an elegant granite stone island bench. The open-plan design seamlessly connects the kitchen to the meals and living areas, extending to an alfresco area and a generous backyard perfect for entertaining and creating unforgettable family moments. This thoughtfully designed home boasts five spacious bedrooms, including a spacious master suite featuring a large walk-in robe, and an opulent ensuite with double vanities and a large shower.
Additional Features Include:
- Three versatile living zones
- Ducted heating and split-system cooling for year-round comfort
- Full-sized laundry
- Double remote garage with internal access and ample off-street parking
- Four bedrooms with WIR, 5th with a BIR
- Conveniently equipped with three toilets
Within walking distance from local shops, Wunggurrwil Dhurrung Community Centre, Riverbend Primary School, Wollahra Medical Centre, gyms, schools, and the train station, everything you need is within reach.
Finished to perfection and situated in a prime location, this exceptional home is ready to accommodate your lifestyle. Don't miss the opportunity to make this home yours!
Floorplan is for marketing purposes only and may be a mirrored version of the property. Layout and dimensions are approximate.
To apply, please click "Get in touch" or "Enquire" & a link will be sent to you. Please ensure each adult completes an application form, which includes 100 points of ID for each applicant. We complete thorough reference checks on all applicants including the verification of ID through the appropriate authorities. It is compulsory for all our renters to conduct a National Tenancy Data (NTD) base Check. Please register for each inspection for priority access & to inform our agents of your attendance. This will ensure you are kept up to date with any information regarding the property & any changes or cancellations of inspection times. To be kept informed of future inspections, please click "Contact Agent".
Photo ID is required for entry.
Covid safe policy applies.
Property History for 31 Merrick Rd, Wyndham Vale, VIC 3024
- 20 Aug 2025Listed for Rent $590 / week
- 13 Apr 2022Sold for $380,000

Recent sales nearby
See more recent sales nearby/assets/perm/xheulljbuei63ajcrm2us547z4?signature=2634b4a9441321885557befd7e4de9cf20a2c08d3a94be44fe4983d406ff1764) 0
0
/assets/perm/opsjxdurdyi6xhkvnuufae3uwi?signature=20b70c03bb7d337989d8aea5dcc56dc743a3f791270e68e426f60fa2816f9d2c) 0
0
Similar properties For Sale nearby
See more properties for sale nearby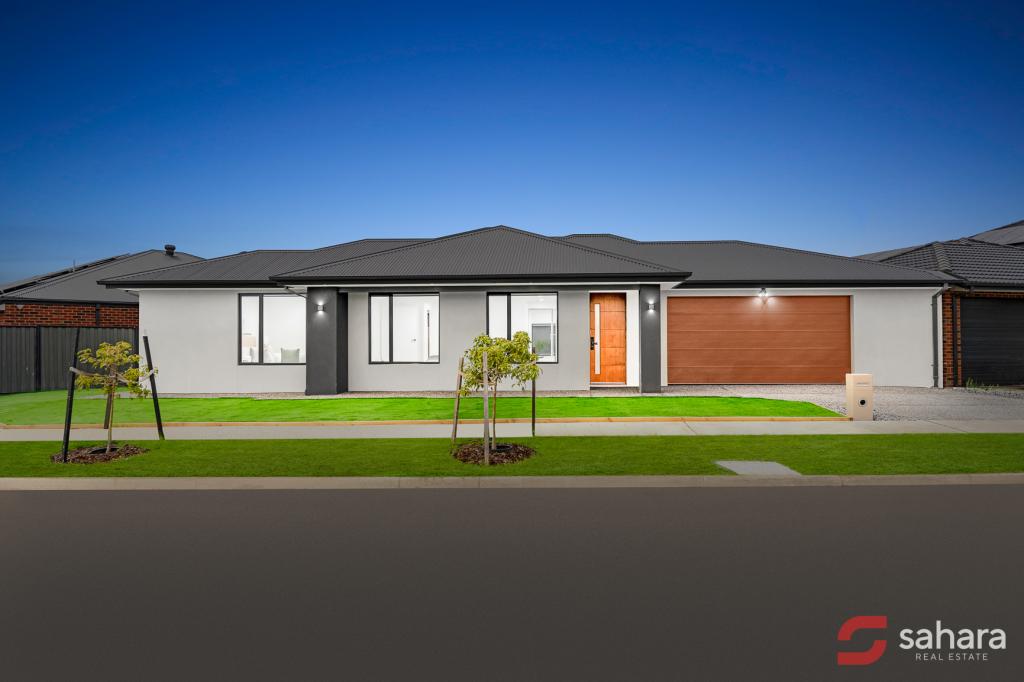 0
0
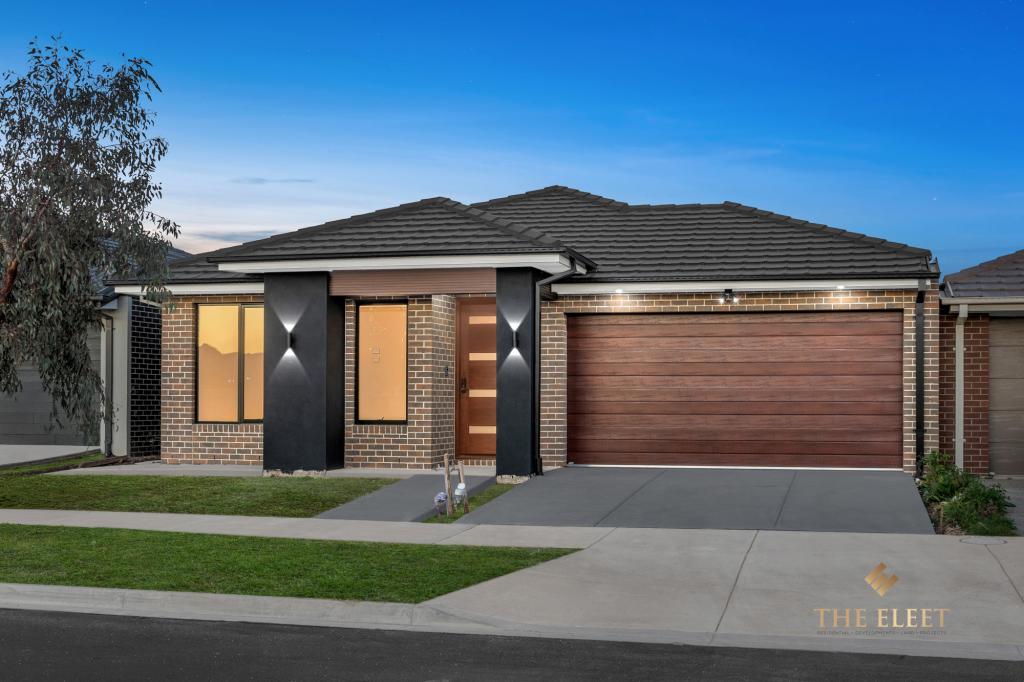 0
0
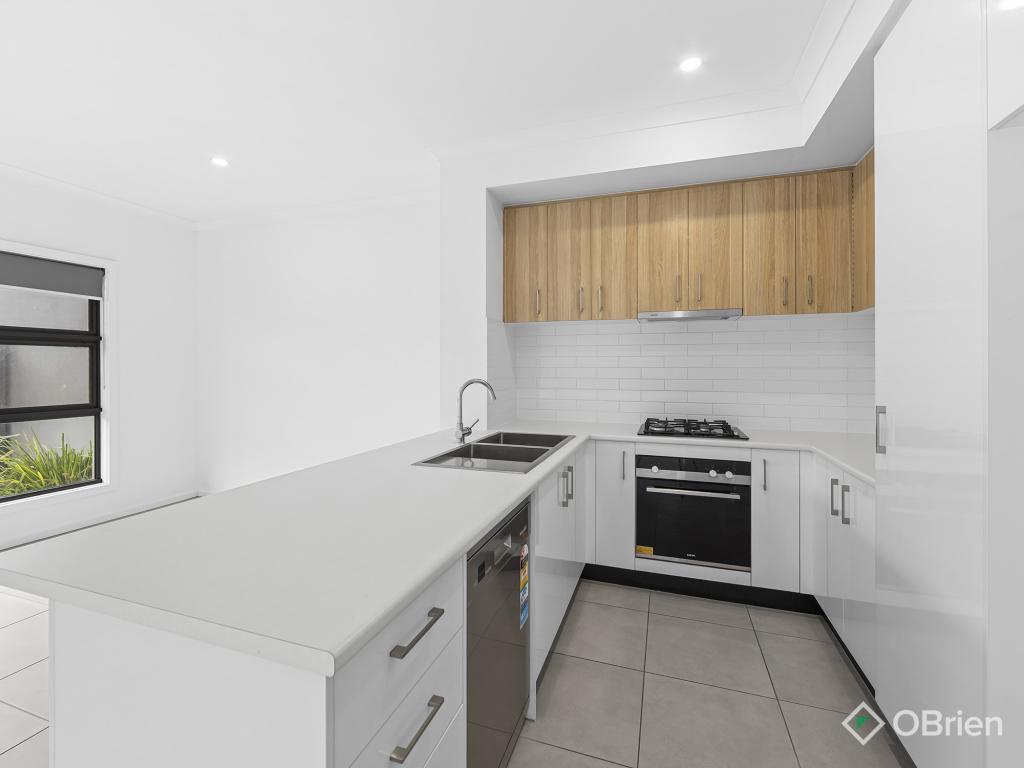 0
0Similar properties For Rent nearby
See more properties for rent nearby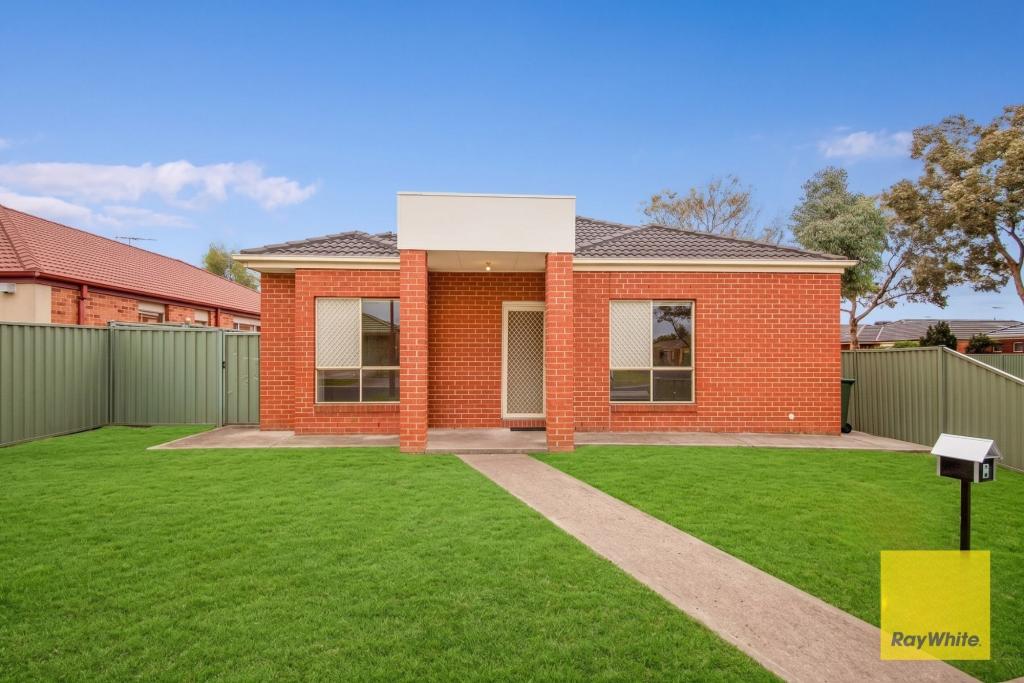 0
0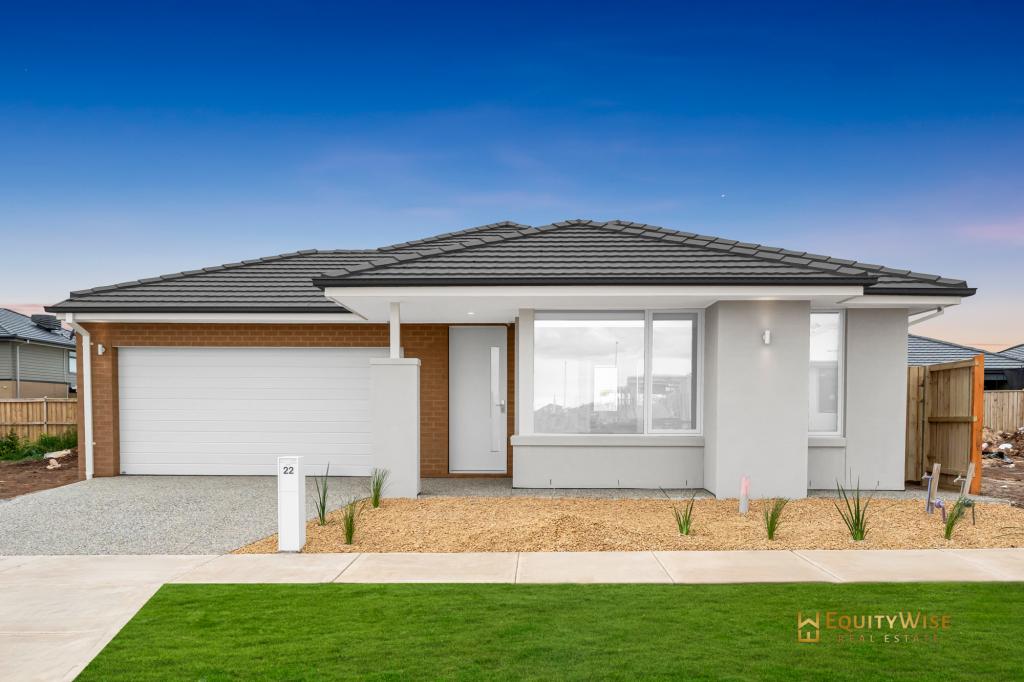 0
0
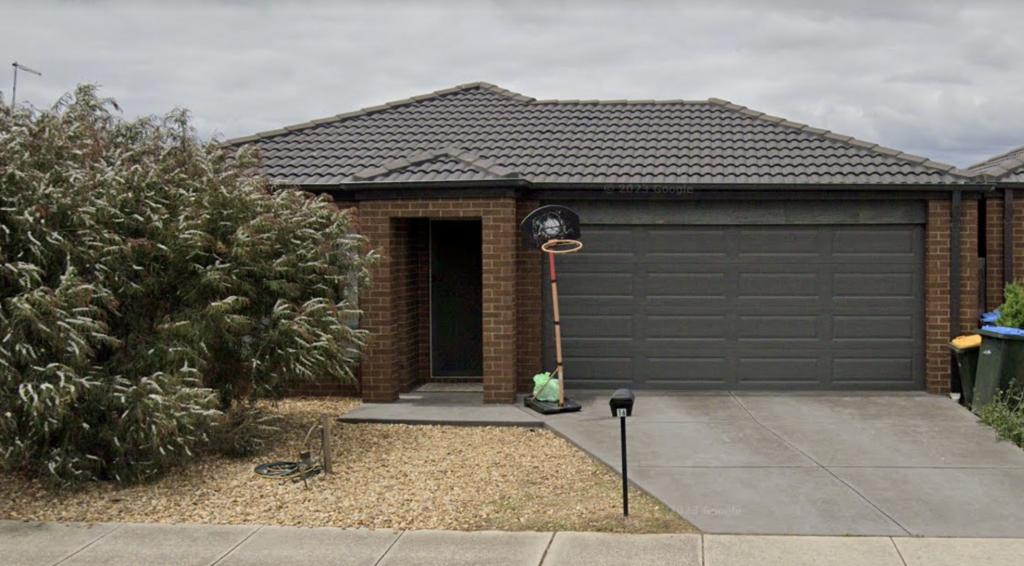 0
0

About Wyndham Vale 3024
The size of Wyndham Vale is approximately 26.2 square kilometres. There are 28 parks, covering nearly 6.7% of the total area. The population of Wyndham Vale in 2016 was 23273 people. By 2021 the population was 20518 showing a population decline of 11.8% in the area during that time. The predominant age group in Wyndham Vale is 30-39 years. Households in Wyndham Vale are primarily couples with children and are likely to be repaying $1800 - $2399 per month on mortgage repayments. In general, people in Wyndham Vale work in a professional occupation.In 2021, 66.30% of the homes in Wyndham Vale were owner-occupied compared with 70.00% in 2016.
Wyndham Vale has 13,859 properties. Over the last 5 years, Houses in Wyndham Vale have seen a 13.88% increase in median value, while Units have seen a 25.51% increase. As at 31 August 2026:
- The median value for Houses in Wyndham Vale is $616,080 while the median value for Units is $504,810.
- Houses have a median rent of $450 while Units have a median rent of $425.
Suburb Insights for Wyndham Vale 3024
Market Insights
Wyndham Vale Trends for Houses
N/A
N/A
View TrendN/A
N/A
Wyndham Vale Trends for Units
N/A
N/A
View TrendN/A
N/A
Neighbourhood Insights
© Copyright 2026. RP Data Pty Ltd trading as Cotality (Cotality). All rights reserved. No reproduction, distribution, or transmission of the copyrighted materials is permitted. The information is deemed reliable but not guaranteed.
While Cotality uses commercially reasonable efforts to ensure the Cotality Data is current, Cotality does not warrant the accuracy, currency or completeness of the Cotality Data and to the full extent permitted by law excludes all loss or damage howsoever arising (including through negligence) in connection with the Cotality Data.
This product uses cookies and other similar technologies to improve and customise your browsing experience, to tailor content and adverts, and for analytics and metrics regarding visitor usage on this product and other media. We may share cookie and analytics information with third parties for the purposes of advertising. By continuing to use our website, you consent to cookies being used. View our Privacy Policy here.
X
