
20 Bunch WalkTruganina VIC 3029
Property Details for 20 Bunch Walk, Truganina
20 Bunch Walk, Truganina is a 3 bedroom, 2 bathroom House with 1 parking spaces and was built in 2024. The property has a land size of 176m2 and floor size of 138m2. While the property is not currently for sale or for rent, it was last sold in November 2021.
Last Listing description (July 2026)
Don't miss out on this stunning 3-bedroom home at 20 Bunch Walk, Truganina. Boasting an abundance of natural light, this property features split system heating and cooling to keep you comfortable year-round. The open floor plan is complemented by beautiful floorboards throughout the living areas, while all bedrooms are carpeted for added comfort.
The modern kitchen is equipped with a dishwasher, making meal preparation and clean-up a breeze. A convenient European laundry adds to the home's practical design. The master bedroom includes an ensuite, while all three bedrooms feature built-in robes (BIRs), providing ample storage. The additional bedrooms are spacious and well-appointed, perfect for a growing family.
Step outside to the inviting courtyard, ideal for entertaining or relaxing after a long day. The property also includes a single car garage plus additional OSP. Backing onto Freshbrook Ave playground, this home offers a fantastic setting for families with children.
Located in a prime area of Truganina, this home is close to essential amenities and public transport options. Enjoy easy access to shopping centres, parks, schools, and recreational facilities, making it a perfect choice for families and professionals alike.
INSPECTIONS:
Please register for each inspection to receive priority access and updates regarding any changes or cancellations. Registration ensures you are kept informed of all inspection details, including cancellations. To register for listed inspections, please click "Add To Plan & Register" on realestate.com.au or "Schedule a Private Inspection" on domain.com.au. Alternatively for properties with no listed inspections please contact our team.
PHOTO IDENTIFICATION:
Photo Identification is required for entry for all inspections.
TO APPLY:
An application link will be provided upon inspection. Each adult applicant must complete the application form and provide the required Identification. Please ensure the application is completed in full and all the required supporting documentation is provided to allow for 'PRIORITY' processing. All applicants undergo comprehensive screening using marketleading intelligence data. This includes, but is not limited to, Identity Verification (Physical, Photographic, Government Issued & Digital), Equifax National Tenancy Database Check & detailed employment, rental & personal reference checks.
SAFETY & DISCLOSURES:
The safety of our 'renters' is our top priority. Please refer to the 'Minimum Standards & Disclosure Statement' for important information regarding this property, including (but not limited to) minimum standards, safety checks and 'residential rental provider' disclosures.
Privacy Policy and Privacy Collection Notice - rataandco.com.au/privacy-policy
The marketing material has been prepared solely to assist with the promotion of this property. While every effort has been made to ensure the accuracy of the information provided, Harcourts Rata & Co accepts no responsibility for any errors or omissions.
Property History for 20 Bunch Walk, Truganina, VIC 3029
- 20 Jul 2026Listed for Rent $495 / week
- 02 Feb 2024Listed for Rent $470 / week
- 17 Nov 2021Sold for $162,600

Recent sales nearby
See more recent sales nearby

/assets/perm/r5oqegqaimi65llnip7i2z7qvm?signature=ddac123cda582625196ba3b4351afee3f7b39f3889a90d96c5653dc9325e23ea) 0
0/assets/perm/5bunoelw6ii6xekzqum6qlfhhm?signature=5464afc16901ada3f7faf322a6a681fd04b665c152cbdb8e1f0f124c41c159b8) 0
0Similar properties For Sale nearby
See more properties for sale nearby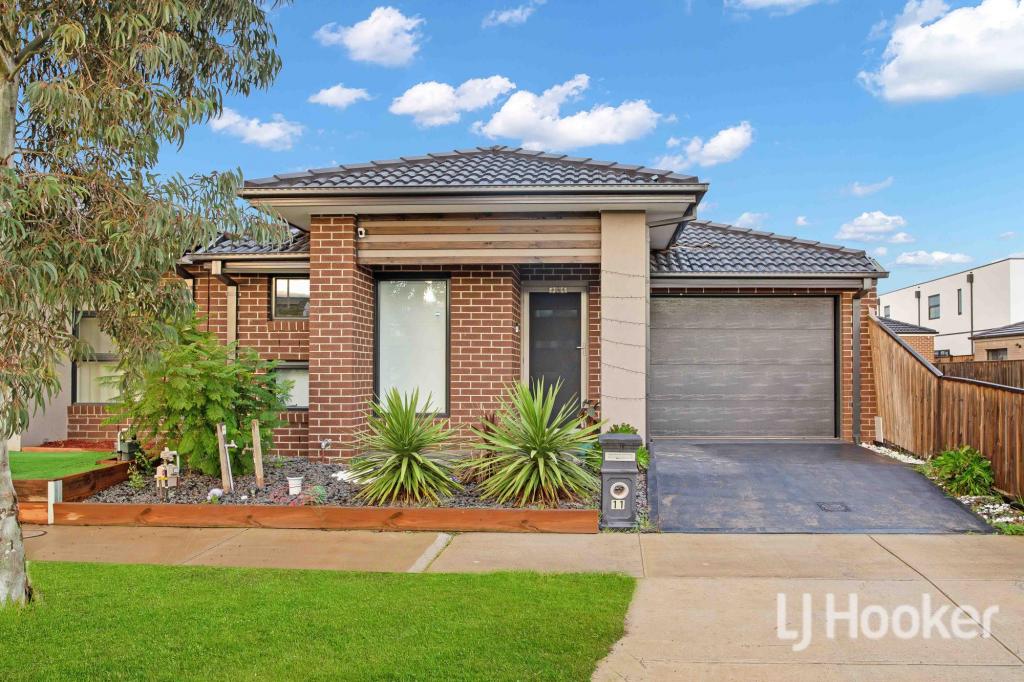 0
0
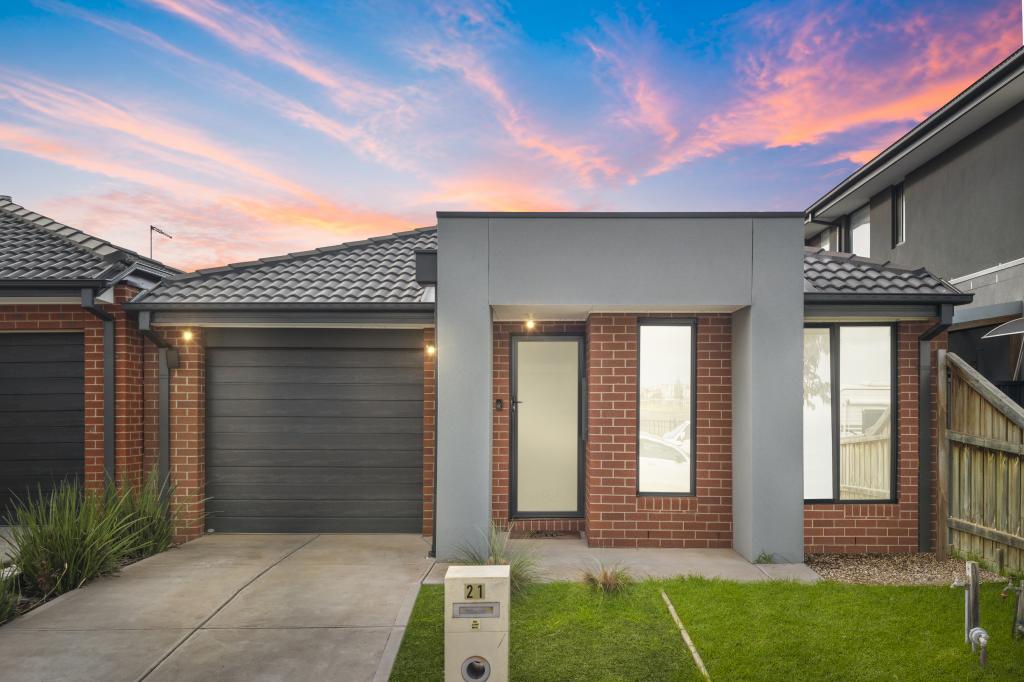 0
0
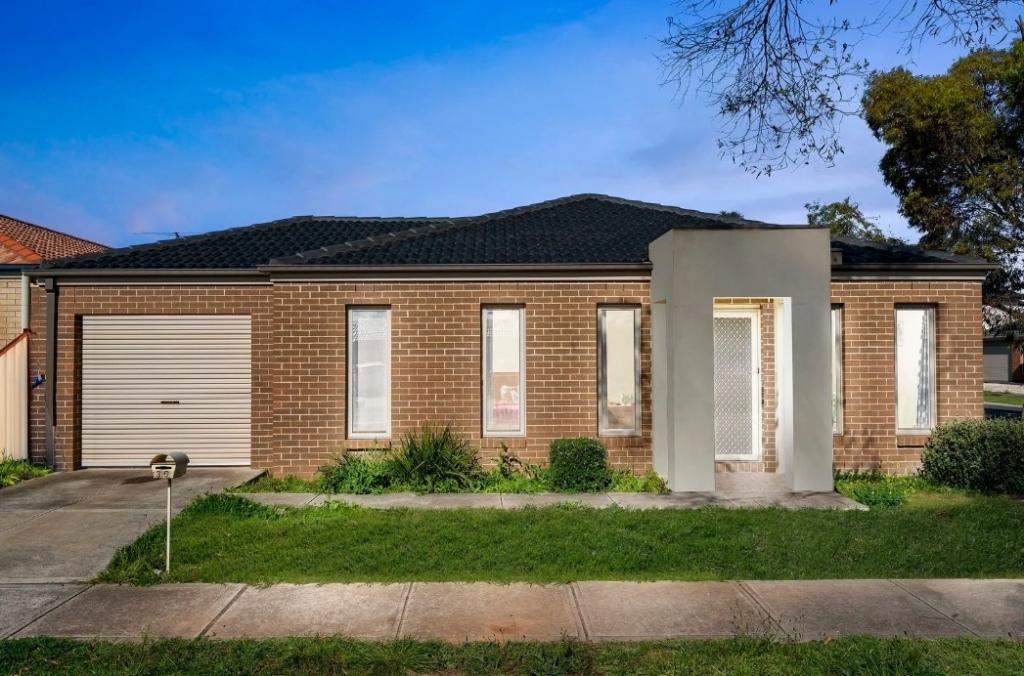 0
0

Similar properties For Rent nearby
See more properties for rent nearby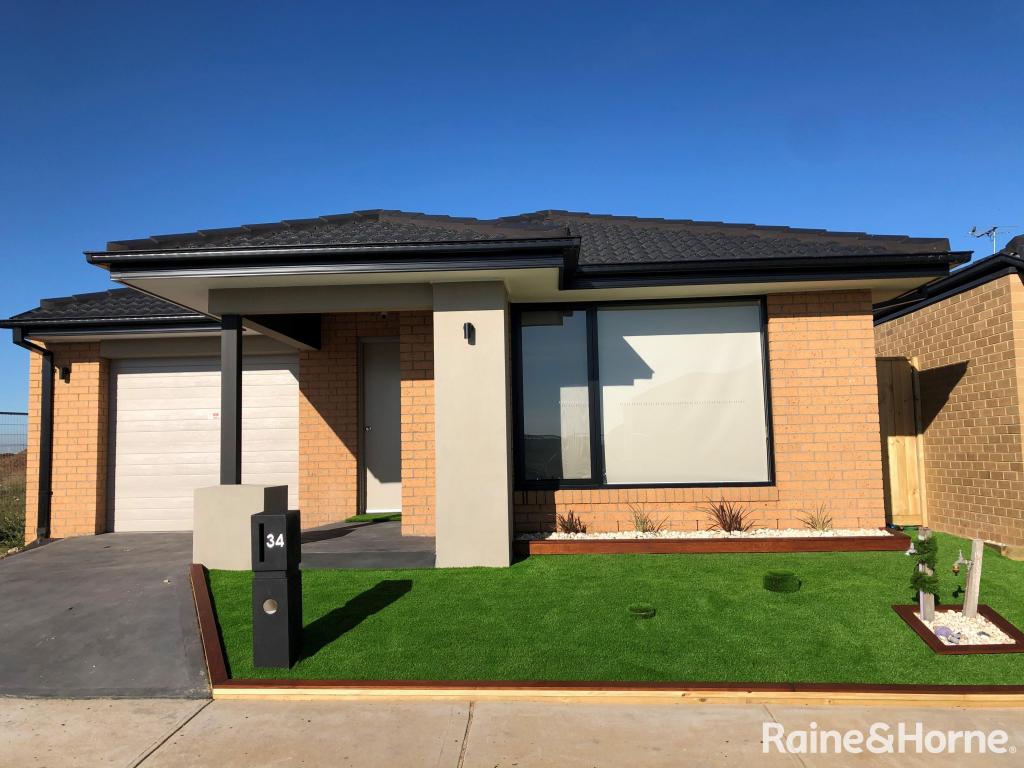 0
0
 0
0 0
0About Truganina 3029
The size of Truganina is approximately 64.6 square kilometres. There are 37 parks, covering nearly 2.1% of the total area. The population of Truganina in 2016 was 20687 people. By 2021 the population was 36305 showing a population growth of 75.5% in the area during that time. The predominant age group in Truganina is 30-39 years. Households in Truganina are primarily couples with children and are likely to be repaying $1800 - $2399 per month on mortgage repayments. In general, people in Truganina work in a professional occupation.In 2021, 65.90% of the homes in Truganina were owner-occupied compared with 66.80% in 2016.
Truganina has 24,221 properties. Over the last 5 years, Houses in Truganina have seen a 10.52% increase in median value, while Units have seen a 26.69% increase. As at 31 July 2026:
- The median value for Houses in Truganina is $704,874 while the median value for Units is $545,647.
- Houses have a median rent of $530 while Units have a median rent of $480.
Suburb Insights for Truganina 3029
Market Insights
Truganina Trends for Houses
N/A
N/A
View TrendN/A
N/A
Truganina Trends for Units
N/A
N/A
View TrendN/A
N/A
Neighbourhood Insights
© Copyright 2026. RP Data Pty Ltd trading as Cotality (Cotality). All rights reserved. No reproduction, distribution, or transmission of the copyrighted materials is permitted. The information is deemed reliable but not guaranteed.
While Cotality uses commercially reasonable efforts to ensure the Cotality Data is current, Cotality does not warrant the accuracy, currency or completeness of the Cotality Data and to the full extent permitted by law excludes all loss or damage howsoever arising (including through negligence) in connection with the Cotality Data.
This product uses cookies and other similar technologies to improve and customise your browsing experience, to tailor content and adverts, and for analytics and metrics regarding visitor usage on this product and other media. We may share cookie and analytics information with third parties for the purposes of advertising. By continuing to use our website, you consent to cookies being used. View our Privacy Policy here.
X
