
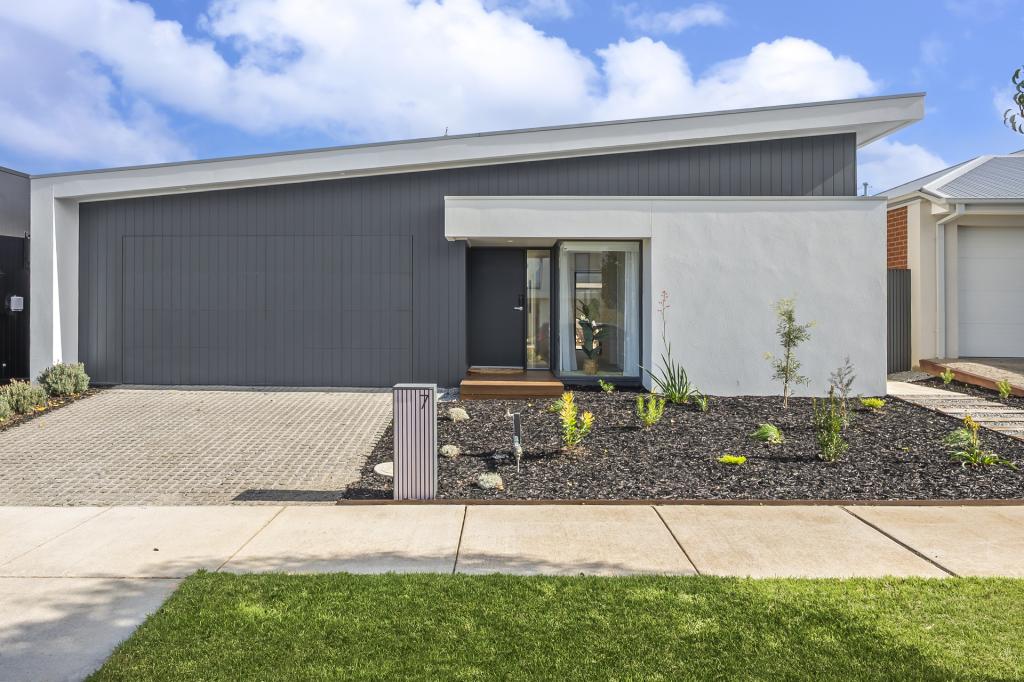
7 Gwyther RoadHighton VIC 3216
Property Details for 7 Gwyther Rd, Highton
7 Gwyther Rd, Highton is a 4 bedroom, 2 bathroom House with 2 parking spaces and was built in 1950. The property has a land size of 724m2 and floor size of 181m2. While the property is not currently for sale or for rent, it was last sold in February 2020.
Last Listing description (April 2026)
The whole family will appreciate the thoughtful design and quality of this beautifully renovated home, where light-filled interiors and seamless indoor-outdoor living create a space that is both functional and inviting. The central open-plan kitchen, dining and living area forms the heart of the home, flowing effortlessly onto a generous deck overlooking the solar heated pool perfect for everyday living and entertaining, or watching the kids enjoy after-school afternoons with friends.
The kitchen features a large stone island bench, quality appliances including dual ovens and induction cooktop, ample storage and a cleverly integrated study nook. The four bedrooms all include built-in robes and the master bedroom is complete with a split system, ceiling fan and private ensuite. A stylish central bathroom with freestanding bath, separate powder room and full laundry further enhance the practicality of the home.
Outdoors, the expansive deck and pool area provide an exceptional setting for entertaining, with space for families to relax and enjoy all year round. The landscaped surrounds, tandem garage, workshop and off-street parking completes the well designed home.
The location is equally impressive! Within walking distance to Bellaire Primary School, Christian College and Clairvaux Catholic School, and just moments from Highton Village, local cafs including Pane di Matteo, Barwon River walking tracks and parklands. Easy access to the Geelong CBD, Ring Road and Surf Coast ensures convenience for families, commuters and lifestyle seekers.
Features include:
- In-ground solar-heated swimming pool with surrounding entertaining space
- Four bedrooms with built-in robes, master with ensuite
- Central bathroom with freestanding bath and separate powder room
- Large kitchen with stone island bench, dual ovens and induction cooktop
- Study nook ideal for working from home
- Expansive outdoor deck overlooking the pool
- Split system heating & cooling (lounge and master bedroom)
- Ducted central heating and feature fireplace in lounge
- Workshop, Tandem garage plus off-street parking
- Secure yard with electric gate and landscaped gardens
Online virtual tour available and face to face inspections are available by registration. To register your interest and to inspect and apply, reach out to us via the contact form and your property manager will be in touch
Property History for 7 Gwyther Rd, Highton, VIC 3216
- 07 Apr 2026Listed for Rent $720 / week
- 02 Mar 2020Listed for Rent $580 / week
- 10 Feb 2020Sold for $740,000

Recent sales nearby
See more recent sales nearby

/assets/perm/wmphp263yqi6novvpuu5mucwri?signature=048c375adf8cb1aeab7adad8e13feb94761232361dddd15b5fa4575b9c8e3ac7) 0
0
/assets/perm/5bq5zearomi6vlbtshxwq7bp3i?signature=2b4b52a4c9d9d5d181cd34b5397852184971b4ac2aaf35389c3565d5d7821ef4) 0
0
Similar properties For Sale nearby
See more properties for sale nearby 0
0

 0
0
 0
0
Similar properties For Rent nearby
See more properties for rent nearby 0
0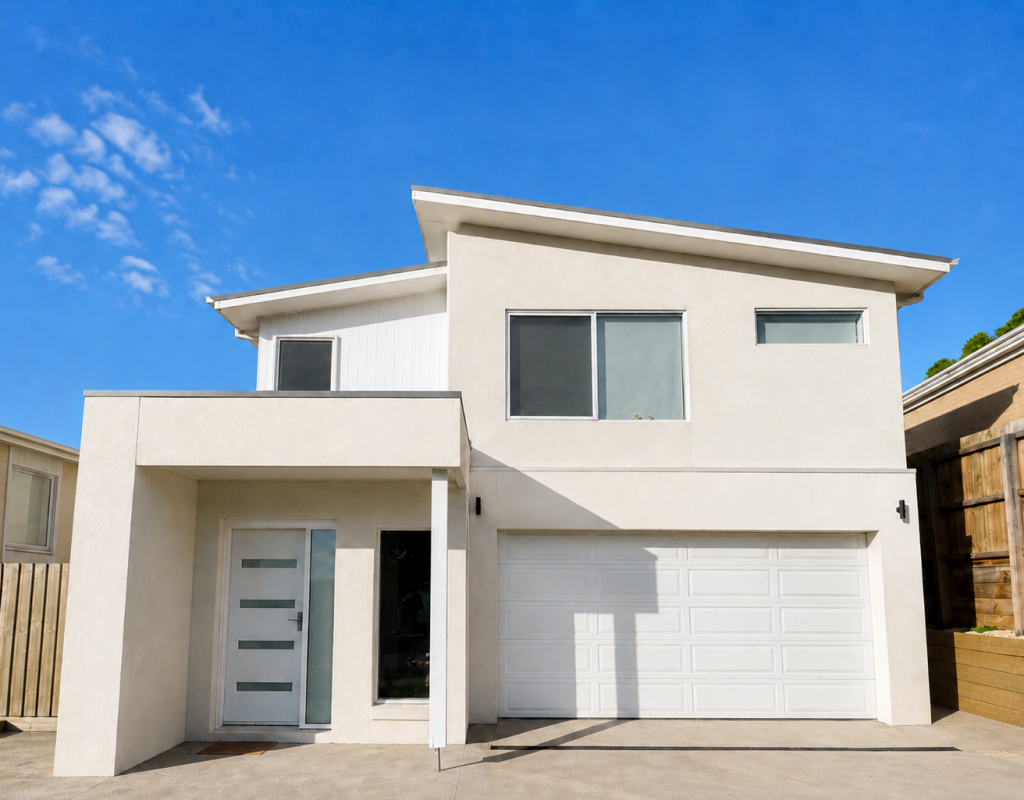 0
0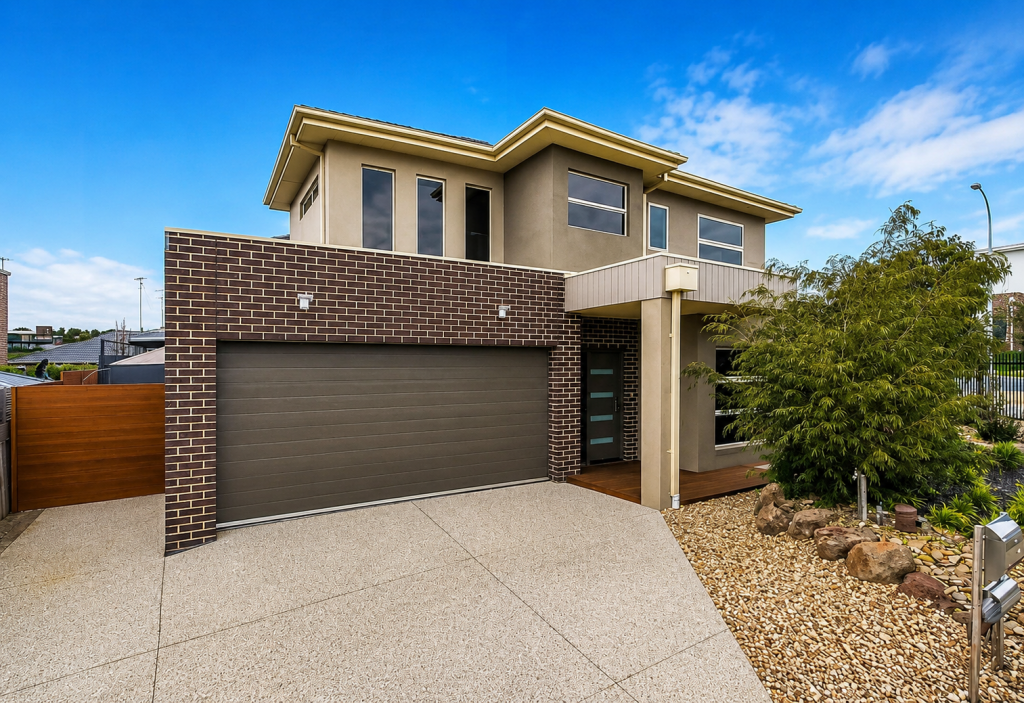 0
0About Highton 3216
The size of Highton is approximately 11.6 square kilometres. There are 49 parks, covering nearly 11.9% of the total area. The population of Highton in 2016 was 18953 people. By 2021 the population was 20736 showing a population growth of 9.4% in the area during that time. The predominant age group in Highton is 20-29 years. Households in Highton are primarily couples with children and are likely to be repaying $1800 - $2399 per month on mortgage repayments. In general, people in Highton work in a professional occupation.In 2021, 76.70% of the homes in Highton were owner-occupied compared with 75.60% in 2016.
Highton has 9,990 properties. Over the last 5 years, Houses in Highton have seen a 16.62% increase in median value, while Units have seen a 16.86% increase. As at 30 April 2026:
- The median value for Houses in Highton is $1,008,268 while the median value for Units is $546,586.
- Houses have a median rent of $588 while Units have a median rent of $450.
Suburb Insights for Highton 3216
Market Insights
Highton Trends for Houses
N/A
N/A
View TrendN/A
N/A
Highton Trends for Units
N/A
N/A
View TrendN/A
N/A
Neighbourhood Insights
© Copyright 2026. RP Data Pty Ltd trading as Cotality (Cotality). All rights reserved. No reproduction, distribution, or transmission of the copyrighted materials is permitted. The information is deemed reliable but not guaranteed.
While Cotality uses commercially reasonable efforts to ensure the Cotality Data is current, Cotality does not warrant the accuracy, currency or completeness of the Cotality Data and to the full extent permitted by law excludes all loss or damage howsoever arising (including through negligence) in connection with the Cotality Data.
This product uses cookies and other similar technologies to improve and customise your browsing experience, to tailor content and adverts, and for analytics and metrics regarding visitor usage on this product and other media. We may share cookie and analytics information with third parties for the purposes of advertising. By continuing to use our website, you consent to cookies being used. View our Privacy Policy here.
X
