
1/49 Lytton StreetGlenroy VIC 3046
Property Details for 1/49 Lytton St, Glenroy

1/49 Lytton St, Glenroy is a 4 bedroom, 3 bathroom Townhouse with 1 parking spaces. The property has a land size of 293m2.
Last Listing description (June 2026)
RENT: $780 PW / $3389 PCM
BOND: $3389 (1 month)
LEASE TERM: 12 months
PROPERTY SPECIFICATIONS:
- KITCHEN: Modern and spacious open-plan kitchen featuring white laminate cabinetry, stone benchtops, and a breakfast bar with waterfall edges and pendant lighting. Equipped with quality appliances including an electric cooktop, oven, range hood, and double sink, it also offers generous cupboard space and is finished with polished timber flooring.
- MEALS: Sizeable open-plan meals area with polished timber flooring throughout.
- LIVING: This home boasts two spacious living areas. The downstairs open-plan living zone features rear access and polished timber flooring throughout, while the upstairs living area opens onto a balcony and is also enhanced by polished timber floors
- STUDY: Open-plan study space downstairs, complete with polished timber flooring.
- BEDROOMS: This home offers four bedrooms, thoughtfully designed with one bedroom downstairs for convenience and three more upstairs. The master bedroom on the lower level boasts its own ensuite, while a second upstairs bedroom also enjoys a private ensuite.
- BATHROOM: Central upstairs bathroom with shower, corner spa bath, vanity, a separate toilet and tiled flooring and walls.
- ENSUITES: Both ensuites feature showers, vanities (single and double), combined toilets, and fully tiled floors and walls.
- LAUNDRY: A spacious and practical separate laundry features a single trough, bench space, ample cupboards, rear access, and tiled flooring throughout.
- HEAT/COOL: Heating and cooling facilities.
- OUTDOORS: Large front yard with a private rear courtyard and deck, perfect for entertaining, plus a balcony off the living area.
- PARKING: Single-car garage with additional space for two cars in front, plus rear access.
- ADDITIONAL: Abundant natural light, a calm and welcoming ambience, plus a solar hot water system.
KEY LOCATION BENEFITS:
- Easy access to a variety of amenities including schools, shops, cafes, parks, and transport options.
*All information about the property has been provided to C+M Residential by third parties. C+M prides itself in being accurate however, has not verified the information and does not warrant its accuracy or completeness. Parties should make and rely on their own enquiries in relation to this property.
Property History for 1/49 Lytton St, Glenroy, VIC 3046
- 28 Aug 2025Listed for Rent $780 / week

Recent sales nearby
See more recent sales nearby


/assets/perm/ndepqpwrq4i6no624u5giavnj4?signature=0086a6fd8ac4bea9b23ca7a1a4f3077539a1196bfff70350e55dcddcbbf8fb69) 0
0Similar properties For Sale nearby
See more properties for sale nearby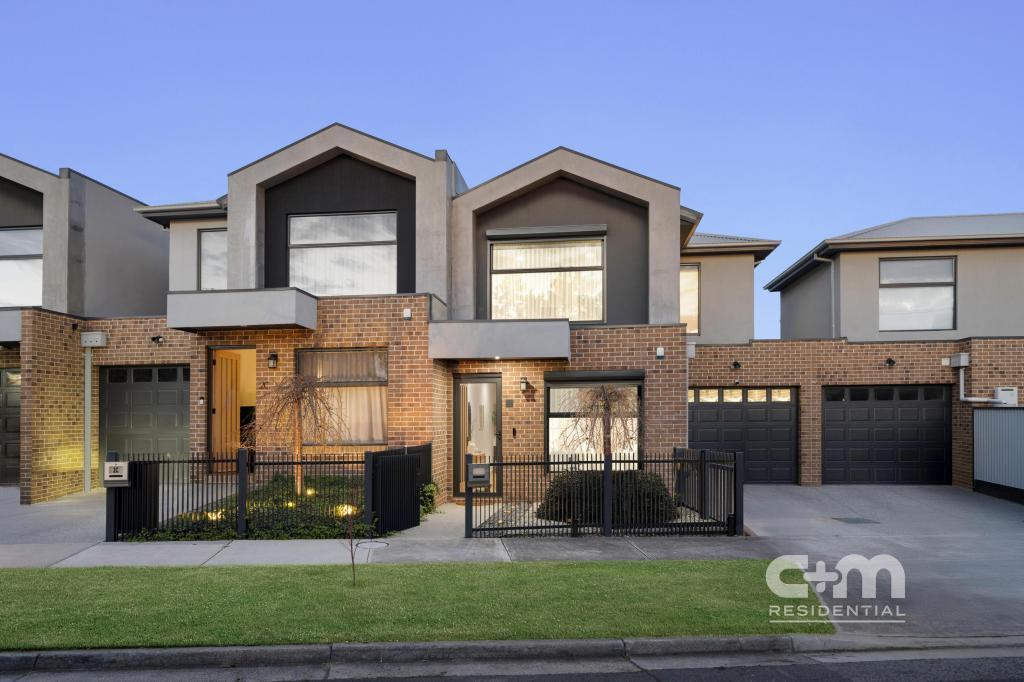 0
0
 0
0
 0
0
Similar properties For Rent nearby
See more properties for rent nearby 0
0
 0
0
 0
0
About Glenroy 3046
The size of Glenroy is approximately 8.9 square kilometres. There are 25 parks, covering nearly 26.0% of the total area. The population of Glenroy in 2016 was 22245 people. By 2021 the population was 23792 showing a population growth of 7.0% in the area during that time. The predominant age group in Glenroy is 30-39 years. Households in Glenroy are primarily couples with children and are likely to be repaying $1800 - $2399 per month on mortgage repayments. In general, people in Glenroy work in a professional occupation.In 2021, 59.50% of the homes in Glenroy were owner-occupied compared with 60.20% in 2016.
Glenroy has 12,641 properties. Over the last 5 years, Houses in Glenroy have seen a 0.34% increase in median value, while Units have seen a 3.65% increase. As at 30 June 2026:
- The median value for Houses in Glenroy is $850,870 while the median value for Units is $611,522.
- Houses have a median rent of $570 while Units have a median rent of $540.
Suburb Insights for Glenroy 3046
Market Insights
Glenroy Trends for Houses
N/A
N/A
View TrendN/A
N/A
Glenroy Trends for Units
N/A
N/A
View TrendN/A
N/A
Neighbourhood Insights
© Copyright 2026. RP Data Pty Ltd trading as Cotality (Cotality). All rights reserved. No reproduction, distribution, or transmission of the copyrighted materials is permitted. The information is deemed reliable but not guaranteed.
While Cotality uses commercially reasonable efforts to ensure the Cotality Data is current, Cotality does not warrant the accuracy, currency or completeness of the Cotality Data and to the full extent permitted by law excludes all loss or damage howsoever arising (including through negligence) in connection with the Cotality Data.
This product uses cookies and other similar technologies to improve and customise your browsing experience, to tailor content and adverts, and for analytics and metrics regarding visitor usage on this product and other media. We may share cookie and analytics information with third parties for the purposes of advertising. By continuing to use our website, you consent to cookies being used. View our Privacy Policy here.
X
