
15 Poppy DriveGisborne VIC 3437
Property Details for 15 Poppy Dr, Gisborne
15 Poppy Dr, Gisborne is a 4 bedroom, 2 bathroom House with 2 parking spaces. The property has a land size of 576m2. While the property is not currently for sale or for rent, it was last sold in February 2022.
Last Listing description (July 2026)
Set within the beautiful and highly sought-after Gisborne community, this impressive four-bedroom home combines contemporary style, quality finishes and a relaxed lifestyle, all within easy reach of Melbourne via V/Line services and major road connections.
Built by Shape Homes and showcasing the popular Mentone design, this modern residence has been thoughtfully crafted to offer both comfort and functionality. High ceilings, abundant natural light and timber-look flooring create an inviting atmosphere from the moment you step inside.
At the centre of the home, the spacious open-plan kitchen, living and dining area provides the perfect setting for everyday family life and entertaining. The stylish kitchen features stone benchtops, stainless steel appliances, a dishwasher and a generous walk-in pantry, ensuring there is plenty of space for both cooking and storage.
The master bedroom offers a private retreat complete with its own ensuite, while the remaining three bedrooms all include built-in robes and are serviced by a contemporary central bathroom.
Designed for year-round comfort, the home features reverse-cycle ducted heating and cooling throughout, providing efficient climate control in every season.
Step outside and enjoy the low-maintenance backyard and entertaining area, perfect for weekend barbecues, family gatherings or simply unwinding after a long day. A double remote garage with internal access adds further convenience.
Located in the picturesque Macedon Ranges, you'll enjoy the best of both worlds - a peaceful country-town atmosphere with excellent schools, cafs, shopping and transport links all close by. With Melbourne's CBD approximately 54km away, commuting is easy while still enjoying the space and lifestyle Gisborne is renowned for.
A quality home in a location you'll love - inspect today.
PRICE P/W: $720
PROPERTY DISCLOSURE: Click here - https://vltre.co/831ISM
LEASE TERM: 12 Month initial term, option for 12 month renewal.* Subject to renter/rental provider agreement
INSPECTION: Times subject to change without notice - please check for time before attending - Applicants MUST attend an Inspection to have their application considered. If the applicant cannot attend an inspection, they should contact the Property Manager to discuss an alternative inspection arrangement.
PHOTOS | DISCLAIMER: For illustration purposes only, actual home MAY vary slightly - we recommend a thorough inspection along with your own research.
APPLICATIONS: Please apply online using the REA 'Apply Now' button. Ensure that your application is accurate and complete for faster processing.
Applicants MUST attend an Inspection to have their application considered. If the applicant cannot attend an inspection, they should contact the Property Manager to discuss an alternative inspection arrangement.
Note: We will contact you should we need anything further. Only successful applicants will be notified.
Property History for 15 Poppy Dr, Gisborne, VIC 3437
- 17 Jun 2026Listed for Rent $720 / week
- 03 Apr 2025Listed for Rent $650 / week
- 02 Jul 2024Listed for Rent $650 / week

Recent sales nearby
See more recent sales nearby/assets/perm/xg42p27o2ui63jwh7h2eg3m7qy?signature=b3f0dd92e429cc023b201231181504746ad890ff7828b4084705255568997e78) 0
0

/assets/perm/blxooujmvai63g5tyvqcqa6wgi?signature=9d243c37df04f1c9ad1e48cb6a2b093e7b702cb3876c42622e5e9182a9eb028b) 0
0Similar properties For Sale nearby
See more properties for sale nearby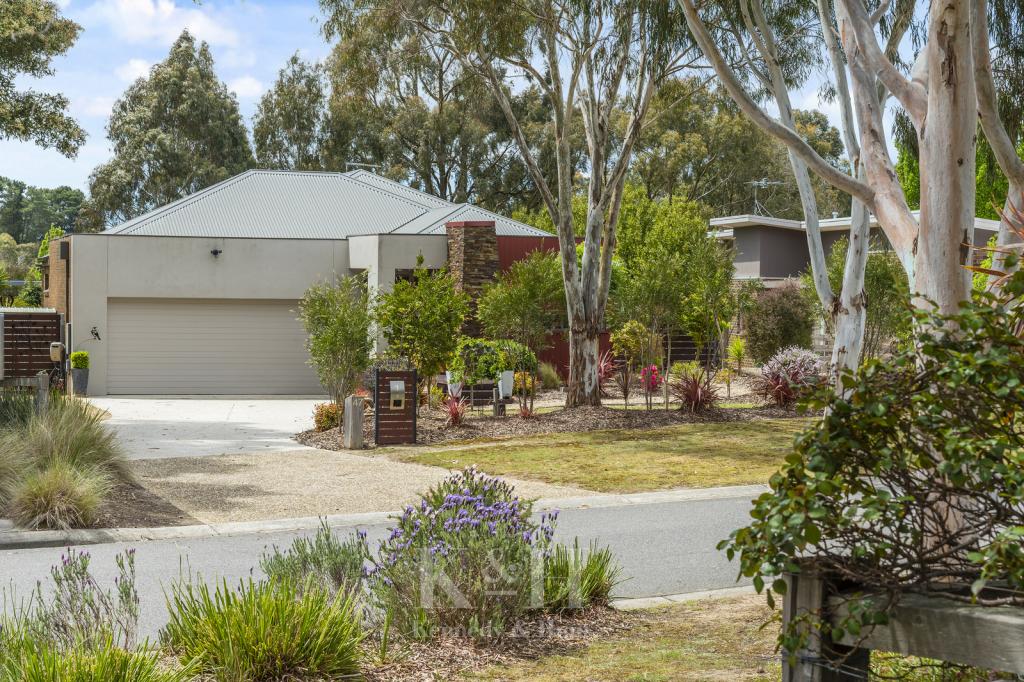 0
0

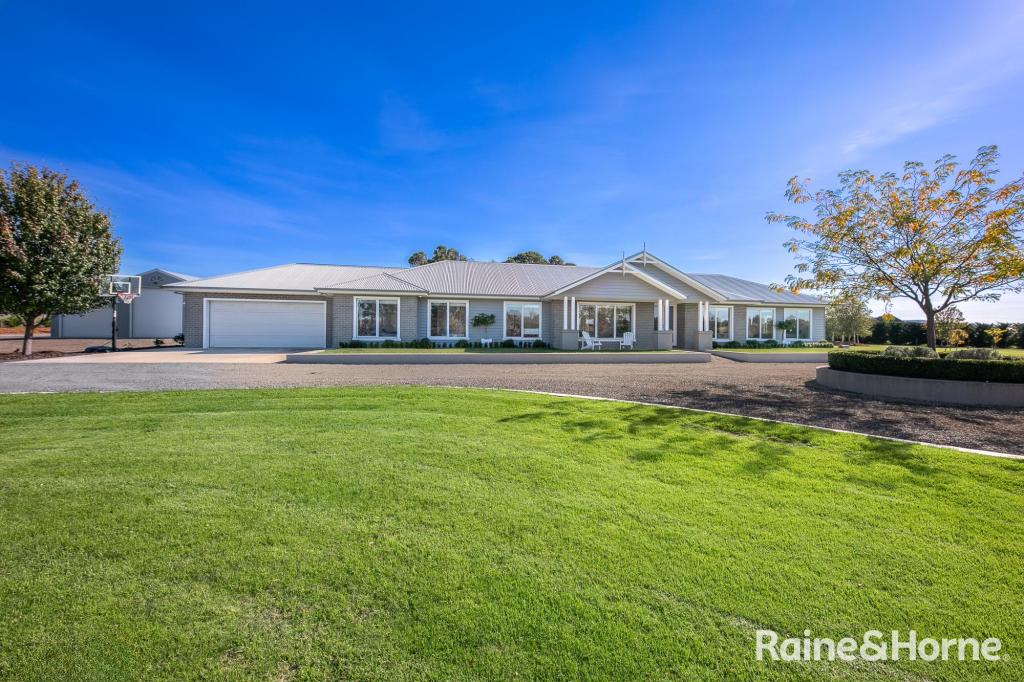 0
0
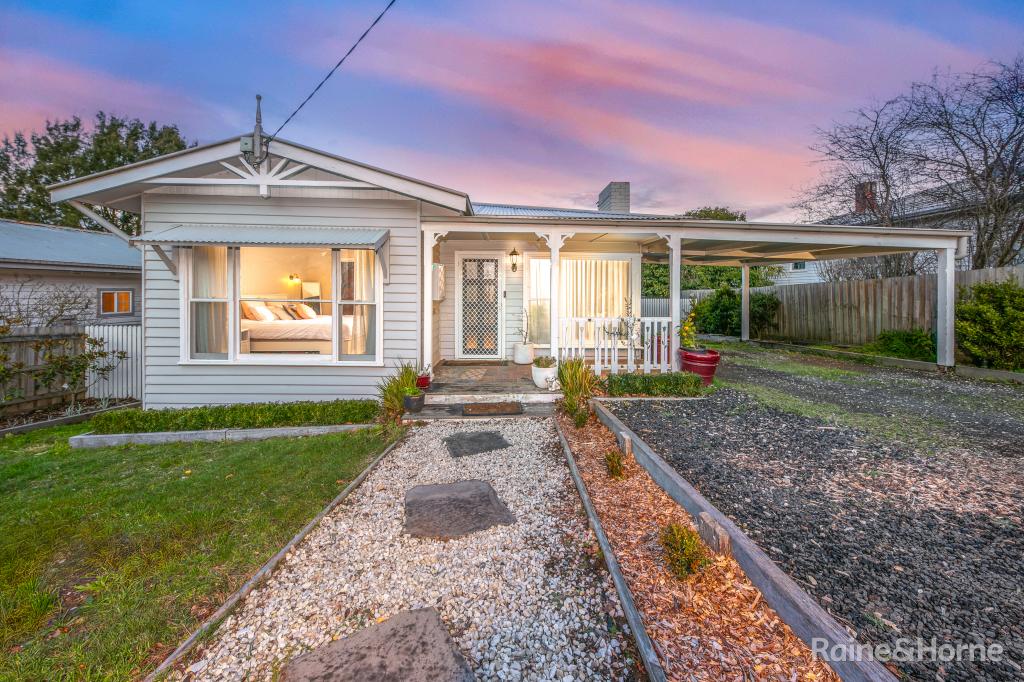 0
0
Similar properties For Rent nearby
See more properties for rent nearby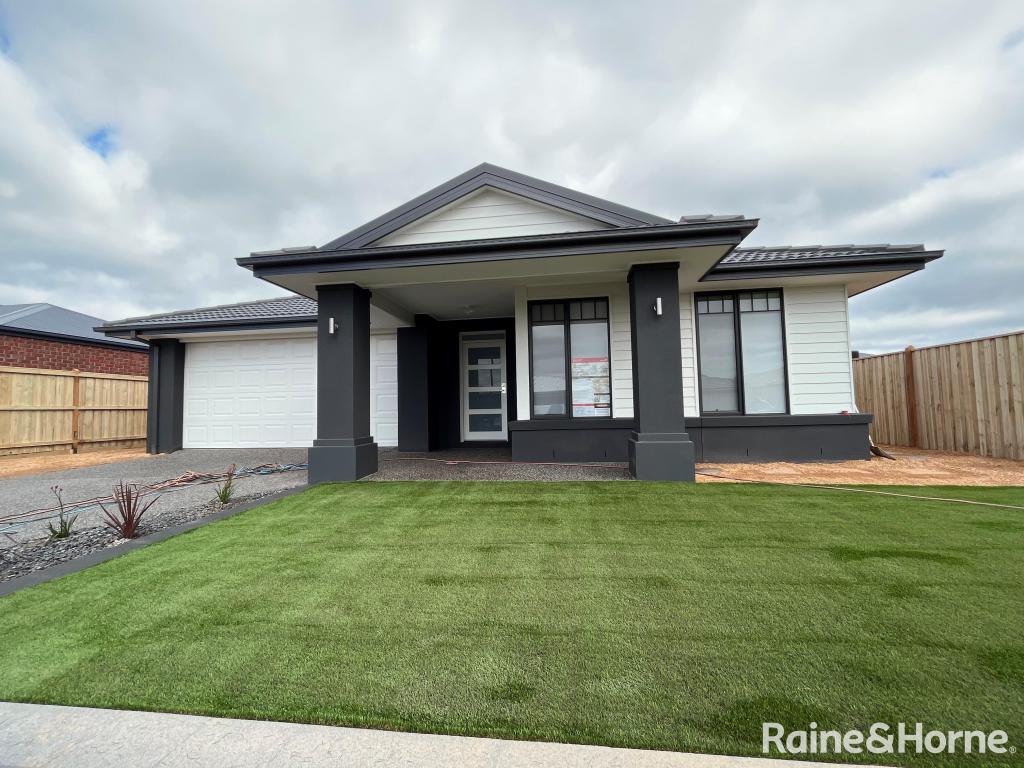 0
0
 0
0 0
0About Gisborne 3437
The size of Gisborne is approximately 96.4 square kilometres. There are 33 parks, covering nearly 38.2% of the total area. The population of Gisborne in 2016 was 8999 people. By 2021 the population was 10142 showing a population growth of 12.7% in the area during that time. The predominant age group in Gisborne is 40-49 years. Households in Gisborne are primarily couples with children and are likely to be repaying $1800 - $2399 per month on mortgage repayments. In general, people in Gisborne work in a professional occupation.In 2021, 82.20% of the homes in Gisborne were owner-occupied compared with 80.20% in 2016.
Gisborne has 6,004 properties. Over the last 5 years, Houses in Gisborne have seen a 11.36% increase in median value, while Units have seen a 7.88% increase. As at 30 June 2026:
- The median value for Houses in Gisborne is $1,026,339 while the median value for Units is $593,524.
- Houses have a median rent of $680 while Units have a median rent of $495.
Suburb Insights for Gisborne 3437
Market Insights
Gisborne Trends for Houses
N/A
N/A
View TrendN/A
N/A
Gisborne Trends for Units
N/A
N/A
View TrendN/A
N/A
Neighbourhood Insights
© Copyright 2026. RP Data Pty Ltd trading as Cotality (Cotality). All rights reserved. No reproduction, distribution, or transmission of the copyrighted materials is permitted. The information is deemed reliable but not guaranteed.
While Cotality uses commercially reasonable efforts to ensure the Cotality Data is current, Cotality does not warrant the accuracy, currency or completeness of the Cotality Data and to the full extent permitted by law excludes all loss or damage howsoever arising (including through negligence) in connection with the Cotality Data.
This product uses cookies and other similar technologies to improve and customise your browsing experience, to tailor content and adverts, and for analytics and metrics regarding visitor usage on this product and other media. We may share cookie and analytics information with third parties for the purposes of advertising. By continuing to use our website, you consent to cookies being used. View our Privacy Policy here.
X
