
20 Lumberjack DriveFraser Rise VIC 3336
Property Details for 20 Lumberjack Dr, Fraser Rise
20 Lumberjack Dr, Fraser Rise is a 4 bedroom, 2 bathroom House with 2 parking spaces. The property has a land size of 393m2. While the property is not currently for sale or for rent, it was last sold in April 2024.
Last Listing description (October 2025)
Ray White Tarneit proudly presents 20 Lumberjack Drive, Fraser Rise - a beautifully crafted brand new home that combines contemporary style with everyday practicality. Designed with modern family living in mind, it offers a welcoming atmosphere and a layout that balances comfort, space, and functionality.
With quality finishes and light-filled interiors, this residence provides the perfect setting to relax, entertain, and create lasting memories. 20 Lumberjack Drive is a brand new opportunity to secure a home that's ready to impress from the very first moment you step inside.
This property features:
Master bedroom complete with walk-in robe and private ensuite
Three additional bedrooms fitted with built-in robes
Central bathroom with quality fittings plus a separate toilet
Contemporary kitchen with stainless steel appliances, ample cabinetry, and walk-in pantry
Spacious open-plan living and dining area filled with natural light
Dedicated laundry with external access
Low-maintenance backyard perfect for relaxed family living
Ducted heating and cooling ensuring comfort in all seasons
Double lock-up garage with internal access
Location Highlights:
Nestled in a thriving Fraser Rise community with a family-friendly atmosphere
Close to local schools and childcare centres, including Springside West Secondary College and Parkwood Green Primary
Short drive to CS Square Shopping Centre and Watergardens Town Centre for retail, dining, and entertainment
Easy access to Watergardens Train Station for a convenient commute to Melbourne CBD
Surrounded by parks, reserves, and walking tracks, ideal for active lifestyles
Nearby sporting clubs and recreation facilities for family and community activities
Well-connected by major arterial roads including the Calder Freeway and Melton Highway
Continued infrastructure and community development adding long-term value to the area
Don't miss out - contact Ray White Tarneit today to arrange your private inspection!
**** IMPORTANT! REGISTER TO INSPECT PROPERTIES **** By registering your details you will be INSTANTLY informed of any updates, changes, or cancellations for your property appointment.
Photo ID Required at all inspections.
DISCLAIMER: All stated dimensions are approximate only. Particulars given are for general information only and do not constitute any representation by the rental provider or agent. Please note that the photos are for illustration purposes only.
Property History for 20 Lumberjack Dr, Fraser Rise, VIC 3336
- 01 Sep 2025Listed for Rent $500 / week
- 26 Apr 2024Sold for $353,750
- 07 Mar 2024Listed for Sale Not Disclosed

Recent sales nearby
See more recent sales nearby/assets/perm/4y4cs3fe5qi6zedrpxurvhwwt4?signature=c59a2adf887cd7ed2297f9864b8f84ad219a1377743fd48779131c6c92fc90c9) 0
0


Similar properties For Sale nearby
See more properties for sale nearby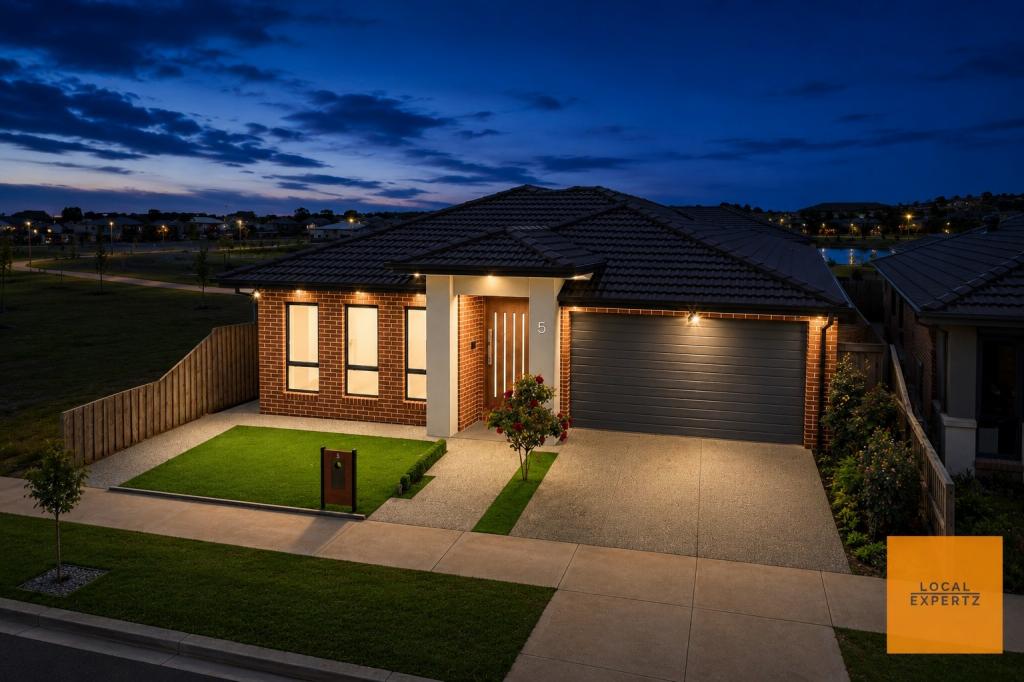 0
0
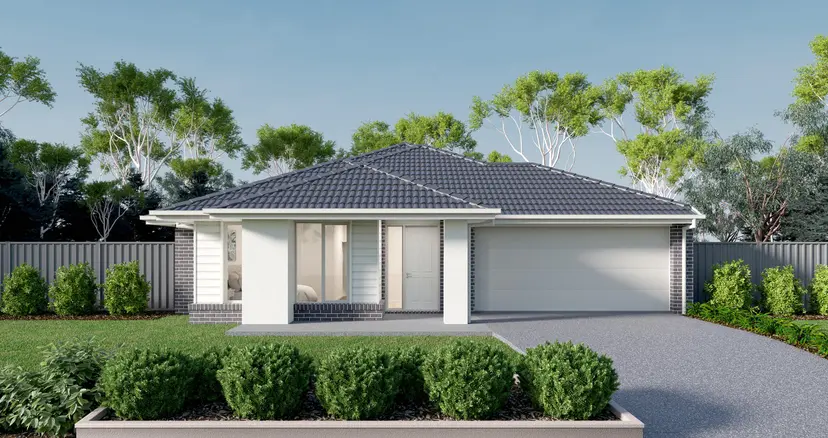 0
0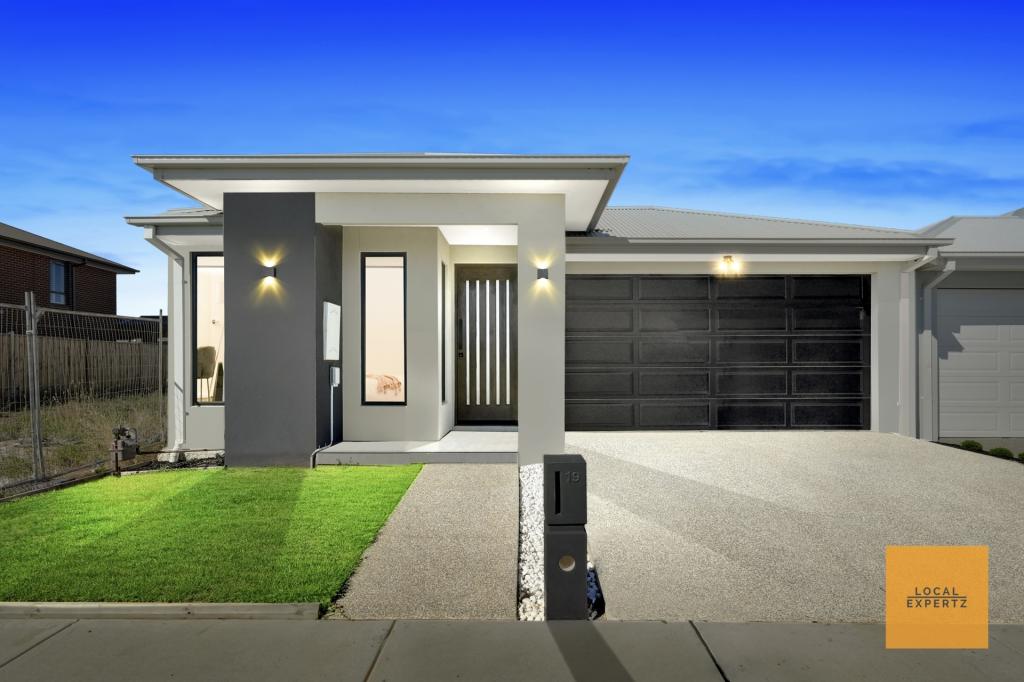 0
0Similar properties For Rent nearby
See more properties for rent nearby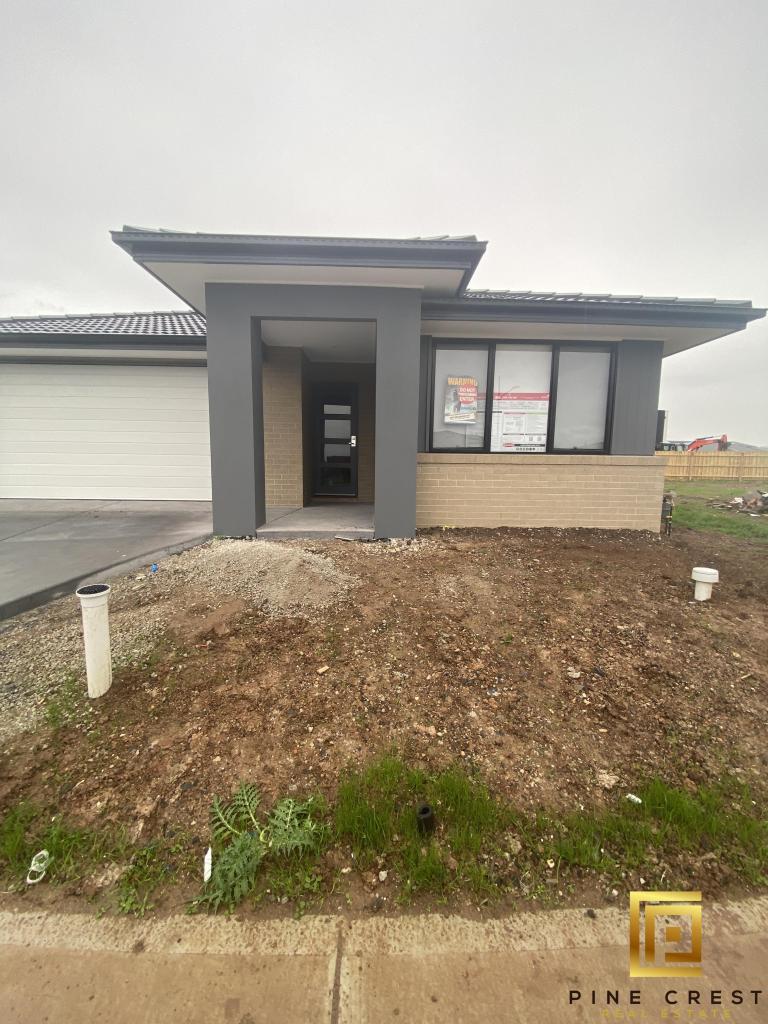 0
0
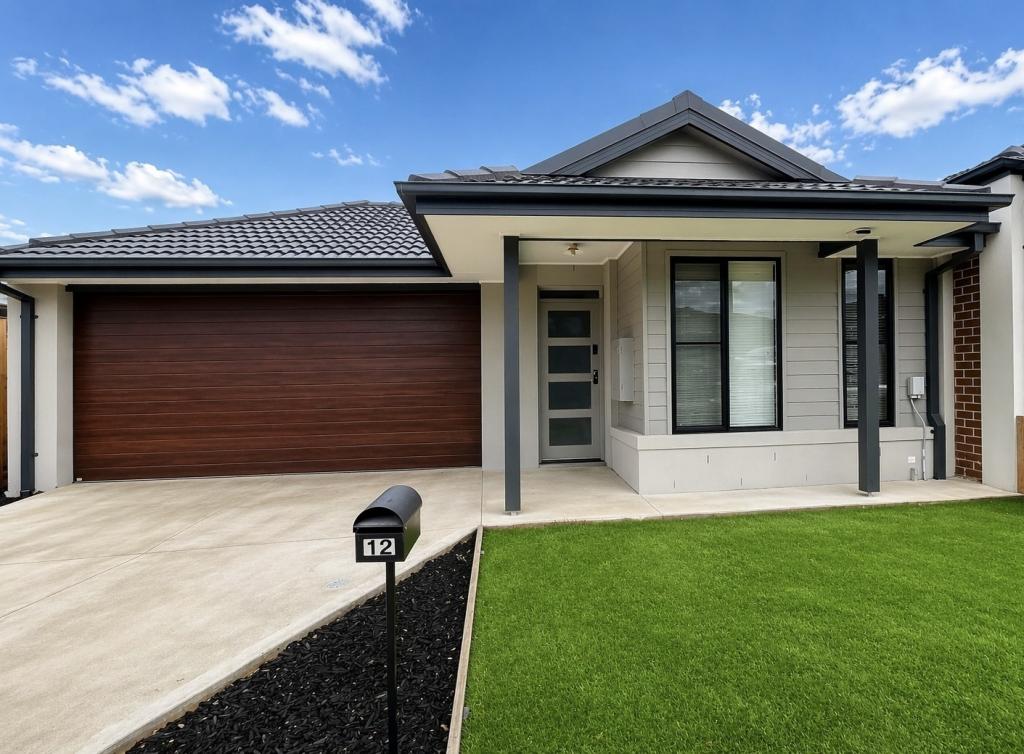 0
0
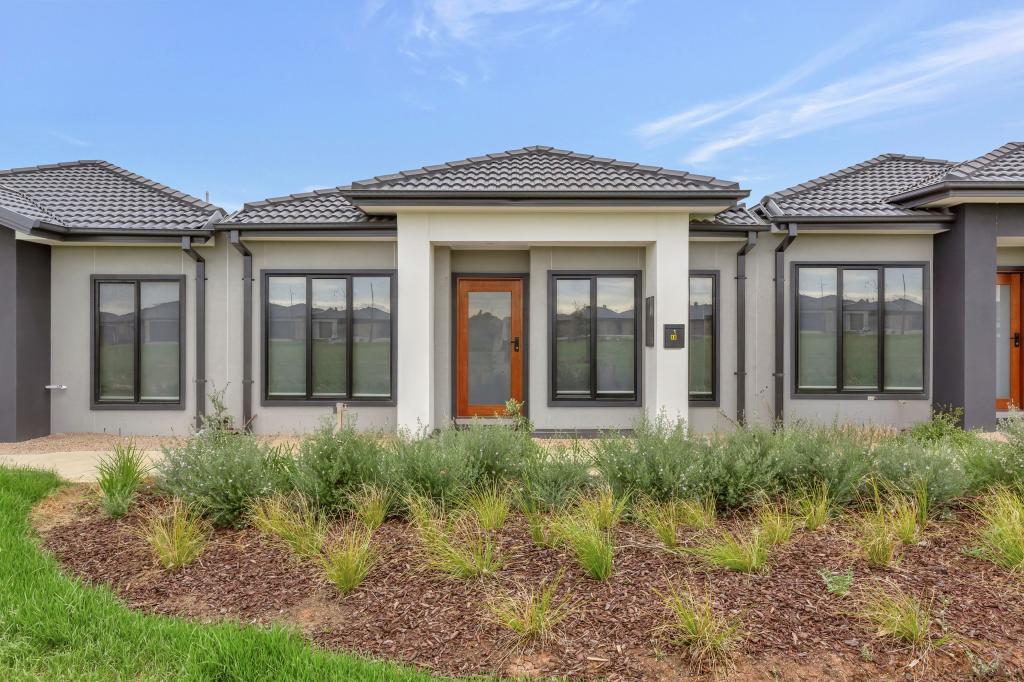 0
0
About Fraser Rise 3336
The size of Fraser Rise is approximately 10.4 square kilometres. There are 9 parks, covering nearly 1.2% of the total area. The population of Fraser Rise in 2016 was 4324 people. By 2021 the population was 9097 showing a population growth of 110.4% in the area during that time. The predominant age group in Fraser Rise is 30-39 years. Households in Fraser Rise are primarily couples with children and are likely to be repaying $1800 - $2399 per month on mortgage repayments. In general, people in Fraser Rise work in a professional occupation.In 2021, 81.50% of the homes in Fraser Rise were owner-occupied compared with 85.50% in 2016.
Fraser Rise has 11,054 properties. Over the last 5 years, Houses in Fraser Rise have seen a 5.91% increase in median value, while Units have seen a 19.22% increase. As at 30 June 2026:
- The median value for Houses in Fraser Rise is $750,159 while the median value for Units is $587,769.
- Houses have a median rent of $520 while Units have a median rent of $480.
Suburb Insights for Fraser Rise 3336
Market Insights
Fraser Rise Trends for Houses
N/A
N/A
View TrendN/A
N/A
Fraser Rise Trends for Units
N/A
N/A
View TrendN/A
N/A
Neighbourhood Insights
© Copyright 2026. RP Data Pty Ltd trading as Cotality (Cotality). All rights reserved. No reproduction, distribution, or transmission of the copyrighted materials is permitted. The information is deemed reliable but not guaranteed.
While Cotality uses commercially reasonable efforts to ensure the Cotality Data is current, Cotality does not warrant the accuracy, currency or completeness of the Cotality Data and to the full extent permitted by law excludes all loss or damage howsoever arising (including through negligence) in connection with the Cotality Data.
This product uses cookies and other similar technologies to improve and customise your browsing experience, to tailor content and adverts, and for analytics and metrics regarding visitor usage on this product and other media. We may share cookie and analytics information with third parties for the purposes of advertising. By continuing to use our website, you consent to cookies being used. View our Privacy Policy here.
X
