
12 Goldshine CrescentDrouin VIC 3818
Property Details for 12 Goldshine Cres, Drouin
12 Goldshine Cres, Drouin is a 4 bedroom, 2 bathroom House with 3 parking spaces and was built in 2025. The property has a land size of 562m2 and floor size of 185m2. While the property is not currently for sale or for rent, it was last sold in July 2025.
Last Listing description (June 2026)
Stunning Family Home with Rare 3-Car Garage!
Perfectly positioned just 2km from the town center, this beautifully designed modern home offers a generous blend of luxury, space, and functionality-tailor-made for contemporary family living.
From its expansive open-plan design to the multiple living zones and superb indoor-outdoor flow, every detail of this home is built for comfort and convenience.
Step inside to discover four well-sized bedrooms-including a deluxe master suite with walk-in robe and double vanity ensuite-alongside a separate formal lounge, perfect for movie nights or quiet retreats.
The heart of the home is the light-filled kitchen, meals, and living zone, where stone benchtops, a large walk-in pantry, and quality 900mm appliances make entertaining and everyday cooking a breeze.
Enjoy the comforts of ducted heating and an air conditioning unit, a triple automatic garage with rear access, and a covered alfresco area for year-round enjoyment. With low-maintenance gardens and loads of storage, this home ticks every box.
Be quick-this one won't last! Enquire now to secure this exceptional property.
**Note: No tv antenna currently installed**
Features include:
Master bedroom with large walk-in robe
Luxury ensuite with double vanity, shower & toilet
Three additional bedrooms with built in robes
Separate formal lounge-ideal for family living or entertaining
Stylish open plan kitchen/meals/living with stone benchtops and a spacious walk in pantry
900mm quality stainless steel appliances (cooktop, electric oven & dishwasher)
Central bathroom with bath tub, shower, single vanity & separate toilet
Dedicated laundry with excellent cupboard space and outdoor access
Triple remote garage with internal & rear access
Ducted heating and air conditioning unit for year-round comfort
Covered alfresco perfect for outdoor dining & relaxing
Fully enclosed, low maintenance backyard
Register your interest to receive updates and be notified when open homes are booked.
PLEASE READ THE FOLLOWING IMPORTANT INFORMATION:
Applications will only be processed once the property has been viewed unless alternatives have been discussed with us
Applications can be submitted via 2 apply at: https://app.2apply.com.au/Agency/RayWhiteDrouin
Virtual Tour Link: https://virtual-tour.ipropertyexpress.com/vt/tour/01274c92-07b4-44bb-97d7-cb13d49fff6f
Property History for 12 Goldshine Cres, Drouin, VIC 3818
- 26 May 2026Listed for Rent $600 / week
- 23 Jul 2025Listed for Rent $600 / week
- 01 Jul 2025Sold for $645,000

Recent sales nearby
See more recent sales nearby/assets/perm/7zfzwuafb4i65alv3oqpaawapm?signature=62b74ef63ce7a4f74dd1313fb533103d3a9f0dd3890016fed1c8f9ed89654eb3) 0
0

/assets/perm/vxibhk76gqi6tat5exaxwe67fy?signature=7ff47043ebaf653ee990b939f14cbd9c0439b571460dd77a5ad61a4e8672b47a) 0
0
Similar properties For Sale nearby
See more properties for sale nearby 0
0
 0
0 0
0Similar properties For Rent nearby
See more properties for rent nearby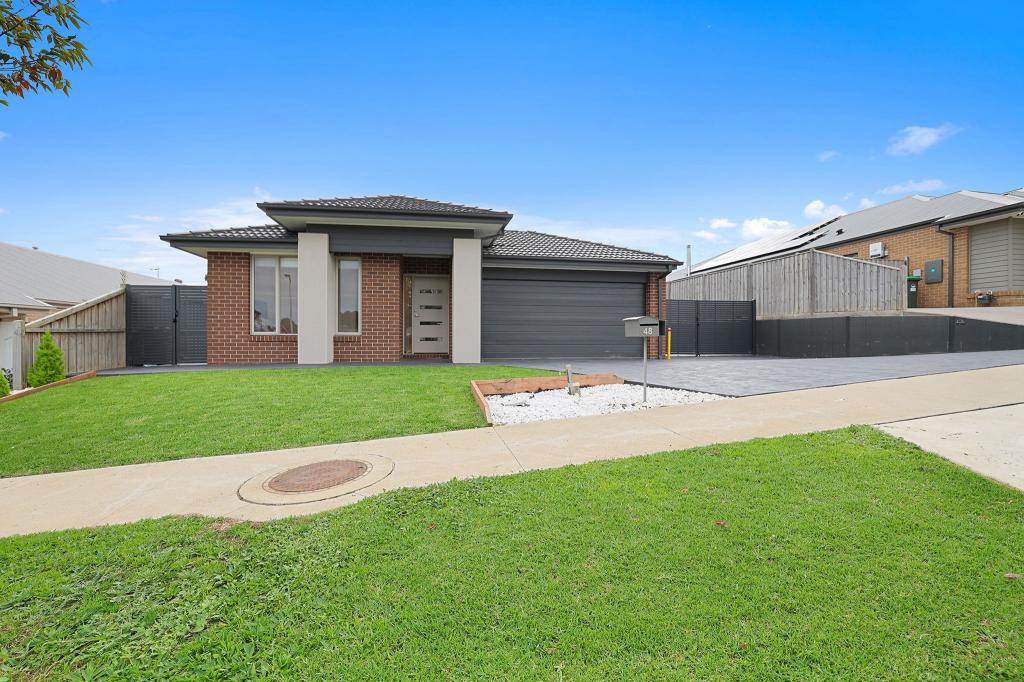 0
0
 0
0
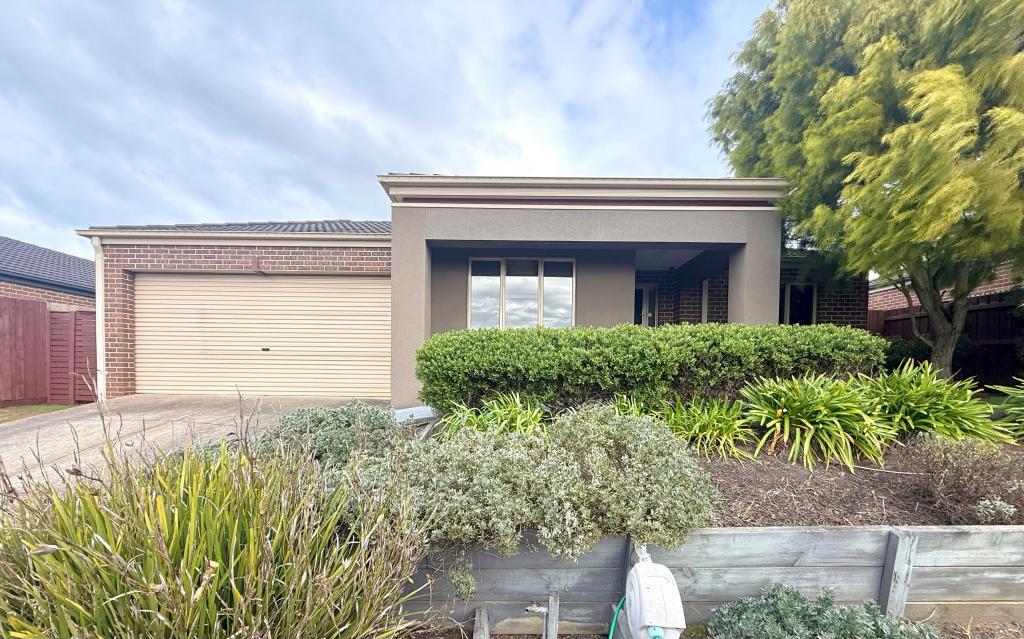 0
0About Drouin 3818
The size of Drouin is approximately 52.4 square kilometres. There are 47 parks, covering nearly 4.0% of the total area. The population of Drouin in 2016 was 12349 people. By 2021 the population was 15287 showing a population growth of 23.8% in the area during that time. The predominant age group in Drouin is 0-9 years. Households in Drouin are primarily childless couples and are likely to be repaying $1400 - $1799 per month on mortgage repayments. In general, people in Drouin work in a trades occupation.In 2021, 75.80% of the homes in Drouin were owner-occupied compared with 71.70% in 2016.
Drouin has 9,905 properties. Over the last 5 years, Houses in Drouin have seen a 16.70% increase in median value, while Units have seen a 22.90% increase. As at 31 July 2026:
- The median value for Houses in Drouin is $713,980 while the median value for Units is $469,649.
- Houses have a median rent of $570 while Units have a median rent of $450.
Suburb Insights for Drouin 3818
Market Insights
Drouin Trends for Houses
N/A
N/A
View TrendN/A
N/A
Drouin Trends for Units
N/A
N/A
View TrendN/A
N/A
Neighbourhood Insights
© Copyright 2026. RP Data Pty Ltd trading as Cotality (Cotality). All rights reserved. No reproduction, distribution, or transmission of the copyrighted materials is permitted. The information is deemed reliable but not guaranteed.
While Cotality uses commercially reasonable efforts to ensure the Cotality Data is current, Cotality does not warrant the accuracy, currency or completeness of the Cotality Data and to the full extent permitted by law excludes all loss or damage howsoever arising (including through negligence) in connection with the Cotality Data.
This product uses cookies and other similar technologies to improve and customise your browsing experience, to tailor content and adverts, and for analytics and metrics regarding visitor usage on this product and other media. We may share cookie and analytics information with third parties for the purposes of advertising. By continuing to use our website, you consent to cookies being used. View our Privacy Policy here.
X
