
13 Rebecca CourtCranbourne North VIC 3977
Property Details for 13 Rebecca Ct, Cranbourne North
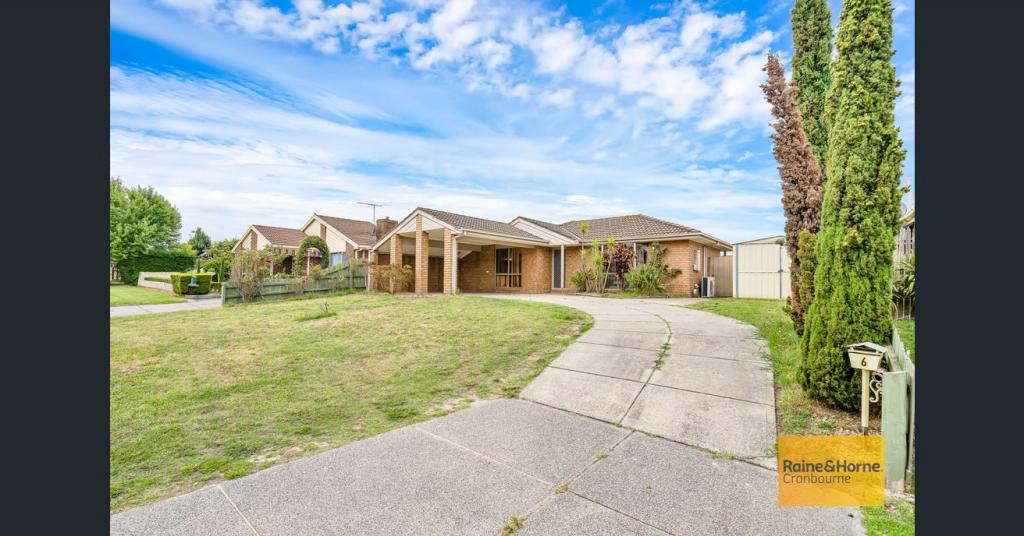
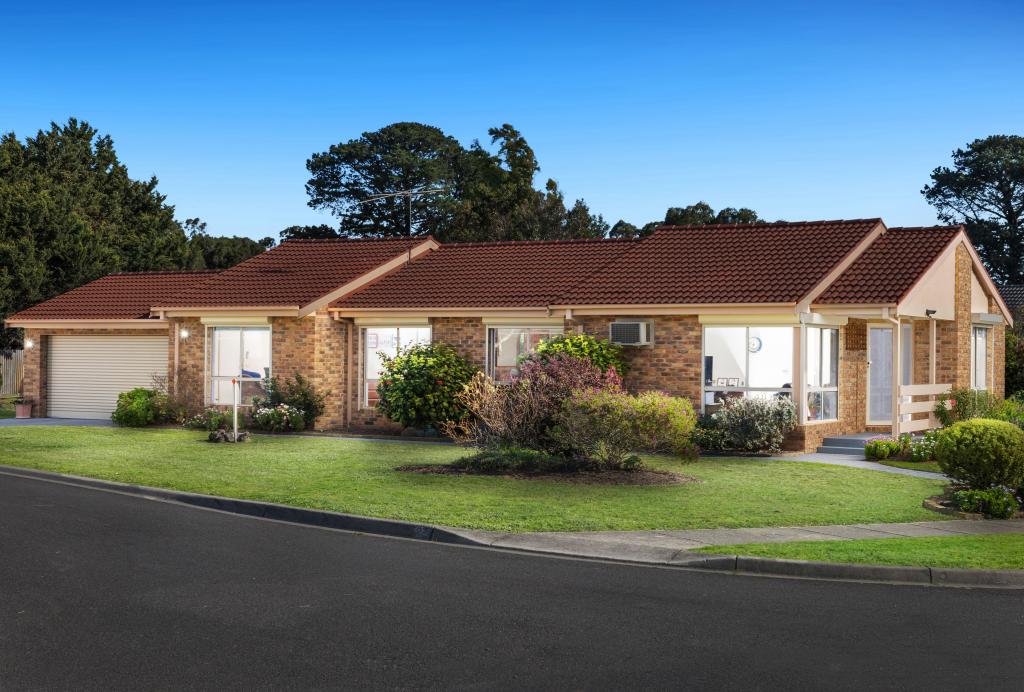
13 Rebecca Ct, Cranbourne North is a 3 bedroom, 2 bathroom House with 2 parking spaces and was built in 1991. The property has a land size of 620m2 and floor size of 135m2. While the property is not currently for sale or for rent, it was last sold in October 2024.
Last Listing description (May 2026)
Located at 13 Rebecca Court, Cranbourne North VIC 3977, this beautifully presented home offers a flowing floorplan with 3 bedrooms, 2 separate living areas, and an abundance of natural light. A spacious formal living area welcomes you upon entry, showcasing lovely front garden views through large windows.
The modern kitchen features a stone benchtop with breakfast bar, stainless steel appliances, and ample cupboard and pantry storage. Sliding doors provide easy access to the outdoor entertaining area.
All three bedrooms are well-sized and positioned at the rear of the home. The master bedroom includes an ensuite and built-in robe, while the remaining two bedrooms also feature built-in robes and share the main bathroom with shower, bathtub, and a separate toilet.
A full-length pergola creates a perfect outdoor space for relaxing or entertaining. Additional comforts include reverse cycle air conditioning, fresh paint throughout, premium carpet, an oversized double carport, and two storage sheds.
Ideally located close to schools, parks, shopping centres, and public transport, this home offers exceptional convenience for families.
Features:
3 Spacious Bedrooms
Master with Ensuite & Built-in Robe
2 Separate Living Areas
Modern Kitchen with Stone Benchtop & Breakfast Bar
Stainless Steel Appliances
Ample Cupboard & Pantry Storage
Main Bathroom with Shower & Bathtub
Separate Toilet
Outdoor Entertaining Area with Pergola
Reverse Cycle Air Conditioning
Freshly Painted Interiors
Premium Carpet in Bedrooms & Living Area
Oversized Double Carport
Two Storage Sheds
Amenities (Location Benefits):
Close to Schools
Nearby Parks & Recreational Areas
Easy Access to Shopping Centres (including The Homemakers Centre)
Close to Lawson Poole Reserve
Only 2 Minutes Drive to Stirling Medical Centre
Approx. 6 Minutes Drive to Merinda Park Station
Convenient Access to Public Transport
Note:
This property is semi-furnished, including:
Hisense 483L French Door Refrigerator
Samsung 8.5 kg Front Load Washing Machine
Dining Table
Beds with Mattresses (King, Queen & Double)
Coffee Table
2 Sofas
One of the storage sheds at the rear will be retained by the landlord for their personal use, and will contain essential belongings which will be securely stored in boxes/containers.
Your Ideal Rental Opportunity Awaits!
Dont miss out on this exceptional home. Contact us today to arrange a viewing and experience the perfect blend of comfort, style, and convenience. Welcome to your new home! Inspection is a must!
TO BOOK AN INSPECTION
Click the BOOK AN INSPECTION TIME button and then register to inspect. Enter your details and choose a day and time that suits you.
If no times are available, please register your details and you will be notified once an inspection time becomes available.
PLEASE NOTE: If you do not register, you will not be notified of any cancellations or changes to inspection times.
Property History for 13 Rebecca Ct, Cranbourne North, VIC 3977
- 31 Mar 2026Listed for Rent $580 / week
- 02 Oct 2024Sold for $635,000
- 23 Sep 2024Listed for Sale $600,000 - $660,000

Recent sales nearby
See more recent sales nearby
/assets/perm/lz3sd5y7pyi65j2itxvrlows3m?signature=2e2306c09428910dbb40ab89ec7355db63f4b12c1a248415e27574729134967c) 0
0
/assets/perm/f6nr56ydkui6vkotundrxn2nli?signature=58905328e5773d80a44d5655f04455c58fedeb4e9cd07f1d7c7fd296ceede96f) 0
0
Similar properties For Sale nearby
See more properties for sale nearby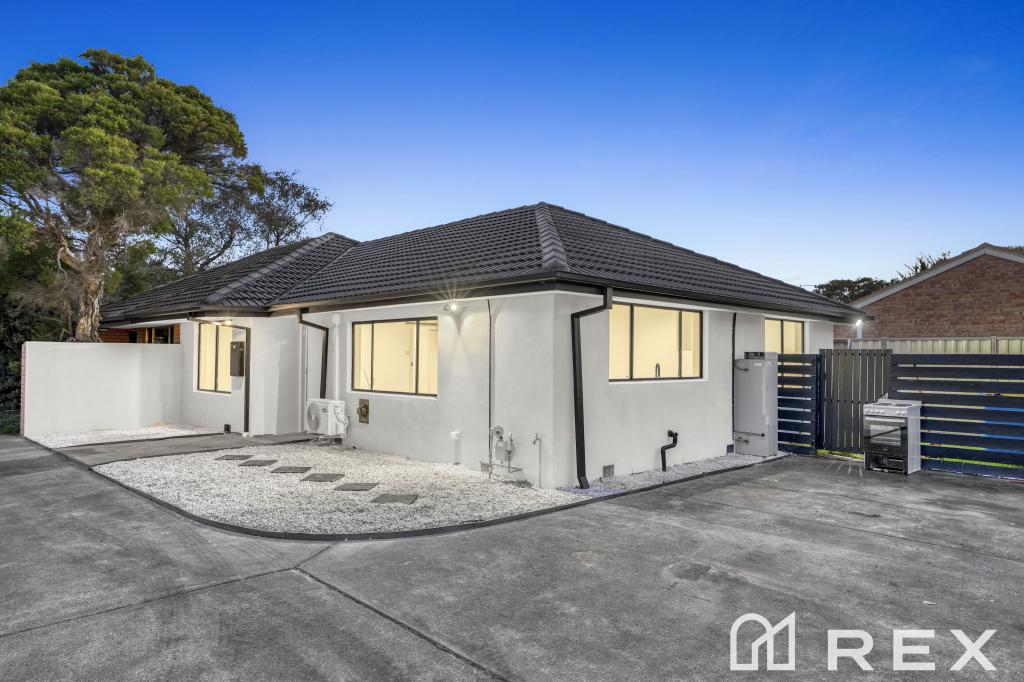 0
0

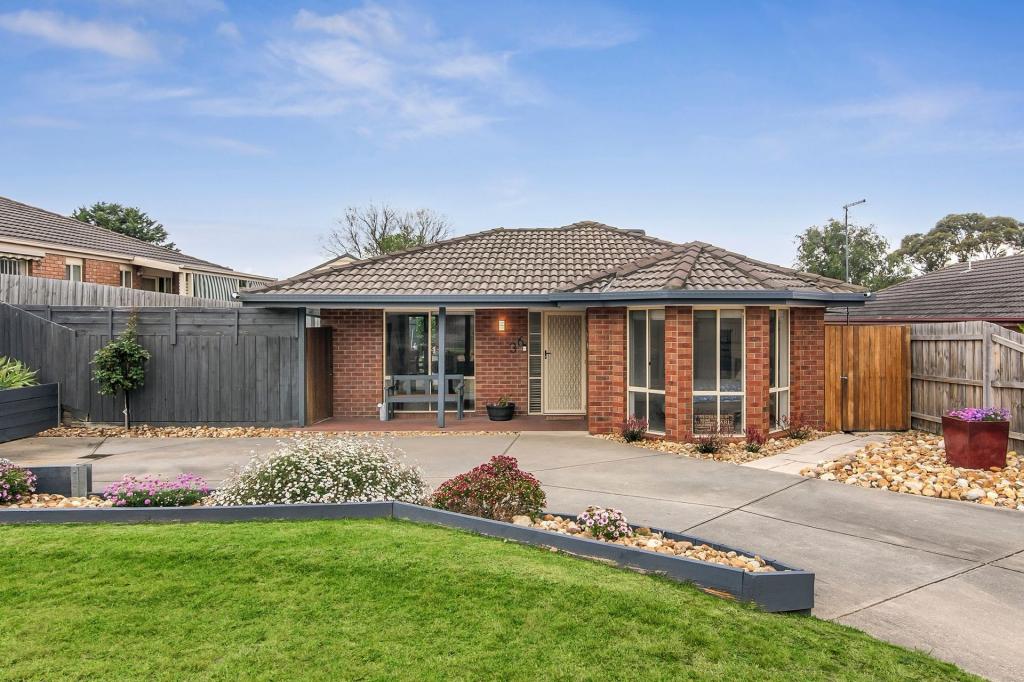 0
0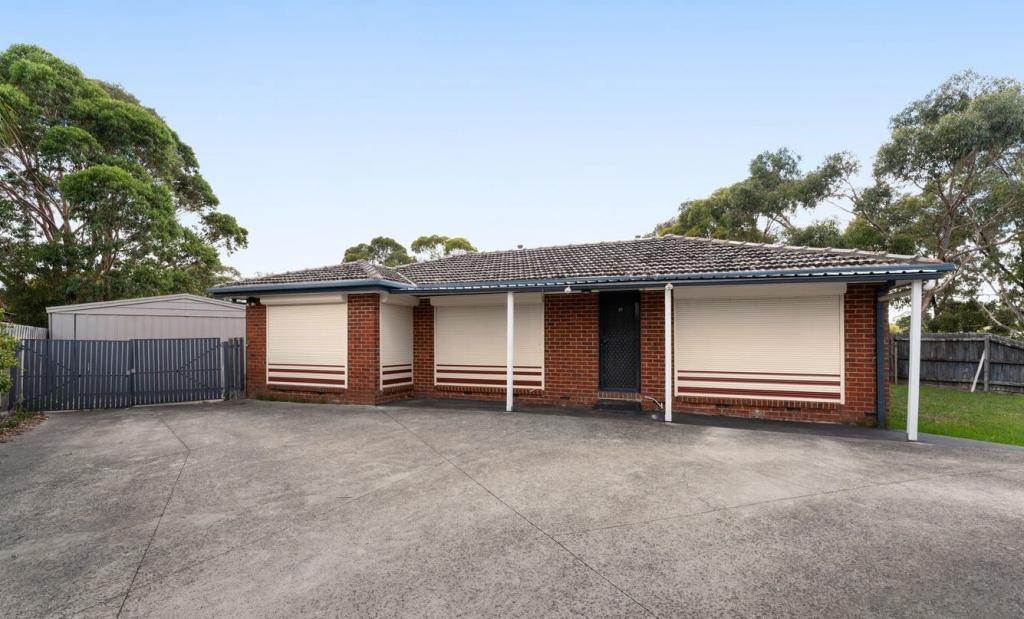 0
0Similar properties For Rent nearby
See more properties for rent nearby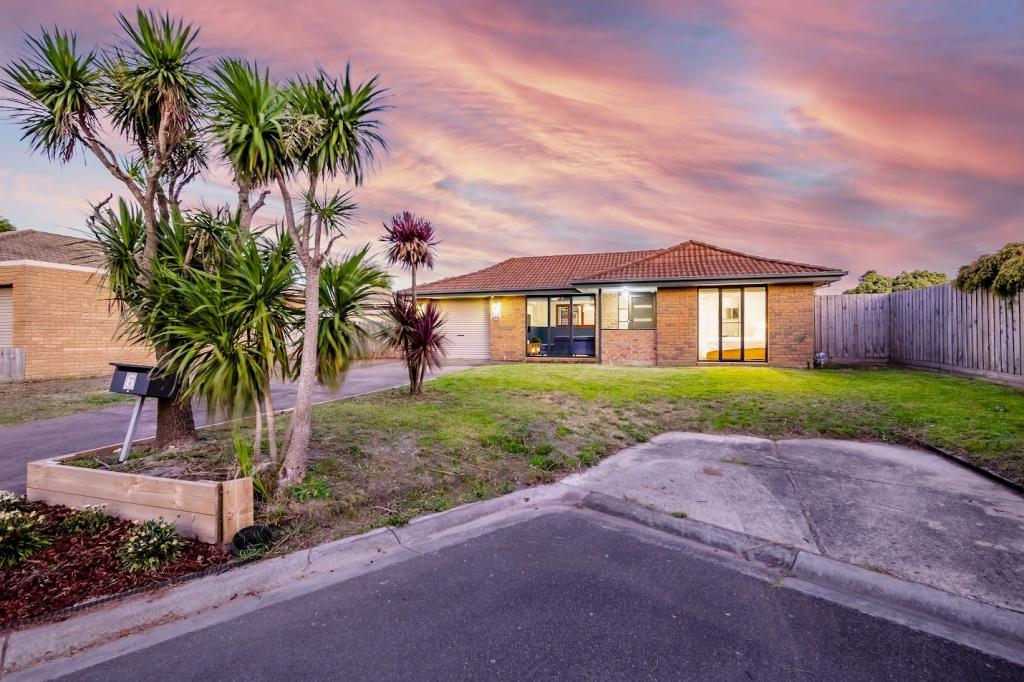 0
0
 0
0
 0
0About Cranbourne North 3977
The size of Cranbourne North is approximately 10.3 square kilometres. There are 35 parks, covering nearly 12.5% of the total area. The population of Cranbourne North in 2016 was 20110 people. By 2021 the population was 24683 showing a population growth of 22.7% in the area during that time. The predominant age group in Cranbourne North is 0-9 years. Households in Cranbourne North are primarily couples with children and are likely to be repaying $1800 - $2399 per month on mortgage repayments. In general, people in Cranbourne North work in a professional occupation.In 2021, 72.20% of the homes in Cranbourne North were owner-occupied compared with 74.60% in 2016.
Cranbourne North has 8,972 properties. Over the last 5 years, Houses in Cranbourne North have seen a 14.67% increase in median value, while Units have seen a 30.04% increase. As at 31 August 2026:
- The median value for Houses in Cranbourne North is $803,755 while the median value for Units is $589,347.
- Houses have a median rent of $595 while Units have a median rent of $515.
Suburb Insights for Cranbourne North 3977
Market Insights
Cranbourne North Trends for Houses
N/A
N/A
View TrendN/A
N/A
Cranbourne North Trends for Units
N/A
N/A
View TrendN/A
N/A
Neighbourhood Insights
© Copyright 2026. RP Data Pty Ltd trading as Cotality (Cotality). All rights reserved. No reproduction, distribution, or transmission of the copyrighted materials is permitted. The information is deemed reliable but not guaranteed.
While Cotality uses commercially reasonable efforts to ensure the Cotality Data is current, Cotality does not warrant the accuracy, currency or completeness of the Cotality Data and to the full extent permitted by law excludes all loss or damage howsoever arising (including through negligence) in connection with the Cotality Data.
This product uses cookies and other similar technologies to improve and customise your browsing experience, to tailor content and adverts, and for analytics and metrics regarding visitor usage on this product and other media. We may share cookie and analytics information with third parties for the purposes of advertising. By continuing to use our website, you consent to cookies being used. View our Privacy Policy here.
X
