
7 Fetlock LaneCranbourne East VIC 3977
Property Details for 7 Fetlock Lane, Cranbourne East
7 Fetlock Lane, Cranbourne East is a 4 bedroom, 2 bathroom House with 2 parking spaces and was built in 2003. The property has a land size of 559m2 and floor size of 184m2. While the property is not currently for sale or for rent, it was last sold in October 2021.
Last Listing description (July 2026)
Perfectly positioned in the highly sought-after Hunt Club Estate, this beautifully maintained family home offers generous proportions, multiple living areas, quality upgrades and exceptional outdoor entertaining, making it an ideal place to call home.
Designed with families in mind, the home features 4 spacious bedrooms plus a separate study or optional 5th bedroom! This provides flexibility for those working from home or requiring additional accommodation. The master bedroom is privately positioned at the front of the home and is complemented by a renovated ensuite, while the remaining bedrooms are serviced by a beautifully updated central bathroom featuring floor-to-ceiling tiles and premium handheld and rainfall shower heads.
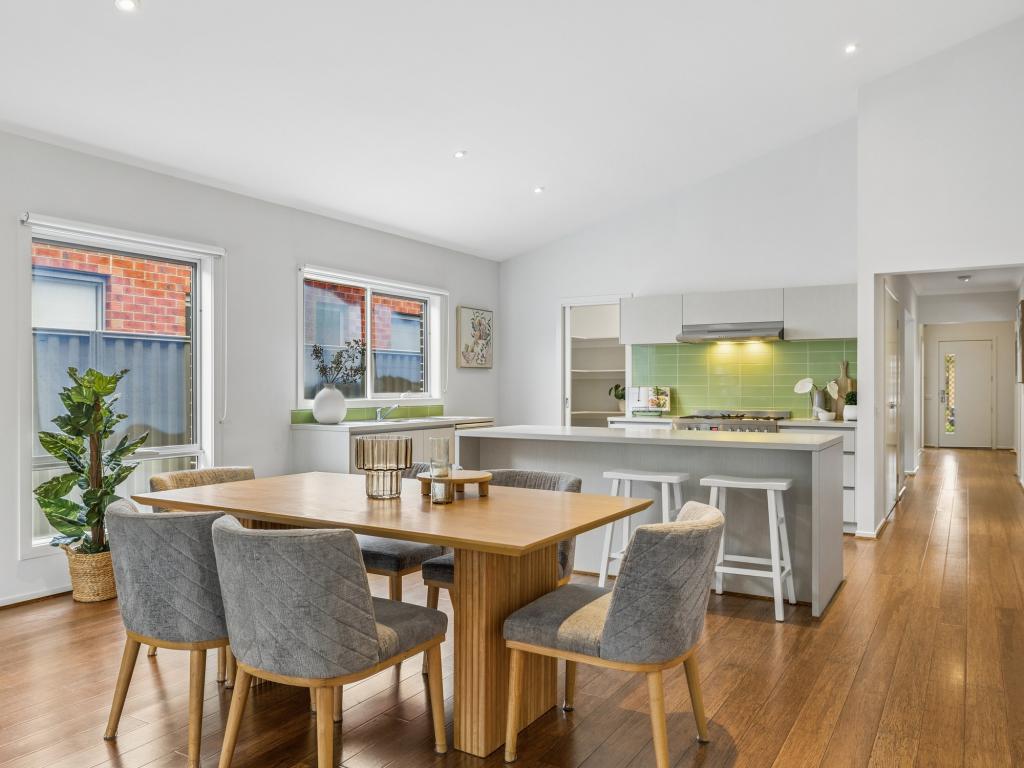
The heart of the home is the spacious open-plan kitchen overlooking the family and meals area. Complete with a Simpson 4-burner gas cooktop, Westinghouse oven and grill, Hisense dishwasher, and ample bench and cupboard space, it's perfectly designed for everyday family living.
A standout feature is the large rear rumpus room, offering an additional living zone that's perfect as a theatre room, children's retreat, games room, or entertaining space.
Step outside and enjoy the impressive 6.6m x 6.2m pitched-roof pergola, providing the ideal setting for year-round entertaining. Rear roller door access through the double garage offers additional secure parking for trailers, small boats or recreational vehicles.
Additional features include:
4 bedrooms plus study / optional 5th bedroom
2 renovated bathrooms with premium finishes
Large rear rumpus room plus open-plan family living
Natural hardwood flooring throughout living areas
Ducted heating & Fujitsu split system heating/cooling
LED downlights throughout
Security alarm system
Upgraded carpet underlay for added comfort
Double block-out blinds throughout
Wide front entry for a welcoming first impression
Double remote garage with rear roller door access
Huge undercover pergola ideal for entertaining
Conveniently located close to quality primary and secondary schools, Hunt Club Shopping Centre, Casey Central, childcare centres, parks, public transport, sporting facilities, and major road connections, this home offers the perfect combination of space, comfort, and convenience.
If you've been searching for a spacious family home in one of Cranbourne East's most desirable estates, this is an opportunity not to be missed. Enquire today to arrange your inspection.
PHOTO ID REQUIRED FOR ALL INSPECTIONS.
Disclaimer: The information contained in this advertisement has been prepared in good faith and is believed to be accurate at the time of publication. However, prospective renters should make their own enquiries to verify the information provided. Measurements, distances, floor plans, photographs and descriptions are approximate and intended as a guide only. Lunar Real Estate and its representatives accept no responsibility for any errors, omissions or changes. Applications will be considered in accordance with the Residential Tenancies Act 1997 (Vic) and all other applicable legislation.
Property History for 7 Fetlock Lane, Cranbourne East, VIC 3977
- 07 Jul 2026Listed for Rent $700 / week
- 05 Oct 2021Sold for $735,000
- 01 Oct 2021Listed for Sale $690,000 - $750,000

Recent sales nearby
See more recent sales nearby/assets/perm/gzw4jz2s6ui6vbo72getneqg6u?signature=f9c30a08c304caf48491b21abf00115804cace3d338bf5cc6a7bbd3407e5a7d7) 0
0

/assets/perm/iw6pln76eui63goj6pjwu7bmmq?signature=b589cea0fbb87593cb8454e49ca1482f19c89d2d907b361d03a9cd284eb9835b) 0
0
Similar properties For Sale nearby
See more properties for sale nearby 0
0
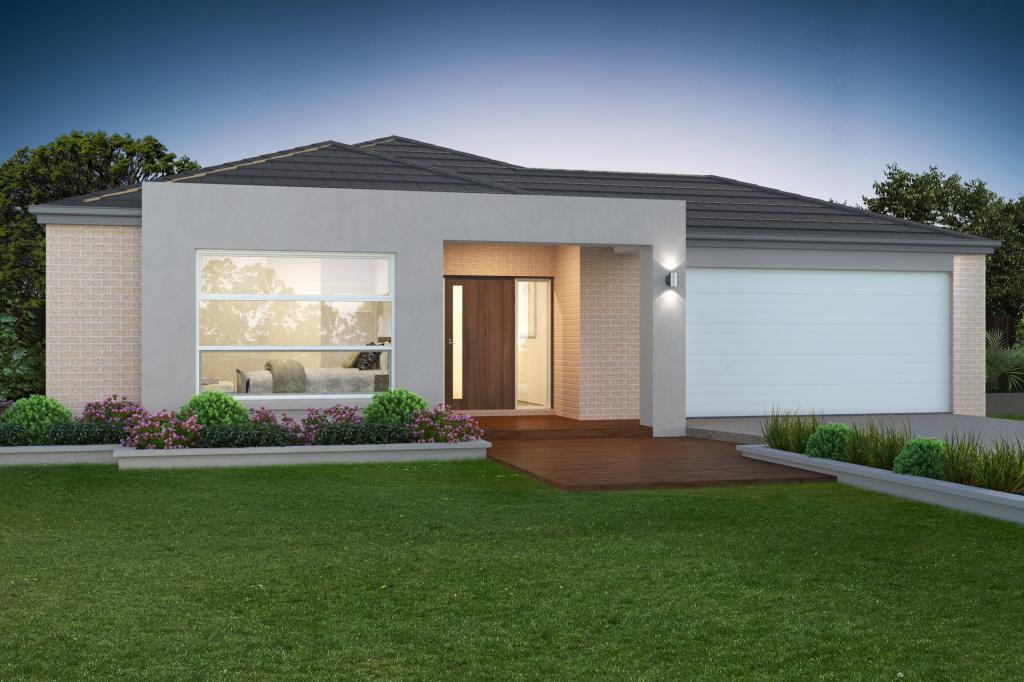
 0
0

 0
0

Similar properties For Rent nearby
See more properties for rent nearby 0
0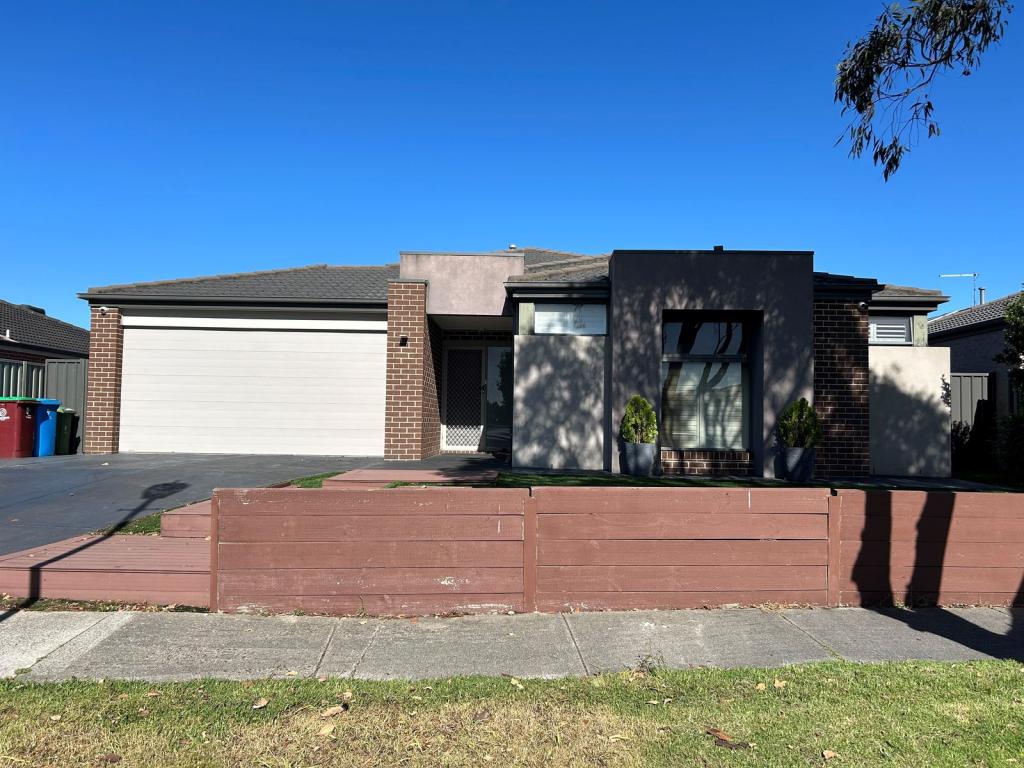 0
0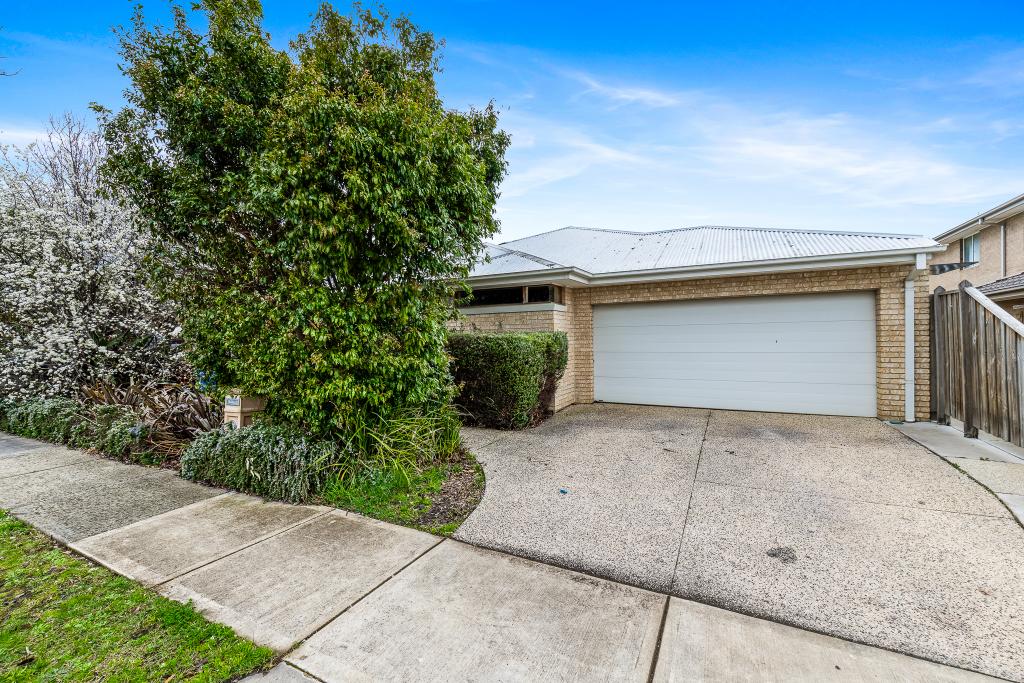 0
0
About Cranbourne East 3977
The size of Cranbourne East is approximately 13.4 square kilometres. There are 35 parks, covering nearly 9.1% of the total area. The population of Cranbourne East in 2016 was 16195 people. By 2021 the population was 24679 showing a population growth of 52.4% in the area during that time. The predominant age group in Cranbourne East is 30-39 years. Households in Cranbourne East are primarily couples with children and are likely to be repaying $1800 - $2399 per month on mortgage repayments. In general, people in Cranbourne East work in a trades occupation.In 2021, 71.30% of the homes in Cranbourne East were owner-occupied compared with 76.70% in 2016.
Cranbourne East has 10,996 properties. Over the last 5 years, Houses in Cranbourne East have seen a 10.93% increase in median value, while Units have seen a 19.49% increase. As at 31 August 2026:
- The median value for Houses in Cranbourne East is $781,673 while the median value for Units is $552,371.
- Houses have a median rent of $600 while Units have a median rent of $530.
Suburb Insights for Cranbourne East 3977
Market Insights
Cranbourne East Trends for Houses
N/A
N/A
View TrendN/A
N/A
Cranbourne East Trends for Units
N/A
N/A
View TrendN/A
N/A
Neighbourhood Insights
© Copyright 2026. RP Data Pty Ltd trading as Cotality (Cotality). All rights reserved. No reproduction, distribution, or transmission of the copyrighted materials is permitted. The information is deemed reliable but not guaranteed.
While Cotality uses commercially reasonable efforts to ensure the Cotality Data is current, Cotality does not warrant the accuracy, currency or completeness of the Cotality Data and to the full extent permitted by law excludes all loss or damage howsoever arising (including through negligence) in connection with the Cotality Data.
This product uses cookies and other similar technologies to improve and customise your browsing experience, to tailor content and adverts, and for analytics and metrics regarding visitor usage on this product and other media. We may share cookie and analytics information with third parties for the purposes of advertising. By continuing to use our website, you consent to cookies being used. View our Privacy Policy here.
X
