
36 Precedence DriveCraigieburn VIC 3064
Property Details for 36 Precedence Dr, Craigieburn
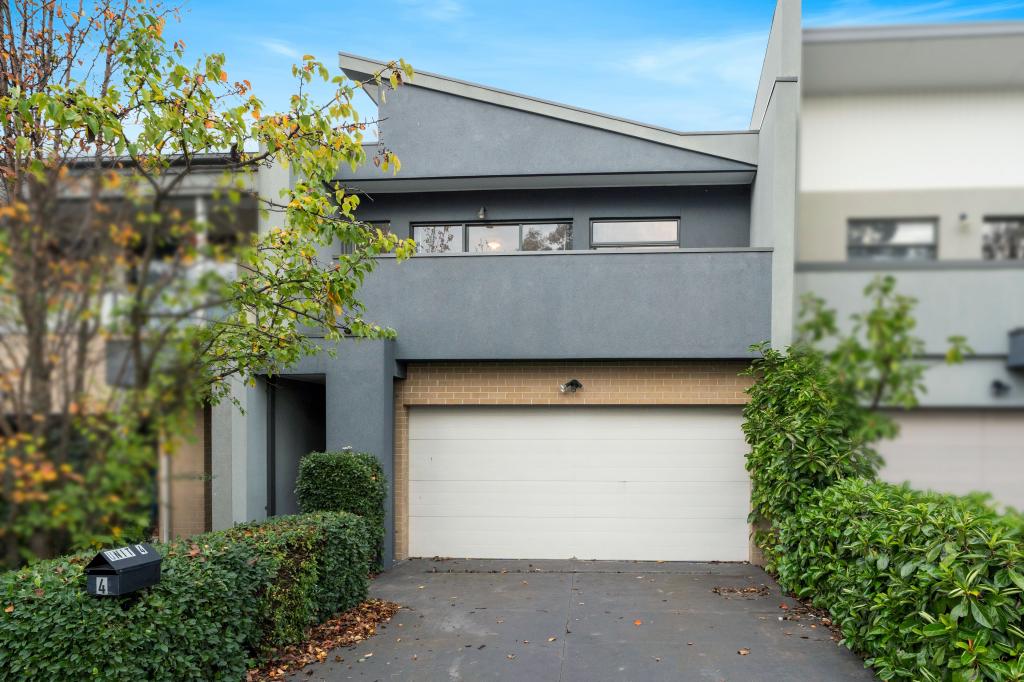
36 Precedence Dr, Craigieburn is a 5 bedroom, 3 bathroom House with 2 parking spaces and was built in 2017. The property has a land size of 507m2 and floor size of 322m2. While the property is not currently for sale or for rent, it was last sold in July 2016.
Last Listing description (June 2026)
This stunning two-story home combines elegance and functionality, offering generous space and privacy in a prime location. Positioned with views of Aston Fields, the Craigieburn Football Club, Craigieburn Skatepark, and local shops, it is also within walking distance of Elevation Secondary College and more.
Upon entering, you'll be welcomed by a stylish interior with contemporary finishes. The front formal or office area is perfect for working from home or hosting guests. The ground floor features a guest bedroom with an ensuite, providing comfort for visitors or extended family. The open-plan design seamlessly integrates the living, dining, and kitchen areas, creating a warm and inviting space.
The modern kitchen is equipped with high-quality appliances, including a dishwasher and a butler's pantry, offering ample storage for all your culinary needs.
For entertainment, the theatre room with built-in speakers is ideal for movie nights with friends and family. The large alfresco area and low-maintenance backyard are perfect for relaxing on weekends.
The home features five spacious bedrooms, ensuring comfort for everyone in the family. The oversized master bedroom includes an ensuite bathroom and a private balcony for your personal retreat. The remaining bedrooms are well-sized and share a thoughtfully designed bathroom for convenience.
Additional features include a double car garage for ample parking and storage, solar panels for energy efficiency, premium quality carpet, an organized laundry room, a formal living area, a modern kitchen with stone countertops and stainless steel appliances, as well as evaporative cooling and ducted heating.
Key Features:
5 Bedrooms: Master bedroom with walk-in robe and ensuite with jacuzzi/ spa
Other all bedrooms with Walk-in robes
Downstairs guest bedroom with ensuite and WIRs
Upstairs rumpus/retreat area
Theatre room/Recreation Area
Solar panels
Double car garage
Premium quality carpet
Organized laundry
Formal living area
Modern kitchen with stone benches and stainless steel appliances
Evaporative cooling and ducted heating
Inspection Details:
Inspection times are subject to change without notice. Please check for updated times before attending.
Applicants must attend an inspection for their application to be considered. If you are unable to attend, please contact the Property Manager to discuss alternative arrangements.
How to Apply:
Applications must be submitted online via the REA 'Apply Now' button. Please ensure all details are accurate and complete to allow for faster processing.
Only successful applicants will be contacted. If further information is required, we'll be in touch so you don't have to call us to find out the status on your application.
Disclaimer: Photos are for illustrative purposes only. The actual property may vary slightly. We encourage all prospective renters to attend an inspection and conduct their own research and the property will be handed over to the successful applicants in the same condition as inspected.
In preparing this information, Agents'Agency and it's members has relied in good faith upon information provided by others and has made all reasonable efforts to ensure that the information is correct. The accuracy of the information provided to you (whether written or verbal) cannot be guaranteed. If you are considering this property, you must make all enquiries necessary to satisfy yourself that all information is accurate.
Property History for 36 Precedence Dr, Craigieburn, VIC 3064
- 09 Sep 2024Listed for Rent $770 / week
- 13 Jul 2016Sold for $292,000

Recent sales nearby
See more recent sales nearby/assets/perm/7nsvut23qmi63gesm42j4wtx5i?signature=1525b26faadd4fe156ed882a08310fb63d65adadf6a9dc85a1fb30a116937cc1) 0
0

/assets/perm/wtpmdk55dqi6nfvrd4bn7s623a?signature=f49e5b2976019875b8ba41819578cb4c564d7b64a77807a8b70df80902dc09d0) 0
0Similar properties For Sale nearby
See more properties for sale nearby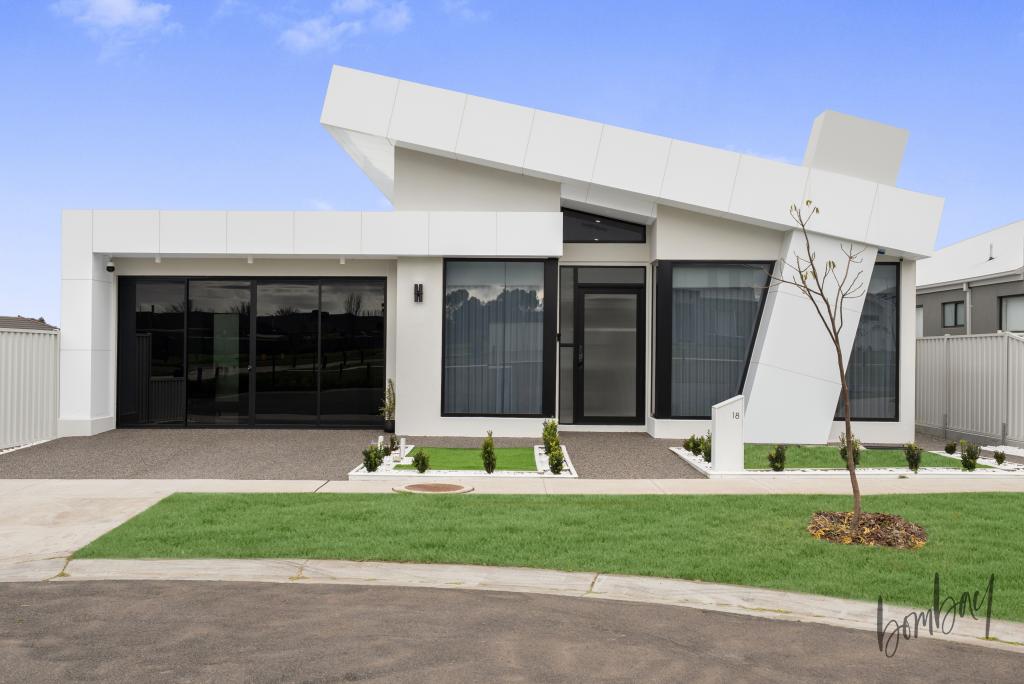 0
0
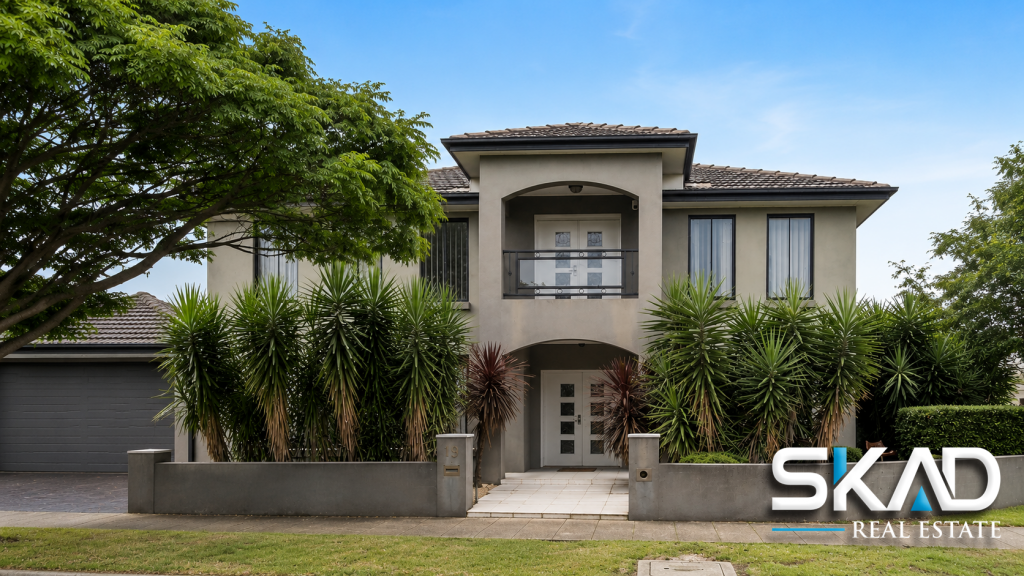 0
0
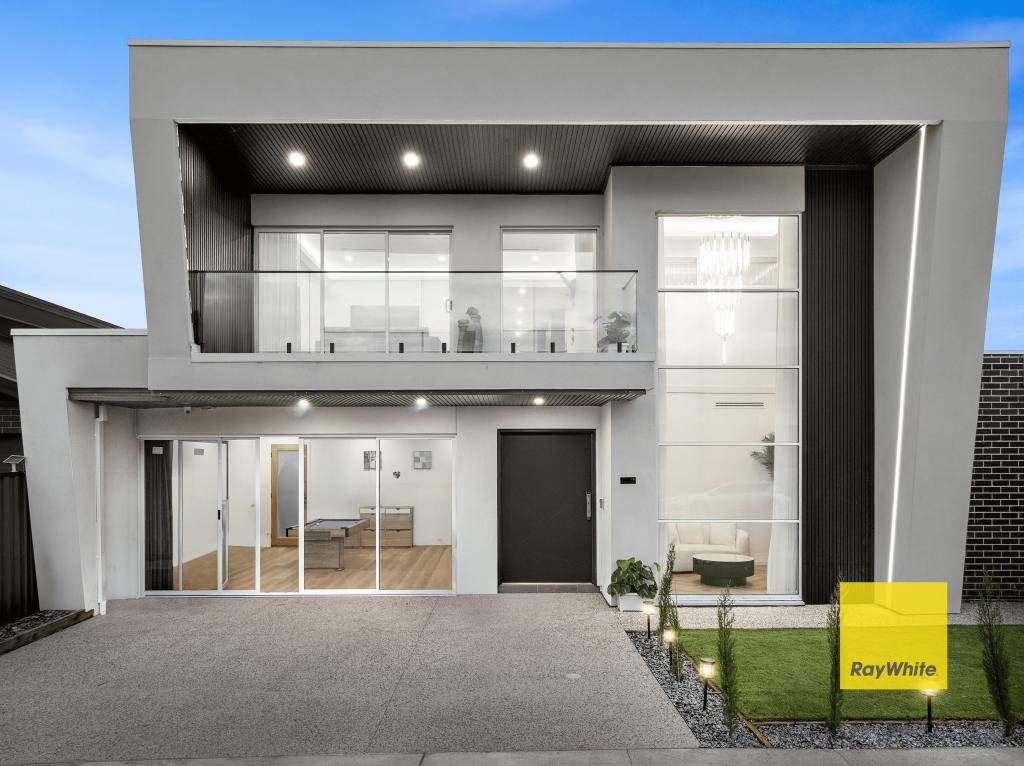 0
0Similar properties For Rent nearby
See more properties for rent nearby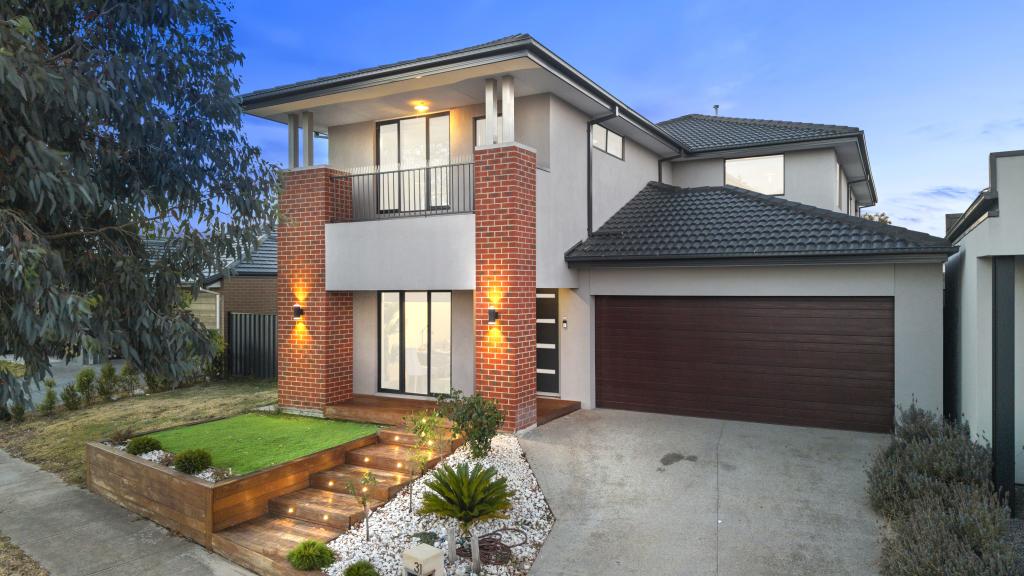 0
0 0
0
 0
0About Craigieburn 3064
The size of Craigieburn is approximately 35.5 square kilometres. There are 100 parks, covering nearly 10.4% of the total area. The population of Craigieburn in 2016 was 50347 people. By 2021 the population was 65178 showing a population growth of 29.5% in the area during that time. The predominant age group in Craigieburn is 30-39 years. Households in Craigieburn are primarily couples with children and are likely to be repaying $1800 - $2399 per month on mortgage repayments. In general, people in Craigieburn work in a professional occupation.In 2021, 68.70% of the homes in Craigieburn were owner-occupied compared with 69.40% in 2016.
Craigieburn has 26,640 properties. Over the last 5 years, Houses in Craigieburn have seen a 16.38% increase in median value, while Units have seen a 22.48% increase. As at 31 July 2026:
- The median value for Houses in Craigieburn is $736,761 while the median value for Units is $512,156.
- Houses have a median rent of $550 while Units have a median rent of $480.
Suburb Insights for Craigieburn 3064
Market Insights
Craigieburn Trends for Houses
N/A
N/A
View TrendN/A
N/A
Craigieburn Trends for Units
N/A
N/A
View TrendN/A
N/A
Neighbourhood Insights
© Copyright 2026. RP Data Pty Ltd trading as Cotality (Cotality). All rights reserved. No reproduction, distribution, or transmission of the copyrighted materials is permitted. The information is deemed reliable but not guaranteed.
While Cotality uses commercially reasonable efforts to ensure the Cotality Data is current, Cotality does not warrant the accuracy, currency or completeness of the Cotality Data and to the full extent permitted by law excludes all loss or damage howsoever arising (including through negligence) in connection with the Cotality Data.
This product uses cookies and other similar technologies to improve and customise your browsing experience, to tailor content and adverts, and for analytics and metrics regarding visitor usage on this product and other media. We may share cookie and analytics information with third parties for the purposes of advertising. By continuing to use our website, you consent to cookies being used. View our Privacy Policy here.
X
