
188a Prospect Hill RdCanterbury VIC 3126
Property Details for 188a Prospect Hill Rd, Canterbury
188a Prospect Hill Rd, Canterbury is a 5 bedroom, 4 bathroom House with 2 parking spaces.
Last Listing description (August 2026)
Click *Add to plan and register* to register for an inspection time
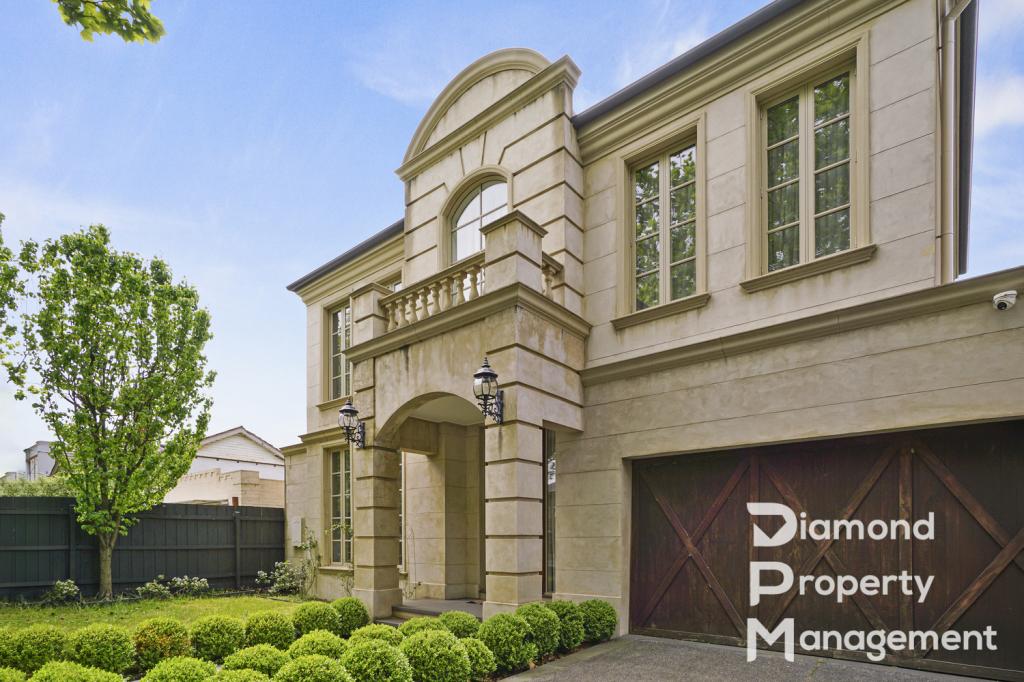
Privately positioned behind secure entrance gates in a boutique development of only two residences, this impressive five-bedroom townhouse offers exceptional space and flexibility across three generous levels. Conveniently located within walking distance of train and tram services, Maling Road's shops and cafs, and close to leading private schools and Camberwell High School, the home is ideally suited to families seeking space, comfort and convenience.
The main living level features a light-filled open-plan kitchen, meals and family area with polished timber floors. The well-appointed kitchen includes stone benchtops, stainless steel appliances, gas cooking, a dishwasher and a spacious butler's pantry. A separate lounge overlooks the private courtyard and water feature, providing an additional area for relaxing or entertaining.
Upstairs offers a carpeted retreat, four bedrooms and a separate study. The main bedroom includes a walk-in robe and ensuite, while another bedroom also features its own walk-in robe and ensuite. A spacious family bathroom and separate toilet service the remaining bedrooms.
The lower level provides excellent flexibility, with a large theatre room or teenager's retreat featuring a kitchenette and ensuite. This space may also be used as a fifth bedroom, guest accommodation or additional living area.
Features include:
- Main bedroom with walk-in robe and ensuite
- Second bedroom with walk-in robe and ensuite
- Three additional bedrooms with built-in robes
- Separate study
- Multiple living areas across three levels
- Open-plan kitchen, meals and family room
- Kitchen with stone benchtops and stainless steel appliances including gas cooktop and dishwasher
- Spacious butler's pantry
- Separate lounge overlooking the private courtyard
- Lower-level theatre room or teenager's retreat
- Kitchenette and ensuite on the lower level
- Spacious family bathroom and separate toilet
- Full-size laundry with rear yard access
- Gas ducted heating
- Split-system air conditioning
- Double remote garage with internal access
- Secure gated entrance
Disclaimer:
PHOTO ID IS REQUIRED AT OPEN FOR INSPECTIONS.
IMPORTANT: Open for Inspection Times and Property Availability is subject to change or cancellation without notice, please register for Open Homes or an available time. Once you have registered your interest in this property, we will keep you update on any status changes.
Property History for 188a Prospect Hill Rd, Canterbury, VIC 3126
- 23 Jul 2026Listed for Rent $1,395 / week
- 27 Jul 2021Listed for Rent $1,050 / week
- 04 Nov 2013Listed for Sale Private Sale $1,890,000

Recent sales nearby
See more recent sales nearby/assets/perm/rnqmht56lei6nggwuwfey4oktq?signature=240c62f045600bf51c2fec358e8b45504e7cce84b76e289b33d1f3155b4c0079) 0
0
/assets/perm/z25kllf5cyi6vmouan4y4n44ee?signature=9a69d05ac9c307dbbb0b0c8d16a392bb45e0f64d072474489cf1222538fd3598) 0
0/assets/perm/hhojk7pocyi6vayaqwmmlm3nra?signature=8b3f46e83ac24d9b60bc8f8b7520049ee5e00ef2fbc5a3307929db140b0255f5) 0
0Similar properties For Sale nearby
See more properties for sale nearby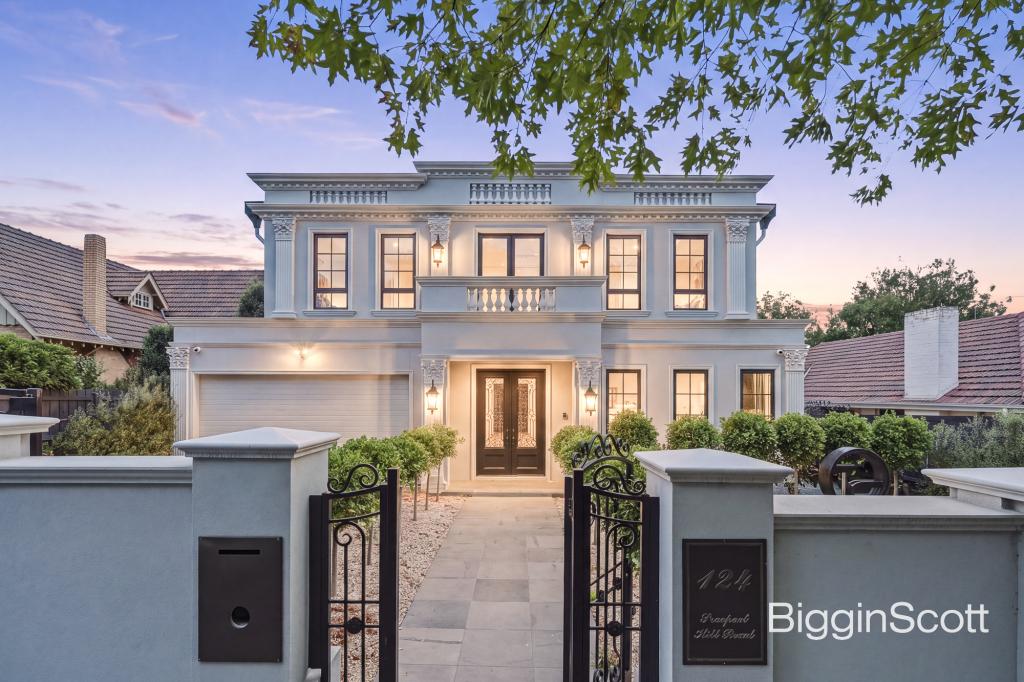 0
0
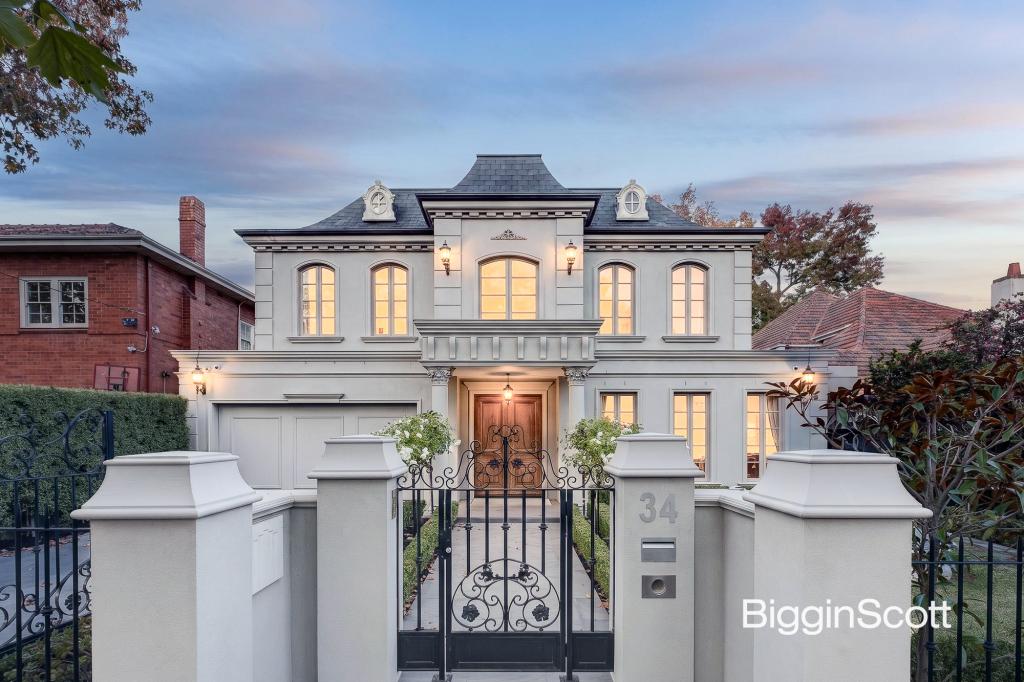 0
0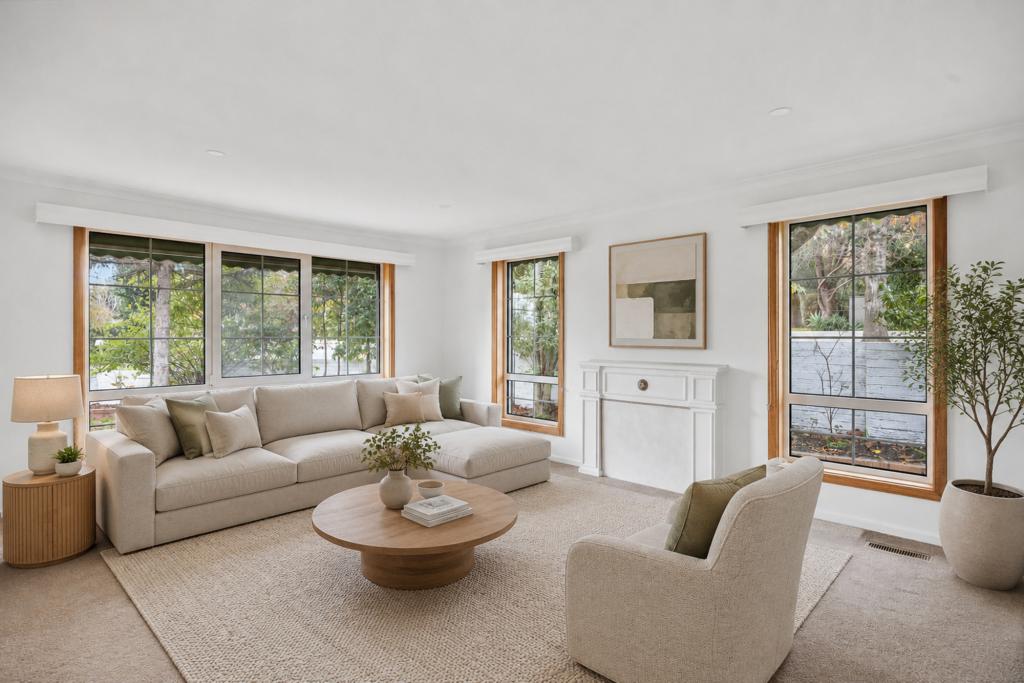 0
0

Similar properties For Rent nearby
See more properties for rent nearby
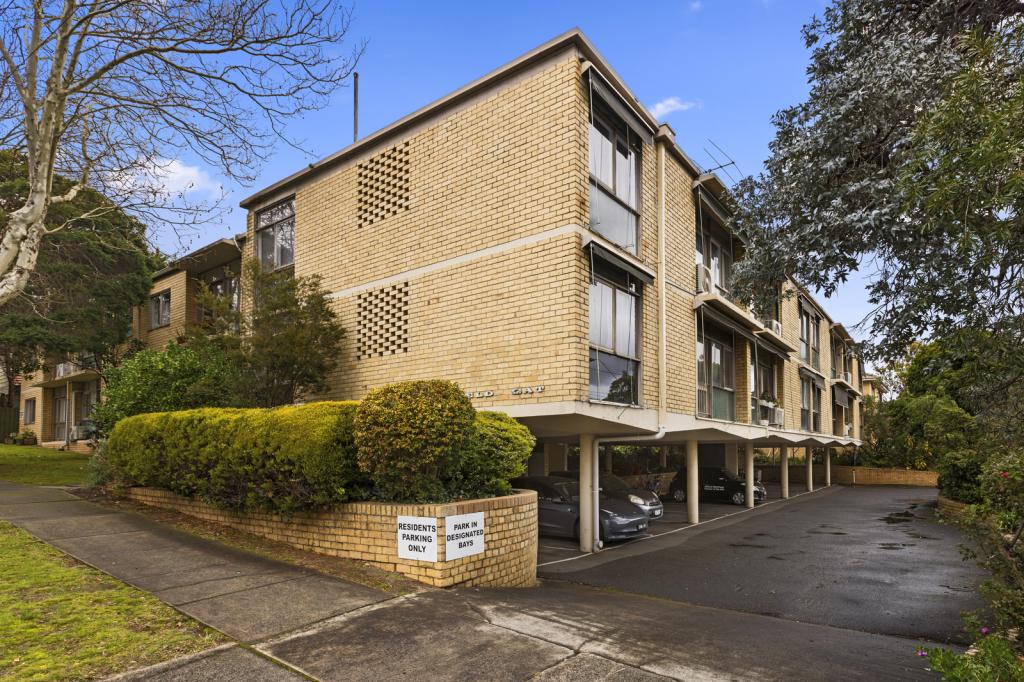 0
0
 0
0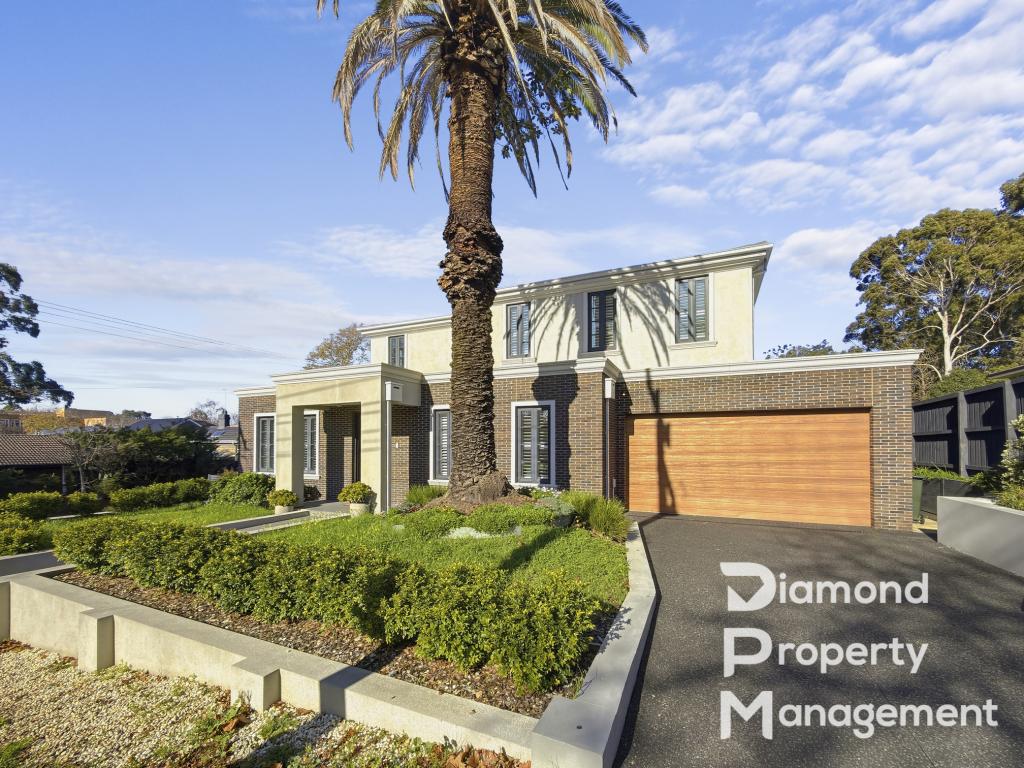 0
0About Canterbury 3126
The size of Canterbury is approximately 3.2 square kilometres. There are 14 parks, covering nearly 6.6% of the total area. The population of Canterbury in 2016 was 8056 people. By 2021 the population was 7800 showing a population decline of 3.2% in the area during that time. The predominant age group in Canterbury is 10-19 years. Households in Canterbury are primarily couples with children and are likely to be repaying over $4000 per month on mortgage repayments. In general, people in Canterbury work in a professional occupation.In 2021, 78.10% of the homes in Canterbury were owner-occupied compared with 76.80% in 2016.
Canterbury has 4,048 properties. Over the last 5 years, Houses in Canterbury have seen a -10.56% decrease in median value, while Units have seen a 2.55% increase. As at 31 July 2026:
- The median value for Houses in Canterbury is $2,813,205 while the median value for Units is $966,616.
- Houses have a median rent of $1,350 while Units have a median rent of $685.
Suburb Insights for Canterbury 3126
Market Insights
Canterbury Trends for Houses
N/A
N/A
View TrendN/A
N/A
Canterbury Trends for Units
N/A
N/A
View TrendN/A
N/A
Neighbourhood Insights
© Copyright 2026. RP Data Pty Ltd trading as Cotality (Cotality). All rights reserved. No reproduction, distribution, or transmission of the copyrighted materials is permitted. The information is deemed reliable but not guaranteed.
While Cotality uses commercially reasonable efforts to ensure the Cotality Data is current, Cotality does not warrant the accuracy, currency or completeness of the Cotality Data and to the full extent permitted by law excludes all loss or damage howsoever arising (including through negligence) in connection with the Cotality Data.
This product uses cookies and other similar technologies to improve and customise your browsing experience, to tailor content and adverts, and for analytics and metrics regarding visitor usage on this product and other media. We may share cookie and analytics information with third parties for the purposes of advertising. By continuing to use our website, you consent to cookies being used. View our Privacy Policy here.
X
