
5/431 Albion StreetBrunswick West VIC 3055
Property Details for 5/431 Albion St, Brunswick West
5/431 Albion St, Brunswick West is a 2 bedroom, 2 bathroom House with 1 parking spaces. The property has a land size of 74m2.
Last Listing description (February 2026)
2 BEDROOMS 2 BATHROOMS 1 LOCK-UP GARAGE As you're driving down Albion Street in the heart of Brunswick West you can't miss this architectural gem. Standing tall with it's sleek perforated steel faade awaits your future home: A gorgeous double-storey 2-bedroom 2-bathroom townhouse with lock-up garage and huge entertainers terrace, masterfully built to uncompromising standards. Brand-new, you'll be the first people to ever live here. ENTERING IN STYLE & SAFETYLiving somewhere that's safe and secure is important. When you come home each day you'll enter from the rear of the property, a remote will open a secure electric gate allowing you to drive down the huge driveway lined with apple trees taking you straight into your remote lock-up garage. There's also 24 hour video surveillance at entry. DOWNSTAIRS - YOUR SANCTUARY Your huge front door opens to reveal a long formal entrance hall-way, stylish oak timber floor-boards give the home an instant feeling of class. Downstairs features a stunning central bathroom, sleek and indulgent, it features floor-to-ceiling light grey tiles, a massive shower with matte black fixtures, toilet + single sink with mirrored vanity. As you walk further down the hall you'll notice how much storage you have, with ample linen cupboards. There's also a huge European laundry neatly tucked away. As you near the end of the hall-way you'll discover a beautiful outdoor garden terrace area with a retractable clothesline - and the Master bedroom. The master bedroom is filled with natural light, features plush dark grey carpet, a huge mirrored built in robe, it's own ensuite bathroom. Lastly it has sliding doors which open to the outdoor terrace too. UPSTAIRS - THE GOOD LIFE Your statement timber staircase with its matte black hand rail leads to the heart of your future home, the open-plan living, dining and kitchen area. The first thing you'll notice when you walk upstairs are sliding doors which open up onto your huge-private entertainers terrace, say hello to summer BBQs! As you turn around the corner the room opens up to reveal soaring high ceilings creating an incredible sense of space, and windows everywhere letting the sunlight pour right in. Your kitchen features white stone benchtop with premium SMEG gas stovetop and oven. You also have a stainless steel sink with matte-black tap and dishwasher. There is also a second bedroom upstairs with a built-in robe and sliding doors which seamlessly open to your entertainers terrace. The whole home itself features a lightly coloured interior palette creating a calming ambiance. SPECIAL ADDED FEATURESThis is a home is jam packed with so many incredible features-Lock-up garage features floating wall mounted storage unit -Video intercom security entrance at front door -Alarm system-Split system heating/cooling in each bedroom + living/dining area-Block out blinds through-out-Designer kitchen with SMEG appliances package-No handles, soft touch open/close pantry doors -Huge feature window at top of staircase-Sleek perforated steel exterior faade-Matte black fixtures (handles/taps/shower heads/through-out entire house-Plants in downstairs outdoor terrace-Retractable clothesline -Front gate; private code to enter complexYou have to see this incredible Townhouse to truly take in all its beauty!Feel free to leave an Enquiry with any questions you may have*Property comes unfurnished
Property History for 5/431 Albion St, Brunswick West, VIC 3055
- 16 Jan 2026Listed for Rent $780 / week
- 10 Jan 2022Listed for Rent $550 / week
- 29 Oct 2020Listed for Rent $550 / week

Recent sales nearby
See more recent sales nearby/assets/perm/ahsumjv6kei6nmqgvn7m4lione?signature=5a649c578dfef8297b29440579c7e62938f0a8aa244c5c2a4b47dcafd497dd28) 0
0
/assets/perm/cmbowzn6tui6no53t77qcnpjkq?signature=dcba85ce89bcd6eb9baea5be546483bed694519b9d81c871f2fd58c615f20421) 0
0Similar properties For Sale nearby
See more properties for sale nearby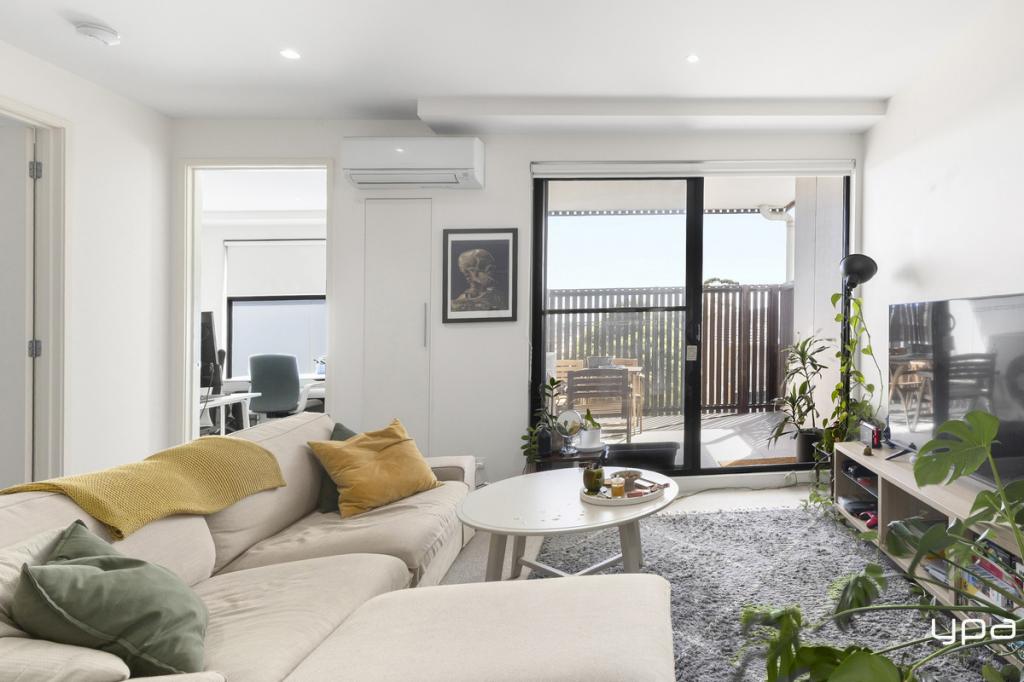 0
0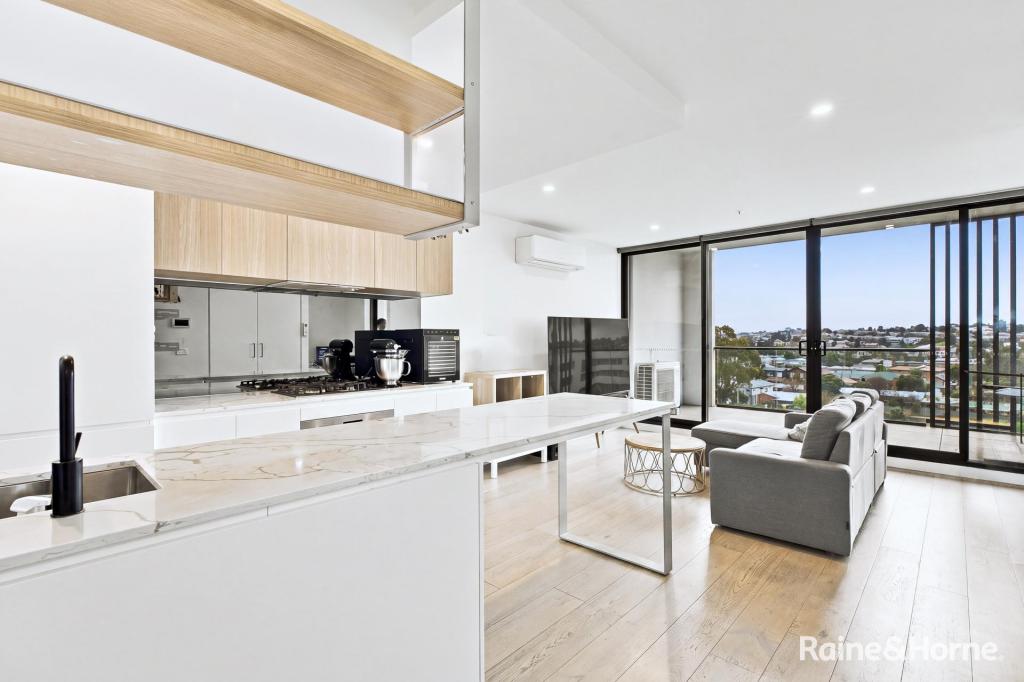 0
0
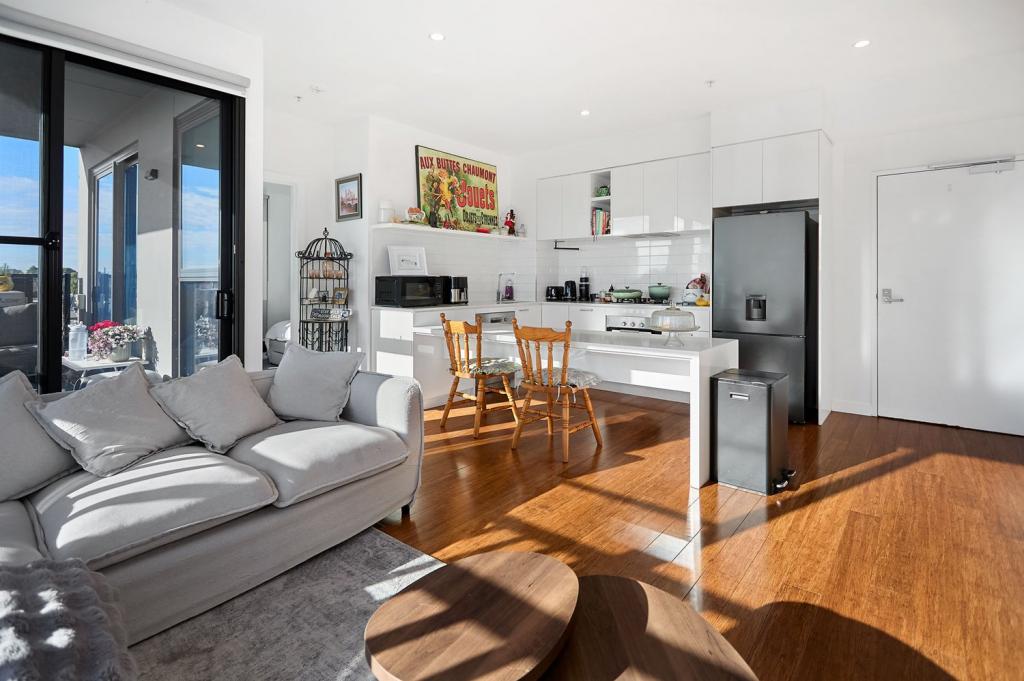 0
0
Similar properties For Rent nearby
See more properties for rent nearby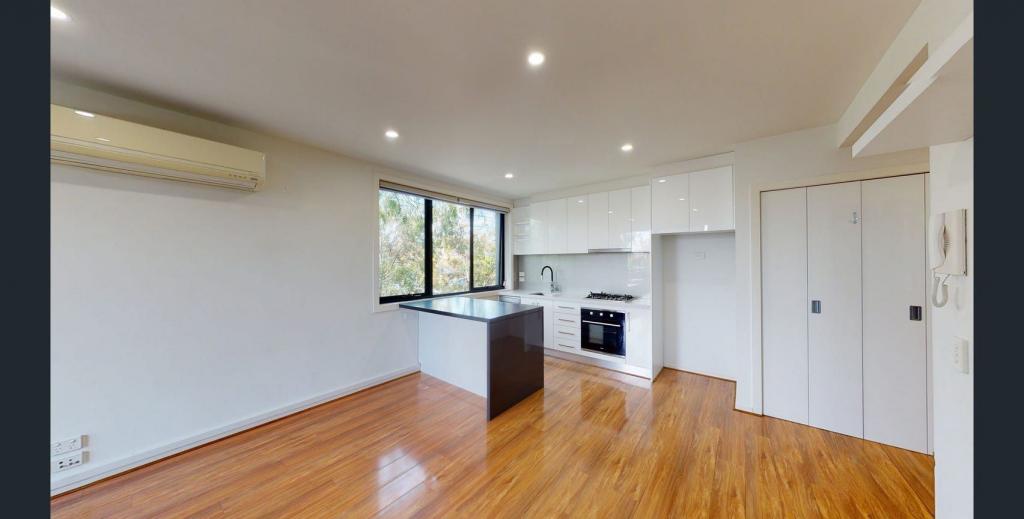 0
0
 0
0
 0
0About Brunswick West 3055
The size of Brunswick West is approximately 3.2 square kilometres. There are 17 parks, covering nearly 5.4% of the total area. The population of Brunswick West in 2016 was 14159 people. By 2021 the population was 14746 showing a population growth of 4.2% in the area during that time. The predominant age group in Brunswick West is 30-39 years. Households in Brunswick West are primarily childless couples and are likely to be repaying $1800 - $2399 per month on mortgage repayments. In general, people in Brunswick West work in a professional occupation.In 2021, 50.20% of the homes in Brunswick West were owner-occupied compared with 49.00% in 2016.
Brunswick West has 9,740 properties. Over the last 5 years, Houses in Brunswick West have seen a -6.83% decrease in median value, while Units have seen a 1.83% increase. As at 31 July 2026:
- The median value for Houses in Brunswick West is $1,310,125 while the median value for Units is $536,047.
- Houses have a median rent of $780 while Units have a median rent of $520.
Suburb Insights for Brunswick West 3055
Market Insights
Brunswick West Trends for Houses
N/A
N/A
View TrendN/A
N/A
Brunswick West Trends for Units
N/A
N/A
View TrendN/A
N/A
Neighbourhood Insights
© Copyright 2026. RP Data Pty Ltd trading as Cotality (Cotality). All rights reserved. No reproduction, distribution, or transmission of the copyrighted materials is permitted. The information is deemed reliable but not guaranteed.
While Cotality uses commercially reasonable efforts to ensure the Cotality Data is current, Cotality does not warrant the accuracy, currency or completeness of the Cotality Data and to the full extent permitted by law excludes all loss or damage howsoever arising (including through negligence) in connection with the Cotality Data.
This product uses cookies and other similar technologies to improve and customise your browsing experience, to tailor content and adverts, and for analytics and metrics regarding visitor usage on this product and other media. We may share cookie and analytics information with third parties for the purposes of advertising. By continuing to use our website, you consent to cookies being used. View our Privacy Policy here.
X
