
8 Lia Amie PlaceBerwick VIC 3806

Property Details for 8 Lia Amie Pl, Berwick
8 Lia Amie Pl, Berwick is a 4 bedroom, 2 bathroom House with 2 parking spaces and was built in 2007. The property has a land size of 639m2 and floor size of 271m2.This Property is currently listed for rent with OBrien Real Estate Berwick
Last Listing description (August 2026)
OBRIEN REAL ESTATE EXPRESS APPROVAL PROPERTY - This property is available for our express application process. If you like what you see you can then apply for the property.
To do so please press the 'Apply now' button on our website. If you are successful, we will schedule a private inspection with you to ensure the property meets your required needs.
Positioned within Berwick's popular Woodleigh Waters Estate, this impressively spacious family home delivers an exceptional selection of living areas, generous accommodation and a location surrounded by everyday convenience.
Designed with growing and established families in mind, the home features four bedrooms plus a dedicated study. The oversized main-bedroom retreat includes a walk-in robe and a substantial ensuite with twin basins, spa bath and separate toilet. The remaining three bedrooms are fitted with built-in robes and are conveniently serviced by the family bathroom.
There is no shortage of room to relax, entertain or enjoy some separation, with a formal lounge, separate theatre room, open family and dining area, and an additional rear rumpus room. Whether you require a children's playroom, media room or quiet space to unwind, this versatile floorplan provides plenty of options.
At the centre of the home is a generously proportioned kitchen equipped with stainless-steel appliances, a 900mm oven, dishwasher and excellent preparation and storage space. The adjoining living and dining area connects naturally with the alfresco, creating an inviting setting for outdoor meals and weekend entertaining.
Additional features include:
* Four bedrooms plus a separate study
* Oversized main-bedroom retreat with walk-in robe
* Ensuite with spa bath, twin basins and separate toilet
* Built-in robes to the remaining bedrooms
* Formal lounge, theatre room, family area and rear rumpus
* Kitchen with 900mm oven and dishwasher
* Family bathroom plus powder room
* Air conditioning
* Floorboards
* Balcony
* Covered alfresco area
* Double-car accommodation
The location completes the package, with nearby parks, lakes, wetland boardwalks and public transport providing an appealing family-friendly lifestyle. St Catherine's Primary School and Berwick Chase Primary School are close by, while the property is also zoned for Kambrya College.
Eden Rise Village is within easy reach and offers Coles, Aldi, cafs, restaurants, medical services, fitness facilities and more than 40 specialty retailers.
Offering substantial proportions in one of Berwick's established family estates, this is a home with the space and flexibility to comfortably accommodate the whole household.
Please Note: First months rent and bond are payable within 24 hours of application approval. Photo ID required at all inspections.
All information provided is believed to be accurate; however, no warranty is given, and interested parties are encouraged to conduct their own investigations to verify the details. The agent and agency accept no liability for any errors, omissions, or discrepancies in the property description.
Property History for 8 Lia Amie Pl, Berwick, VIC 3806
- 28 Jul 2026Listed for Rent $750 / week
- 15 Apr 2025Listed for Rent $700 / week
- 15 Feb 2022Listed for Rent $550 / week

Recent sales nearby
See more recent sales nearby/assets/perm/t4rt2fazq4i65nxs5xrfui6o5e?signature=a400893a5b010892cc8d31f9ca5881368d60e24c36765bc13f4d4559074c4754) 0
0

/assets/perm/vu7x22fb7ai6pmes4hjdmbugpy?signature=b6d095a844e9f02a781677e097c53061a9a37558c157bade83080e355e71aa14) 0
0
/assets/perm/cvzwguf6bmi6nhgce6stsetzmm?signature=3826834a5f36771159edf505a7786e9d328ca8421fe0bee9cf7386c1e0dc96cd) 0
0
Similar properties For Sale nearby
See more properties for sale nearby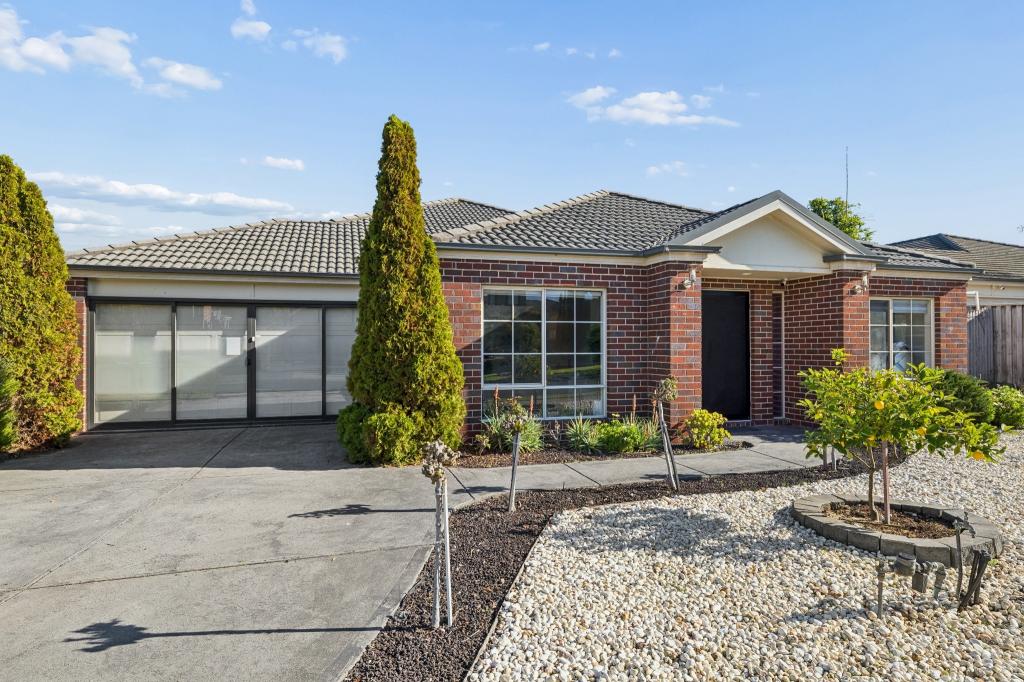 0
0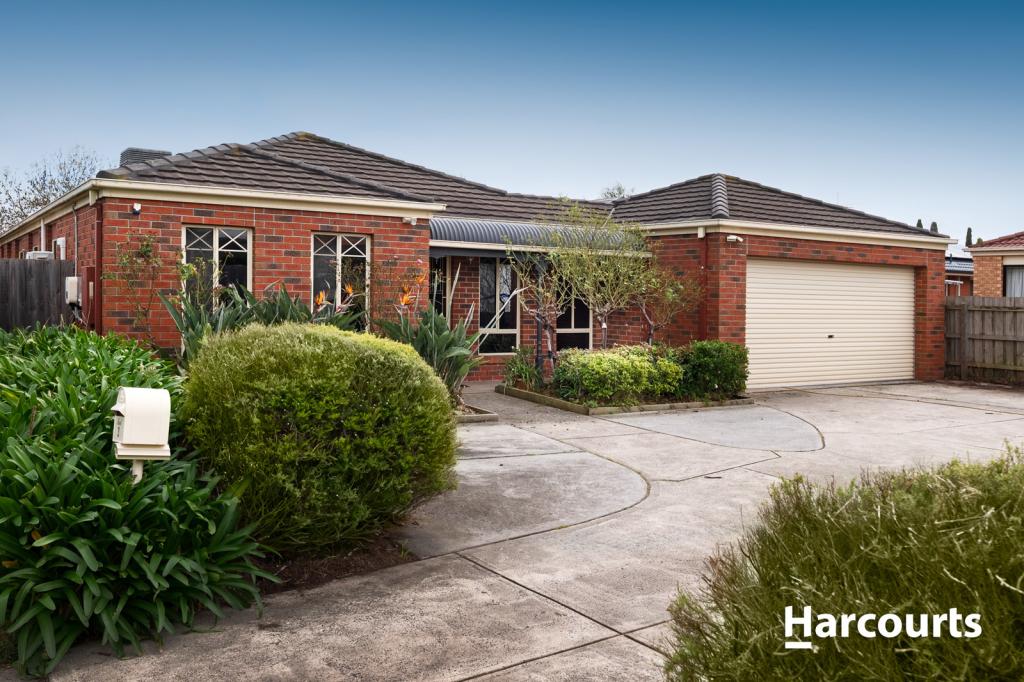 0
0
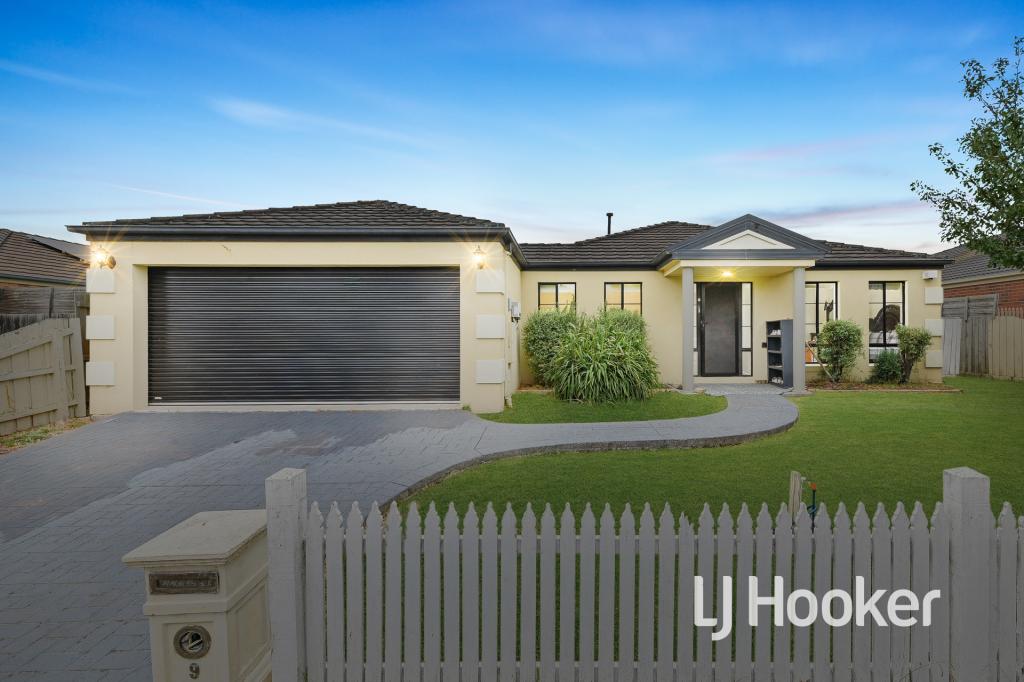 0
0
Similar properties For Rent nearby
See more properties for rent nearby
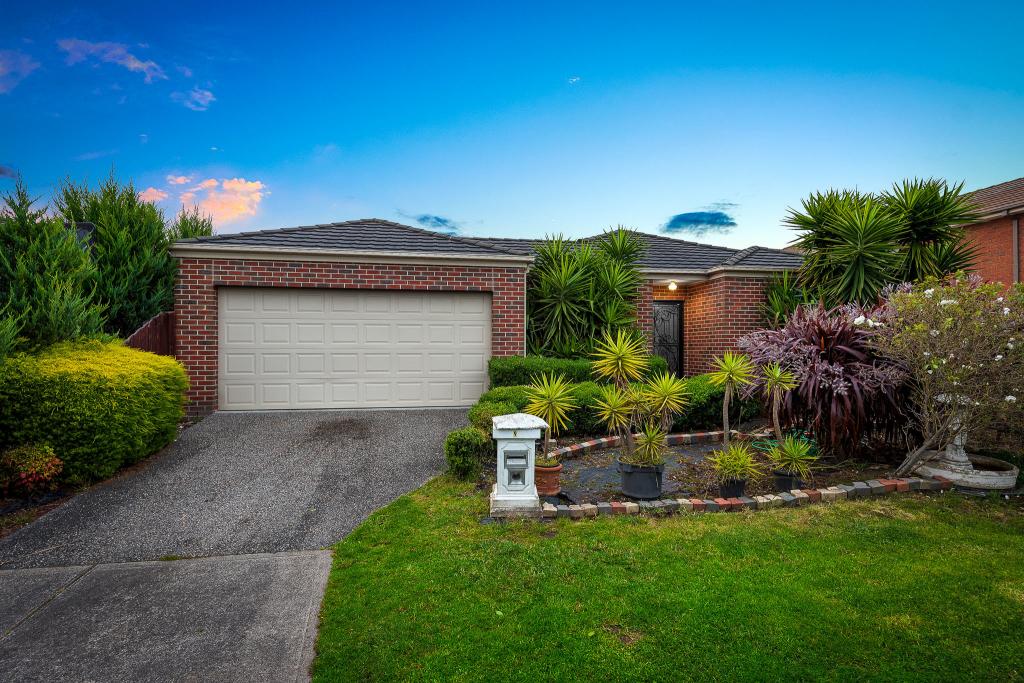 0
0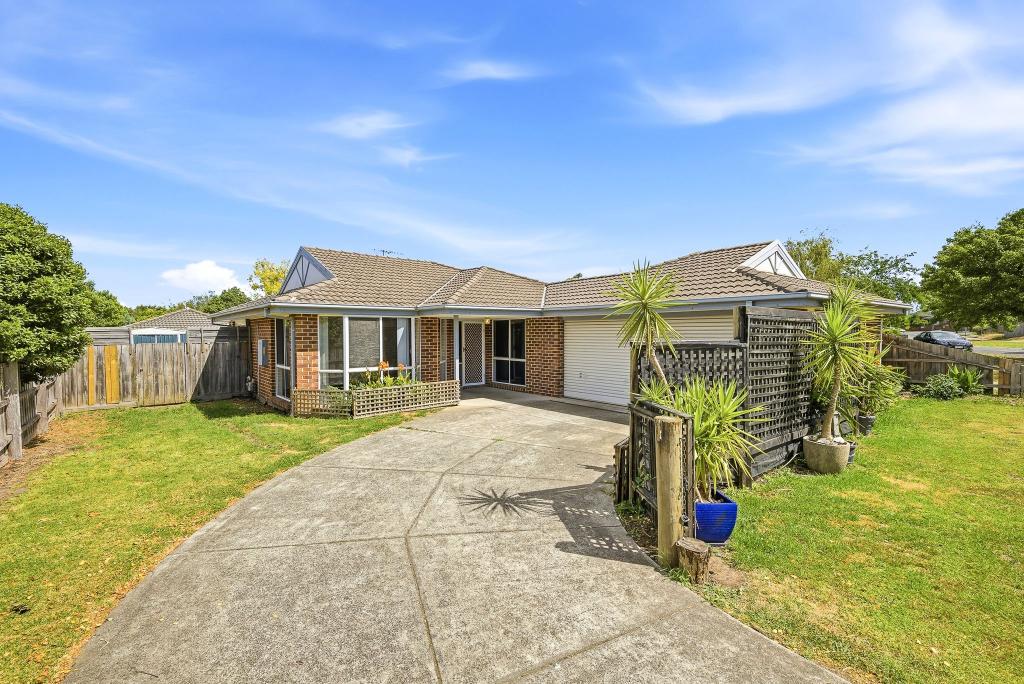 0
0 0
0About Berwick 3806
The size of Berwick is approximately 33.6 square kilometres. There are 72 parks, covering nearly 10.3% of the total area. The population of Berwick in 2016 was 47674 people. By 2021 the population was 50298 showing a population growth of 5.5% in the area during that time. The predominant age group in Berwick is 40-49 years. Households in Berwick are primarily couples with children and are likely to be repaying $1800 - $2399 per month on mortgage repayments. In general, people in Berwick work in a professional occupation.In 2021, 74.70% of the homes in Berwick were owner-occupied compared with 75.40% in 2016.
Berwick has 23,697 properties. Over the last 5 years, Houses in Berwick have seen a 14.47% increase in median value, while Units have seen a 17.90% increase. As at 31 July 2026:
- The median value for Houses in Berwick is $967,392 while the median value for Units is $697,638.
- Houses have a median rent of $620 while Units have a median rent of $560.
Suburb Insights for Berwick 3806
Market Insights
Berwick Trends for Houses
N/A
N/A
View TrendN/A
N/A
Berwick Trends for Units
N/A
N/A
View TrendN/A
N/A
Neighbourhood Insights
© Copyright 2026. RP Data Pty Ltd trading as Cotality (Cotality). All rights reserved. No reproduction, distribution, or transmission of the copyrighted materials is permitted. The information is deemed reliable but not guaranteed.
While Cotality uses commercially reasonable efforts to ensure the Cotality Data is current, Cotality does not warrant the accuracy, currency or completeness of the Cotality Data and to the full extent permitted by law excludes all loss or damage howsoever arising (including through negligence) in connection with the Cotality Data.
This product uses cookies and other similar technologies to improve and customise your browsing experience, to tailor content and adverts, and for analytics and metrics regarding visitor usage on this product and other media. We may share cookie and analytics information with third parties for the purposes of advertising. By continuing to use our website, you consent to cookies being used. View our Privacy Policy here.
X
