
6 Mullingar DriveAlfredton VIC 3350
Property Details for 6 Mullingar Dr, Alfredton
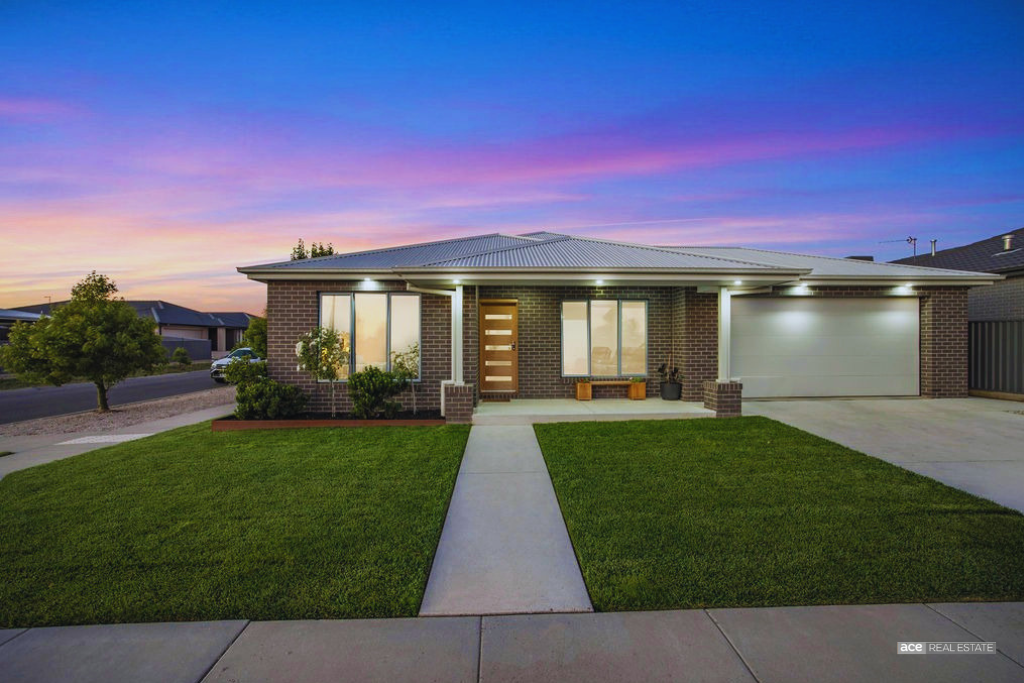
6 Mullingar Dr, Alfredton is a 4 bedroom, 2 bathroom House with 2 parking spaces and was built in 2016. The property has a land size of 512m2 and floor size of 159m2. While the property is not currently for sale or for rent, it was last sold in July 2020.
Last Listing description (July 2026)
**** IMPORTANT INFORMATION FOR PROSPECTIVE RENTERS ****
Please carefully read the following instructions before proceeding with any further actions.
We require you to inspect the property before you are able to submit an application.
To book an inspection via realestate.com.au, click on the "Request an Inspection" button.
To book an inspection via Domain.com.au, click on the "Book with Inspect Real Estate" button.
To book via RayWhiteBallarat.com.au, click on the "book an Inspection" button.
Once you have inspected the property you will be given a code which will allow you to submit an application for the property if you choose to do so.
Applications received with missing or insufficient information are not able to be processed.**
The Perfect Place to Call Home
Ideally positioned close to a large playground and premier sporting facilities, this contemporary 4-bedroom home offers the ultimate lifestyle for growing families. With a focus on comfort, space, and modern convenience, every detail of this property has been designed to suit effortless family living.
Property Highlights
Master Retreat: Generous master bedroom featuring a spacious walk-in robe and a private, modern en suite.
Family Bedrooms: Three additional good-sized bedrooms, each fitted with built-in wardrobes to maximise storage.
Open-Plan Living: A bright, expansive kitchen and dining area boasting low-maintenance timber-look flooring-perfect for busy family life.
Chef's Kitchen: Stylish island bench, sleek stainless steel appliances, and an integrated dishwasher.
Central Bathroom: Pristine family bathroom complete with a deep inset bath, separate shower, modern vanity, and a separate toilet for added convenience.
Climate Control: Stay cosy all year round with central heating & cooling ducted throughout the home.
Secure Parking: Double remote-control garage with direct internal access for secure and seamless entry.
Outdoor Space: An expansive, fully enclosed rear yard offering plenty of lush green lawn for the kids and pets to safely play, alongside an undercover alfresco area for weekend relaxation.
The Lifestyle Layout
Step inside via the neat, low-maintenance front frontage and down the hallway to find a home that perfectly balances private retreats with communal connection. The neutral colour palette and abundant natural light create an inviting, airy atmosphere throughout.
The heart of the home is undoubtedly the open-plan zone. Whether you're preparing meals in the sleek kitchen or supervising homework from the island bench, this layout ensures you are always part of the action. Slide open the glass doors to transition effortlessly to the undercover alfresco area and massive backyard, making indoor-outdoor living an absolute breeze.
Location is key, and this property delivers. Situated just moments from local schools, convenient public transport links, and local sporting grounds, your weekly routine will feel effortless.
Register for an Inspection
Properties of this size and calibre do not stay on the rental market for long.
Enquire today to receive a link to register for our next scheduled inspection time or to apply online!
* This information has been prepared to assist solely in the marketing of this property. While all care has been taken to ensure the information provided herein is correct, we do not take responsibility for any inaccuracies. Accordingly, all interested parties should make their own inquiries to verify the information. Please note: It is the responsibility of the tenant to check/research the availability of internet access at any property. INSPECTION BY PRIVATE APPOINTMENT ONLY. You must confirm your attendance, or the inspection may not go ahead.
Property History for 6 Mullingar Dr, Alfredton, VIC 3350
- 09 Jul 2026Listed for Rent $500 / week
- 07 Jul 2025Listed for Rent $450 / week
- 22 Apr 2024Listed for Rent $430 / week

Recent sales nearby
See more recent sales nearby/assets/perm/httehzx6nmi6tga7zv4elgnpl4?signature=6f18e571b539b990b50683d4cb725a752246ef15fafd81c5e0a62130011ecee8) 0
0

/assets/perm/beys5nadoai6vdbyrgrw6cpxye?signature=eca4e3c611903e92dfeeb960223349d62fde129e75752ed3d4e30c20995e9d2f) 0
0/assets/perm/6aukah3nrmi65knuwuy7wpssym?signature=a505e73603257a50efe369323775959652be8c9095c21dd9a4322e483a79d359) 0
0Similar properties For Sale nearby
See more properties for sale nearby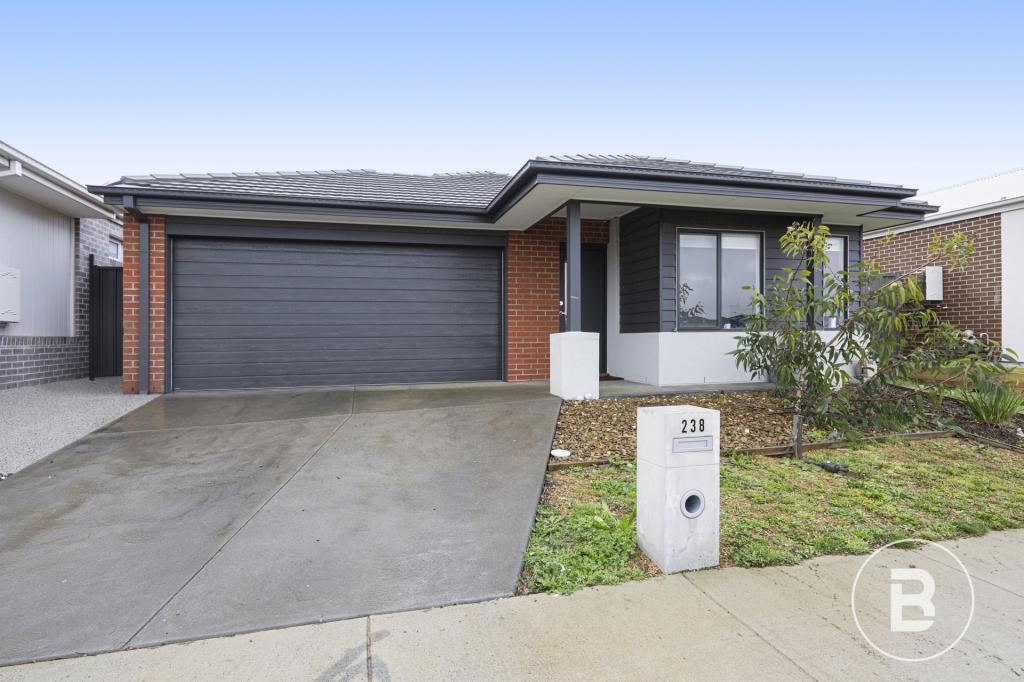 0
0
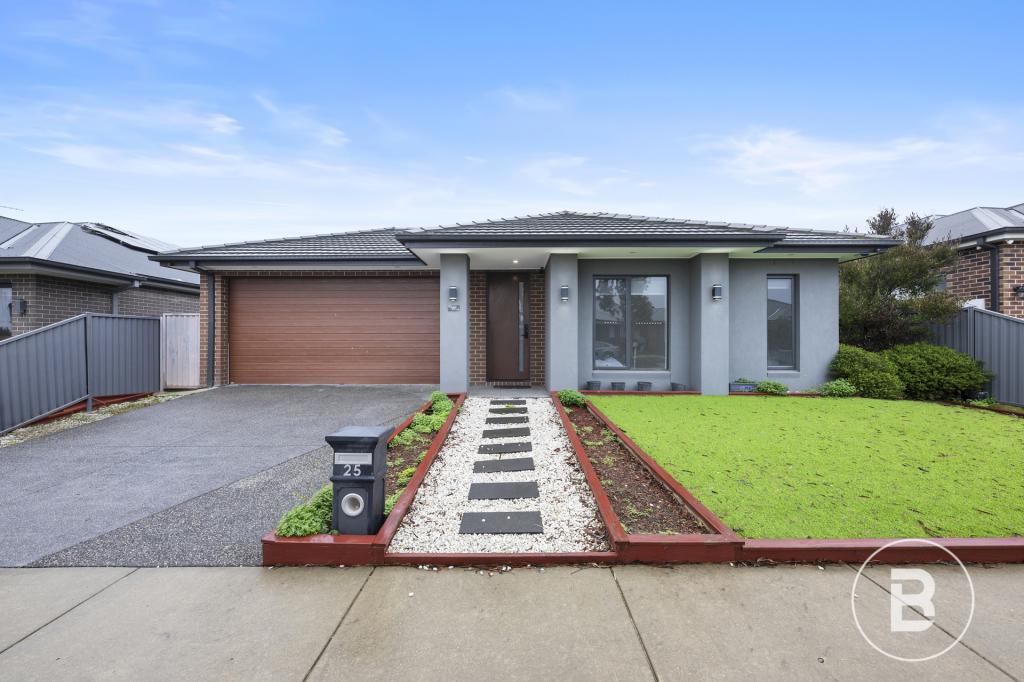 0
0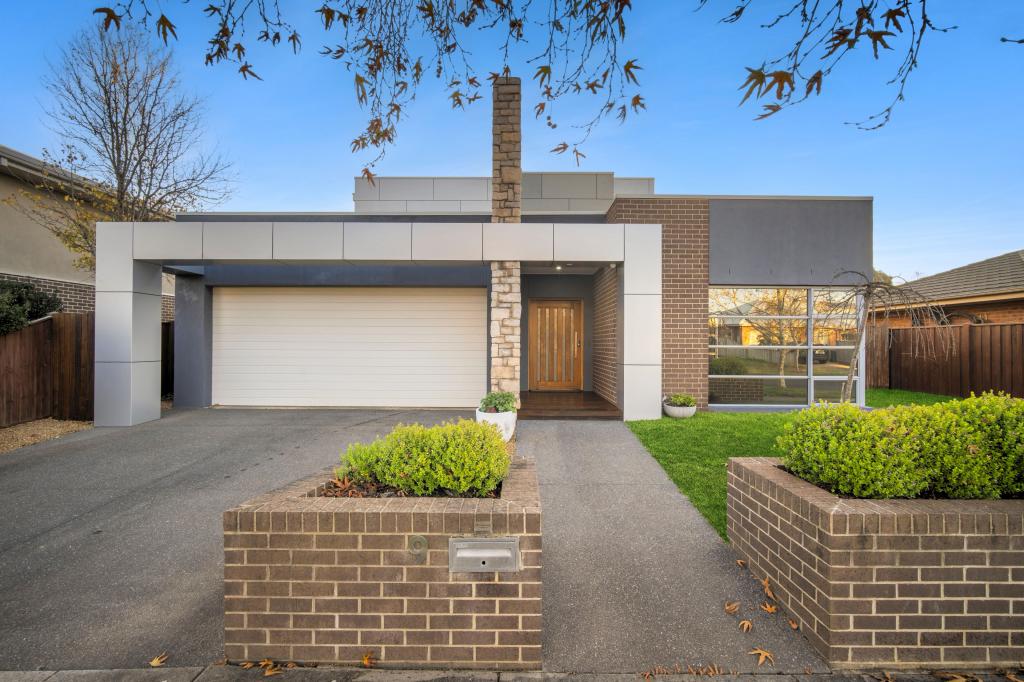 0
0
Similar properties For Rent nearby
See more properties for rent nearby
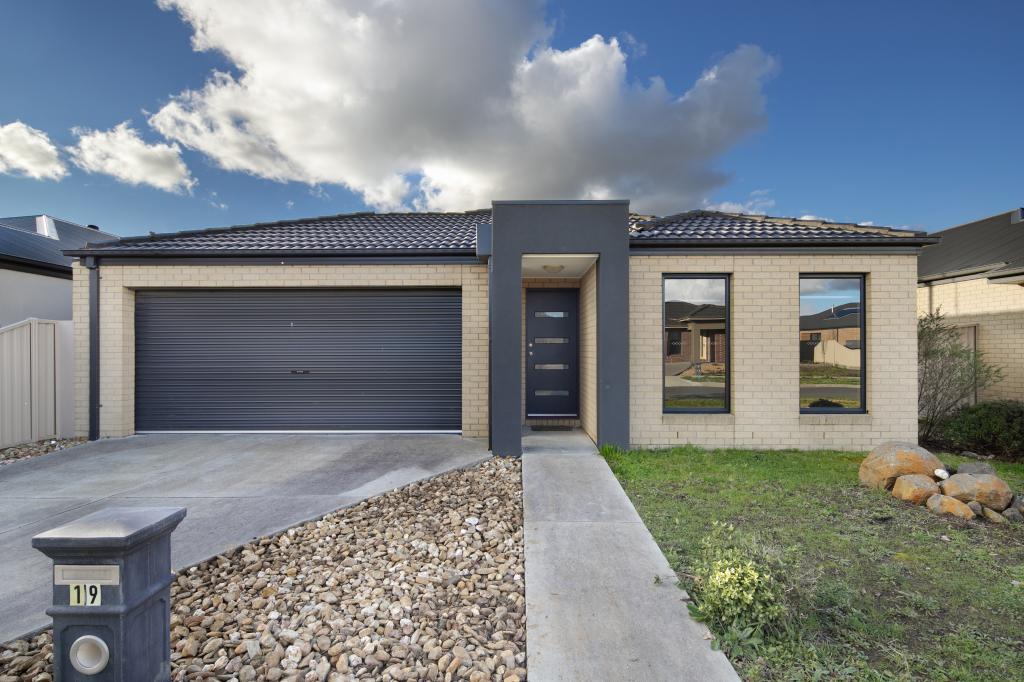 0
0
 0
0 0
0About Alfredton 3350
The size of Alfredton is approximately 7.9 square kilometres. There are 11 parks, covering nearly 12.3% of the total area. The population of Alfredton in 2016 was 9220 people. By 2021 the population was 11822 showing a population growth of 28.2% in the area during that time. The predominant age group in Alfredton is 10-19 years. Households in Alfredton are primarily couples with children and are likely to be repaying $1400 - $1799 per month on mortgage repayments. In general, people in Alfredton work in a professional occupation.In 2021, 68.80% of the homes in Alfredton were owner-occupied compared with 70.60% in 2016.
Alfredton has 6,260 properties. Over the last 5 years, Houses in Alfredton have seen a 13.84% increase in median value, while Units have seen a 23.51% increase. As at 31 July 2026:
- The median value for Houses in Alfredton is $737,346 while the median value for Units is $435,795.
- Houses have a median rent of $480 while Units have a median rent of $380.
Suburb Insights for Alfredton 3350
Market Insights
Alfredton Trends for Houses
N/A
N/A
View TrendN/A
N/A
Alfredton Trends for Units
N/A
N/A
View TrendN/A
N/A
Neighbourhood Insights
© Copyright 2026. RP Data Pty Ltd trading as Cotality (Cotality). All rights reserved. No reproduction, distribution, or transmission of the copyrighted materials is permitted. The information is deemed reliable but not guaranteed.
While Cotality uses commercially reasonable efforts to ensure the Cotality Data is current, Cotality does not warrant the accuracy, currency or completeness of the Cotality Data and to the full extent permitted by law excludes all loss or damage howsoever arising (including through negligence) in connection with the Cotality Data.
This product uses cookies and other similar technologies to improve and customise your browsing experience, to tailor content and adverts, and for analytics and metrics regarding visitor usage on this product and other media. We may share cookie and analytics information with third parties for the purposes of advertising. By continuing to use our website, you consent to cookies being used. View our Privacy Policy here.
X
