
30/80 Trenerry CrescentAbbotsford VIC 3067
Property Details for 30/80 Trenerry Cres, Abbotsford
30/80 Trenerry Cres, Abbotsford is a 2 bedroom, 2 bathroom Townhouse with 2 parking spaces and was built in 2004. The property has a land size of 12975m2 and floor size of 128m2. While the property is not currently for sale or for rent, it was last sold in August 2007.
Last Listing description (August 2026)
***TO BOOK A TIME TO INSPECT, SIMPLY CLICK ON BOOK AN INSPECTION TIME OR EMAIL AGENT TO BE NOTIFIED OF INSPECTION TIMES. BY REGISTERING, YOU WILL BE INSTANTLY INFORMED OF ANY UPDATES, CHANGES OR CANCELLATIONS FOR YOUR APPOINTMENT. IF YOU DO NOT REGISTER FOR AN INSPECTION, ACCESS MAY NOT BE PROVIDED***
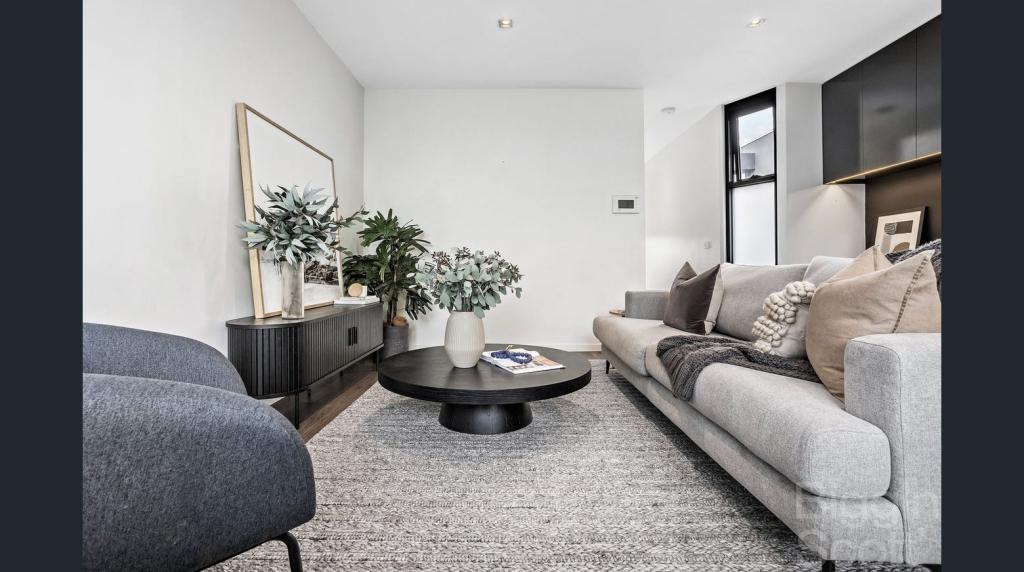
Positioned in a picturesque tree-lined street just moments from the Yarra River, bike trails, shopping and public transport, this exceptional three-level townhouse offers significantly more space than others within the complex nearly twice the size of comparable residences and includes the rare benefit of two side by side car spaces.
Designed with both comfort and functionality in mind, this spacious residence offers an outstanding floorplan, generous outdoor areas and quality features throughout.
Features include:
-Expansive sun-filled open plan living and dining area with split-system heating and cooling
-Huge private courtyard and outdoor entertaining terrace, perfect for weekend gatherings
-Stylish gourmet kitchen with granite benchtops, quality stainless steel appliances and dishwasher
-Two oversized double bedrooms, both with built-in robes and split-system heating and cooling
-Spacious main bathroom with bathtub plus ensuite to the master bedroom
-Separate laundry and excellent storage throughout
-Two side by side car spaces a rare and highly sought-after feature
-Foxtel connection available
-Gas usage included and paid by the Owners Corporation
-Harvey Party Wall soundproofing system for added privacy and comfort
Enjoy an enviable lifestyle with Dight Falls, the Abbotsford Convent, Collingwood Children's Farm, parklands, cafs and walking trails all just moments from your doorstep.
Offering an oversized floorplan, outstanding outdoor space and parking rarely found in townhouse living, this impressive residence delivers house-sized proportions in a highly sought-after riverside location.
*** For guaranteed access, please arrive at the allotted inspection start time ***
APPLYING - Apply online via 2Apply. The application will be emailed to you after you have inspected the property.
LEASE TERMS - 12 MONTHS unless otherwise specified.
PARKING PERMITS - Whilst parking permits are available for most properties, please confirm with the local council before applying for the property.
PHOTO ID MUST BE PROVIDED UPON ENTRY AT THE PROPERTY
BIGGIN SCOTT RICHMOND - NO 1 FOR PROPERTY MANAGEMENT***
Property History for 30/80 Trenerry Cres, Abbotsford, VIC 3067
- 13 Jul 2026Listed for Rent $800 / week
- 09 Jul 2019Listed for Rent - Price not available
- 26 Apr 2018Listed for Rent $640 / week

Recent sales nearby
See more recent sales nearby/assets/perm/olyixoat7yi6xpcndhjphlz3mu?signature=16e429d28d061d22501f0e01d1c526892ddb1d3c8d2837c91ca69f107d12e478) 0
0
/assets/perm/wfiszs6nrii6xczmowj3y4gpni?signature=e7c375b7b25110a48728718b105ba795c3cf03644798a500a4573194474ab737) 0
0/assets/perm/2d2gkxg3yai6noaujgft635qwa?signature=3181da19ed252946ef3a8f84db8d4423dbf49987b80364f65a1cff9222dd5782) 0
0
Similar properties For Sale nearby
See more properties for sale nearby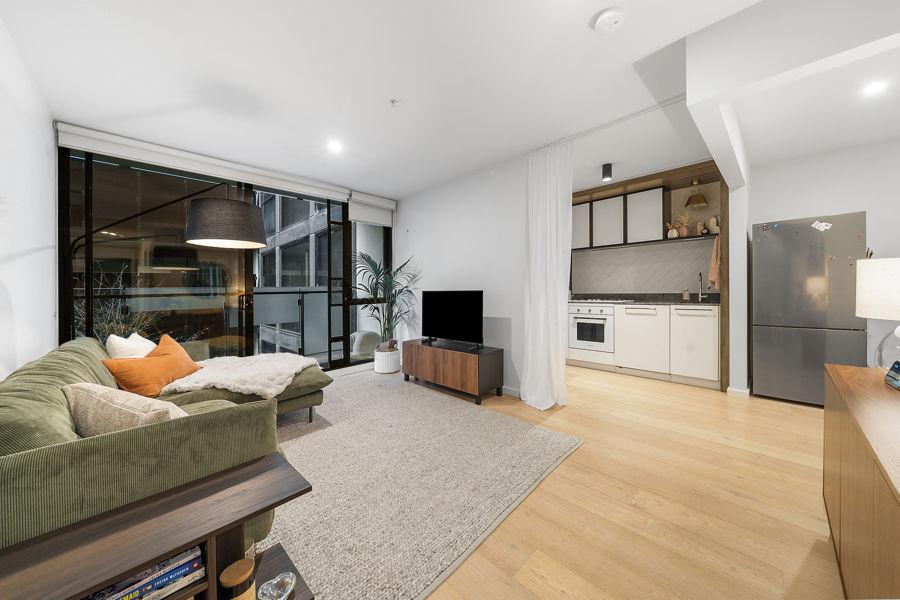 0
0
 0
0
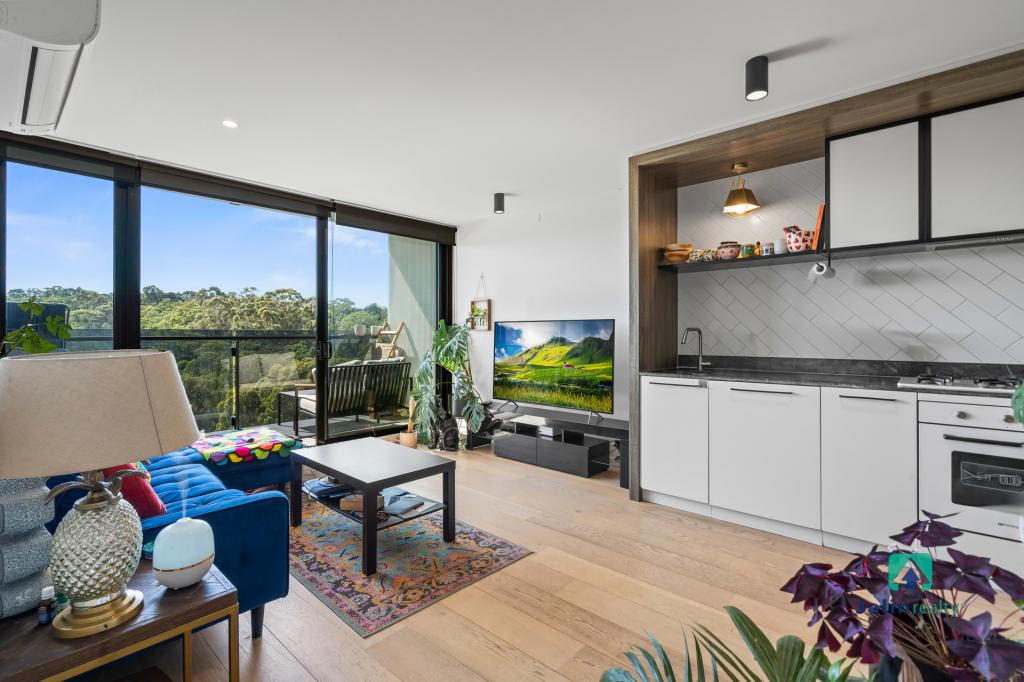 0
0
Similar properties For Rent nearby
See more properties for rent nearby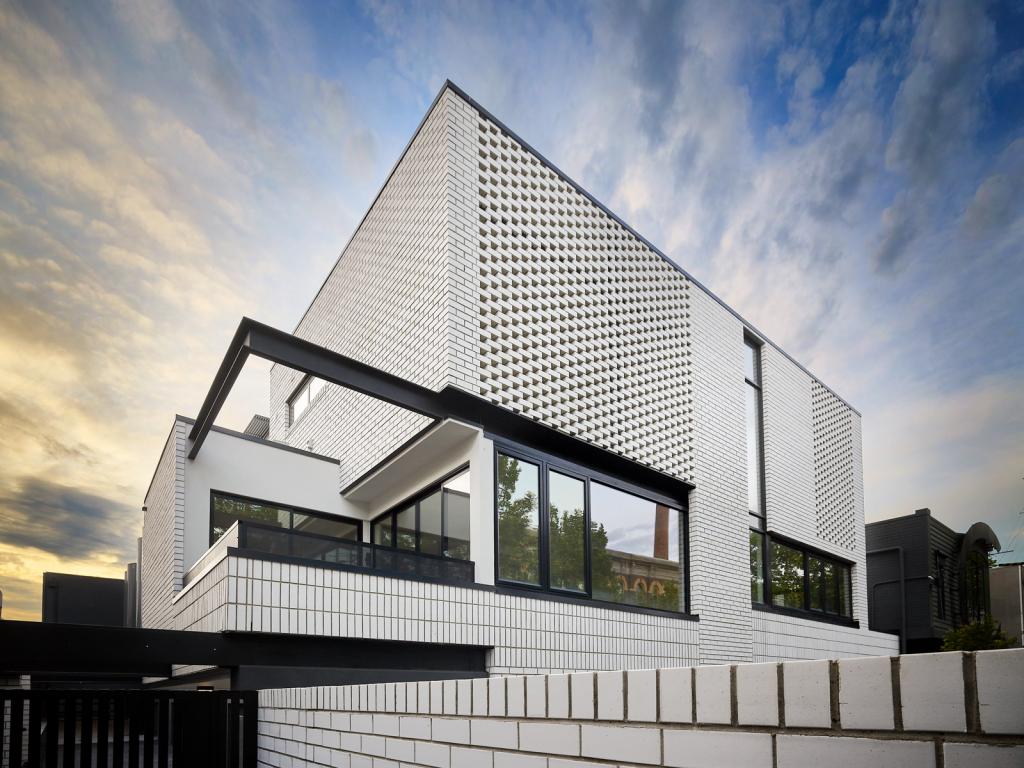 0
0
 0
0
 0
0
About Abbotsford 3067
The size of Abbotsford is approximately 1.8 square kilometres. There are 10 parks, covering nearly 14.0% of the total area. The population of Abbotsford in 2016 was 8184 people. By 2021 the population was 9088 showing a population growth of 11.0% in the area during that time. The predominant age group in Abbotsford is 30-39 years. Households in Abbotsford are primarily childless couples and are likely to be repaying $1800 - $2399 per month on mortgage repayments. In general, people in Abbotsford work in a professional occupation.In 2021, 42.50% of the homes in Abbotsford were owner-occupied compared with 38.80% in 2016.
Abbotsford has 8,145 properties. Over the last 5 years, Houses in Abbotsford have seen a -0.86% decrease in median value, while Units have seen a -6.70% decrease. As at 31 July 2026:
- The median value for Houses in Abbotsford is $1,339,553 while the median value for Units is $552,741.
- Houses have a median rent of $880 while Units have a median rent of $600.
Suburb Insights for Abbotsford 3067
Market Insights
Abbotsford Trends for Houses
N/A
N/A
View TrendN/A
N/A
Abbotsford Trends for Units
N/A
N/A
View TrendN/A
N/A
Neighbourhood Insights
© Copyright 2026. RP Data Pty Ltd trading as Cotality (Cotality). All rights reserved. No reproduction, distribution, or transmission of the copyrighted materials is permitted. The information is deemed reliable but not guaranteed.
While Cotality uses commercially reasonable efforts to ensure the Cotality Data is current, Cotality does not warrant the accuracy, currency or completeness of the Cotality Data and to the full extent permitted by law excludes all loss or damage howsoever arising (including through negligence) in connection with the Cotality Data.
This product uses cookies and other similar technologies to improve and customise your browsing experience, to tailor content and adverts, and for analytics and metrics regarding visitor usage on this product and other media. We may share cookie and analytics information with third parties for the purposes of advertising. By continuing to use our website, you consent to cookies being used. View our Privacy Policy here.
X
