
117 Turner StreetAbbotsford VIC 3067
Property Details for 117 Turner St, Abbotsford
117 Turner St, Abbotsford is a 3 bedroom, 2 bathroom Townhouse with 1 parking spaces and was built in 1950. The property has a land size of 84m2 and floor size of 150m2.
Last Listing description (March 2026)
The Phone Code for this property is: 41855. Please quote this number when phoning or texting.
Please submit an enquiry to receive a link to the Application Form.
This freestanding town home won the prestigious National Institute of Landscape Architecture award and featured in Green Magazine and Living Outside Architecture publications.
This amazing location is 50 metres to the Yarra River, easy stroll to Studley Park, the Convent and the grounds of Victoria Park. It's a 3-minute walk to the bus and 5-minute walk along the park to the train station. Cafs, eateries and grocery shopping are a short walk away.
This home has been designed with exacting architectural detail including black steel, gorgeous built-in custom joinery throughout, spotted gum flooring, euro appliances, and abundant storage.
Comprising 3 spacious bedrooms, master bedroom on the top floor with a study and desk area and large, luxurious ensuite. This bedroom floor features secluded rear deck with outdoor shower, planter boxes and rooftop views.
The other 2 bedrooms are located on the ground floor with external access and abundant light and built in wardrobes. The larger second bedroom also includes a study/desk area.
The home is designed to both maximise privacy and natural light, with clever separation between the master bedroom on the top floor and other two bedrooms on the ground floor.
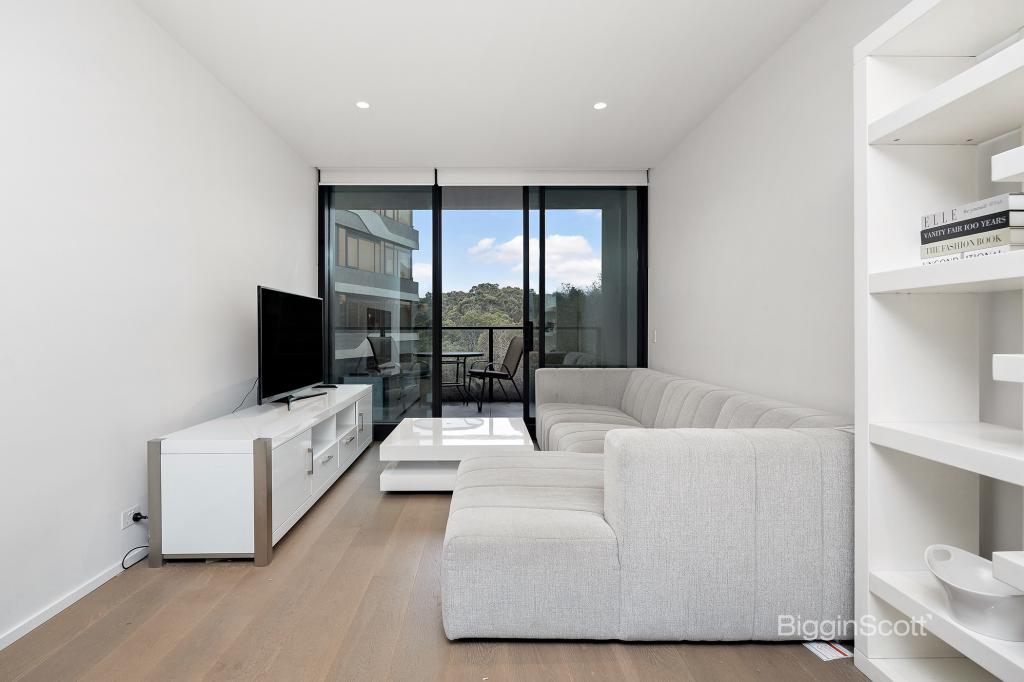
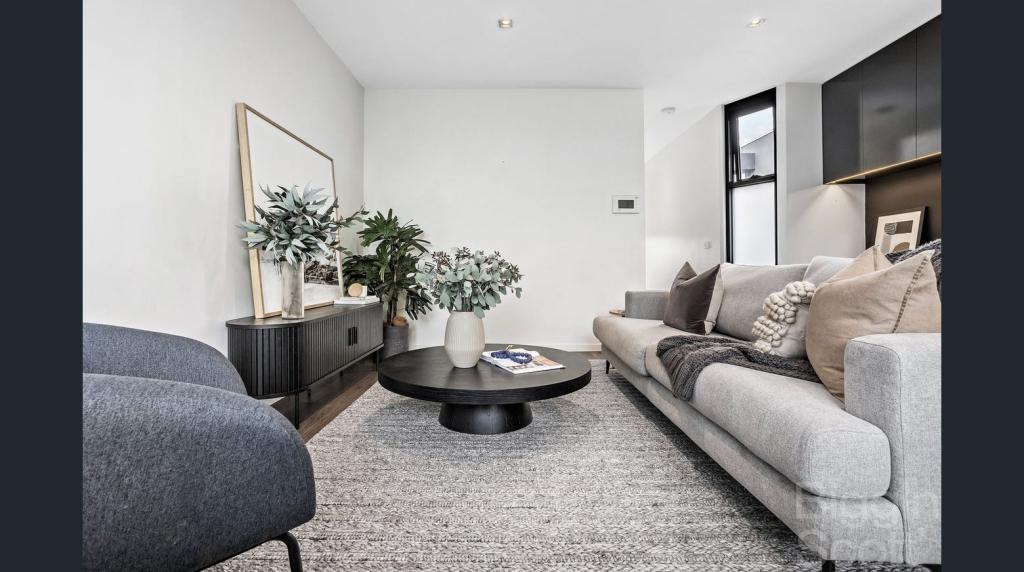
The large open plan kitchen/dining/living on the middle floor showcases a stunning northerly tree-lined aspect, with custom spotted gum desk and a marble audio visual cabinet with connections for stereo amplifier & surround sound.
Fully retractable north facing large black steel windows feature on the top two levels (across the main living area and master bedroom/bathroom) to maximise the stunning indoor/outdoor feel and biophilic connection to flora and fauna.
The home features two elegant bathrooms: one king sized luxurious ensuite with separate bath and double shower/double basins; the other ensuite with a lovely skylight to trees above. Separate laundry, basin and storage also on the ground floor.
Enjoy comfort all year round with heating & cooling, new carpets, plus double-glazed windows throughout. To complete this stunning home is a lock up remote single car garage.
*** Please contact us via the phone number listed to enquire about this home directly with the owner. As there is no estate agent, it will save time if you provide very brief details about the potential applicant(s) at your first enquiry. Home available approx 5 May... TBC with current lessee. For guaranteed access, please arrive at the pre-agreed inspection start time ***
Disclaimer:
Whilst every care has been taken to verify the accuracy of the details in this advertisement, For Sale By Owner Pty Ltd (forsalebyowner.com.au) cannot guarantee its correctness. Prospective buyers or tenants need to take such action as is necessary, to satisfy themselves of any pertinent matters.
Property History for 117 Turner St, Abbotsford, VIC 3067
- 22 Feb 2026Listed for Rent $1,395 / week

Recent sales nearby
See more recent sales nearby/assets/perm/lojhuleziii6zgrwuwlobwomze?signature=df3a6f91351ded38062fbfa3632268b60bd4c42da5b3bb6b245fd2894f6aa20a) 0
0
/assets/perm/zifcltwsfqi63l4ncgv72xs4ee?signature=7bfd0be047d4524f265e48cdee5baca69e084aadf641a42e104ebc24fc02007c) 0
0/assets/perm/7wsyzjiaeai6vf6tcoddh4bcv4?signature=919db336003fb4e2bd8e1640151d51bbd7031f72f9c2bb40ededc8c671913695) 0
0Similar properties For Sale nearby
See more properties for sale nearby 0
0
 0
0
 0
0Similar properties For Rent nearby
See more properties for rent nearby 0
0
 0
0
 0
0About Abbotsford 3067
The size of Abbotsford is approximately 1.8 square kilometres. There are 10 parks, covering nearly 14.0% of the total area. The population of Abbotsford in 2016 was 8184 people. By 2021 the population was 9088 showing a population growth of 11.0% in the area during that time. The predominant age group in Abbotsford is 30-39 years. Households in Abbotsford are primarily childless couples and are likely to be repaying $1800 - $2399 per month on mortgage repayments. In general, people in Abbotsford work in a professional occupation.In 2021, 42.50% of the homes in Abbotsford were owner-occupied compared with 38.80% in 2016.
Abbotsford has 8,147 properties. Over the last 5 years, Houses in Abbotsford have seen a -0.86% decrease in median value, while Units have seen a -6.70% decrease. As at 31 July 2026:
- The median value for Houses in Abbotsford is $1,339,553 while the median value for Units is $552,741.
- Houses have a median rent of $880 while Units have a median rent of $600.
Suburb Insights for Abbotsford 3067
Market Insights
Abbotsford Trends for Houses
N/A
N/A
View TrendN/A
N/A
Abbotsford Trends for Units
N/A
N/A
View TrendN/A
N/A
Neighbourhood Insights
© Copyright 2026. RP Data Pty Ltd trading as Cotality (Cotality). All rights reserved. No reproduction, distribution, or transmission of the copyrighted materials is permitted. The information is deemed reliable but not guaranteed.
While Cotality uses commercially reasonable efforts to ensure the Cotality Data is current, Cotality does not warrant the accuracy, currency or completeness of the Cotality Data and to the full extent permitted by law excludes all loss or damage howsoever arising (including through negligence) in connection with the Cotality Data.
This product uses cookies and other similar technologies to improve and customise your browsing experience, to tailor content and adverts, and for analytics and metrics regarding visitor usage on this product and other media. We may share cookie and analytics information with third parties for the purposes of advertising. By continuing to use our website, you consent to cookies being used. View our Privacy Policy here.
X
