
42 Kew DriveOakden SA 5086
Property Details for 42 Kew Dr, Oakden
42 Kew Dr, Oakden is a 3 bedroom, 1 bathroom House with 1 parking spaces and was built in 1995. The property has a land size of 210m2 and floor size of 141m2. While the property is not currently for sale or for rent, it was last sold in October 2023.
Last Listing description (March 2026)
BOOK YOUR INSPECTION ONLINE:
realestate.com.au instructions: Scroll down this page to where you see the "Inspections" section and it will say "1 date is currently available for inspections. Request a time to see this place" if there is an inspection available. If there is click the "Request a time" text and follow the prompts.
domain.com.au instructions: Please click the "Book Inspection" button and follow the prompts
raywhitestpeters.com.au: Please click the "Book Inspection" button and follow the prompts
For all other websites: Please send an enquiry and we will automatically respond with the open inspection times and how to book
Note: If there are no inspections available yet please send an enquiry and you will be notified as soon as we upload an inspection time.
--------------------
Wake up to peaceful lake views and enjoy a home designed for relaxed, low-maintenance living. Perfectly positioned overlooking the beautiful reserve, this stylish Torrens Titled home offers a wonderful combination of comfort, space, and low-maintenance living. Thoughtfully designed across two levels, the home features three bedrooms, two generous living areas, and a private rear garden, making it ideal for families, couples, or professionals seeking both lifestyle and convenience.
From relaxing lake views to light-filled living spaces and a practical layout, this inviting home could be exactly what you've been waiting for.
Features:
Lower Level
Light-filled lounge room featuring a charming bay window
Classic kitchen with breakfast bar, ample cupboard space, and a standalone gas cooktop
Open-plan family and dining area flowing seamlessly to the outdoor entertaining space
Downstairs powder room with vanity and toilet
Practical walk-through laundry
Handy under-stair storage
Upper Level
Spacious master bedroom with walk-in robe, private balcony, and direct access to the main bathroom
Generous second bedroom capturing tranquil lake views
Comfortable third bedroom
Main bathroom with separate bath and shower
Separate toilet for added convenience
Outdoor & Additional Features
Private Pergola perfect for relaxing or entertaining
Low-maintenance gardens
Secure single garage under the main roof with an automatic roller door and direct internal access
Ducted reverse-cycle air conditioning for year-round comfort
Enjoy the convenience of a well-connected location just moments from the beautiful parks, lakes, and walking trails of Roy Amer Reserve. Everyday shopping and essentials are within easy reach at Northgate Shopping Centre and Gilles Plains Shopping Centre. Families will appreciate the proximity to quality schools, including Cedar College and St Paul's College. With convenient public transport nearby and the Adelaide CBD only approximately 12 km away, this location offers the perfect balance of lifestyle and accessibility.
Your local school is Avenues College.
Other nearby schools include Hillcrest Primary School, Wandana Primary School, Dernancourt School, Klemzig Primary School, Roma Mitchell Secondary College, Valley View Secondary School, Charles Campbell College, and Modbury High School.
A fantastic opportunity to enjoy lakeside living in a convenient and well-connected location.
Bond - 4 weeks rent equivalent
Lease Term - 12+ months
Water Charges - All water usage and water supply
Furniture - Unfurnished
All information provided has been obtained from sources we believe to be accurate, however, we cannot guarantee the information is accurate and we accept no liability for any errors or omissions (including but not limited to a property's land size, floor plans and size, building age and condition, inclusions, exclusion, omission) Interested parties should make their own enquiries and obtain their own legal advice. As well as all parties must view the property in person to make sure it reflects the list of inclusions listed in this ad.
Property History for 42 Kew Dr, Oakden, SA 5086
- 11 Mar 2026Listed for Rent $650 / week
- 03 Oct 2023Sold for $702,000
- 16 Aug 2023Listed for Sale Auction $575,000

Recent sales nearby
See more recent sales nearby

/assets/perm/eaeawj55eai6nifwen4jcuuhfm?signature=5c8475daf3823683e67787120fbeb23c50dc418293bfd34b20bdeb42a0847f23) 0
0Similar properties For Sale nearby
See more properties for sale nearby
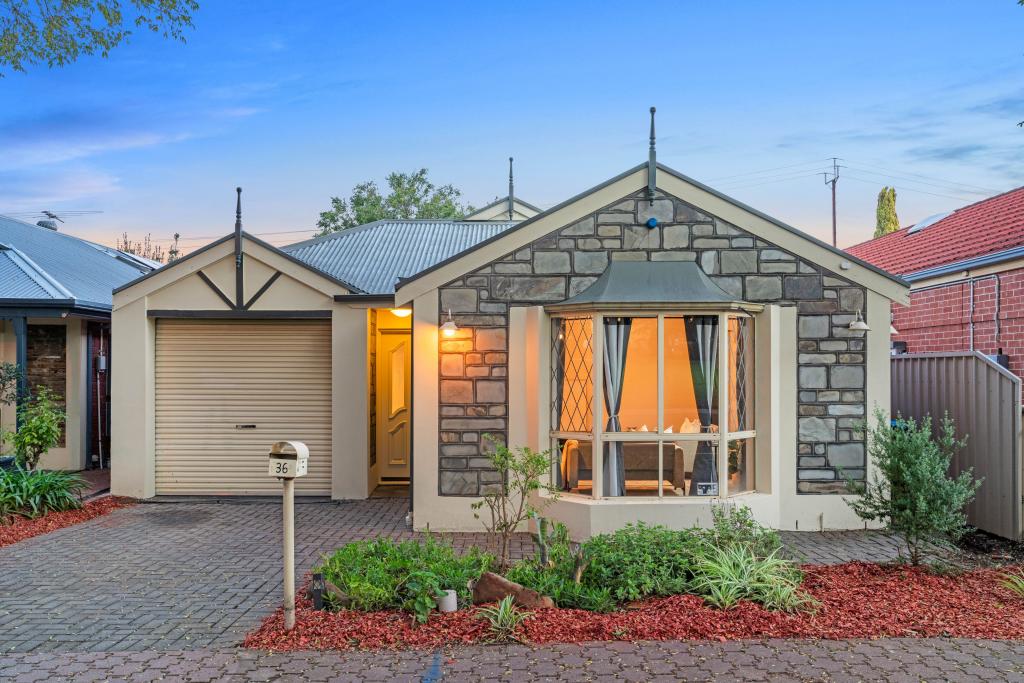 0
0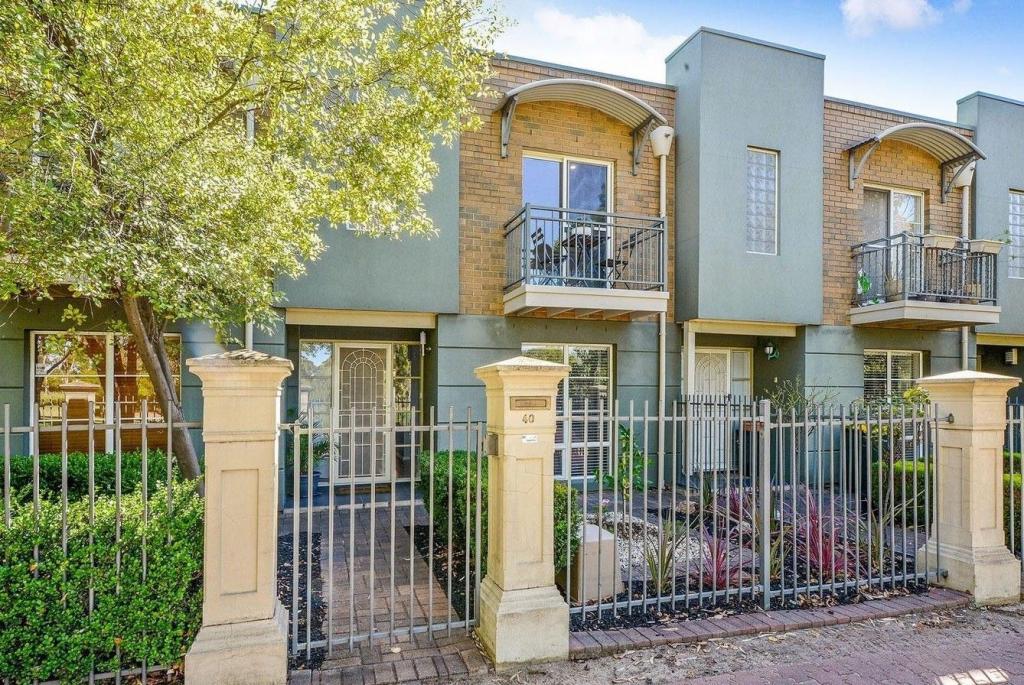 0
0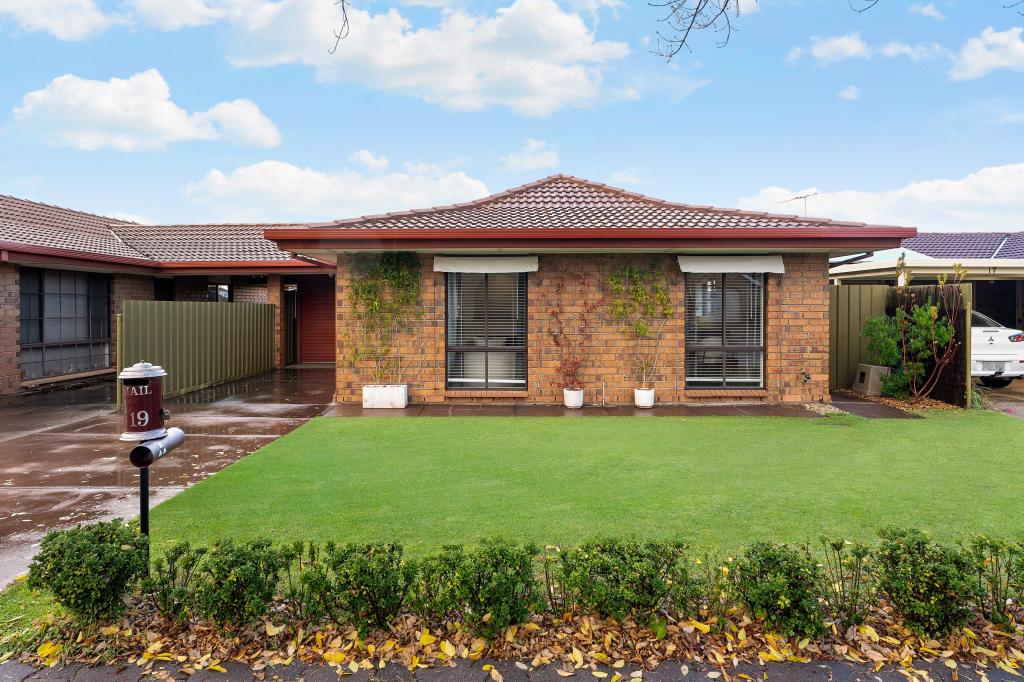 0
0Similar properties For Rent nearby
See more properties for rent nearby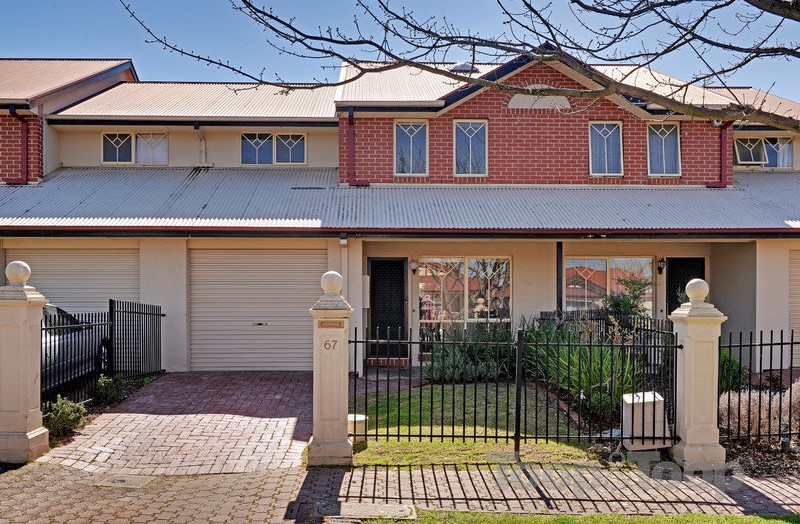 0
0

 0
0
 0
0About Oakden 5086
The size of Oakden is approximately 1.9 square kilometres. There are 8 parks, covering nearly 12.9% of the total area. The population of Oakden in 2016 was 3660 people. By 2021 the population was 3583 showing a population decline of 2.1% in the area during that time. The predominant age group in Oakden is 50-59 years. Households in Oakden are primarily couples with children and are likely to be repaying $1400 - $1799 per month on mortgage repayments. In general, people in Oakden work in a professional occupation.In 2021, 66.50% of the homes in Oakden were owner-occupied compared with 65.80% in 2016.
Oakden has 1,719 properties. Over the last 5 years, Houses in Oakden have seen a 92.15% increase in median value, while Units have seen a 112.76% increase. As at 30 April 2026:
- The median value for Houses in Oakden is $1,029,707 while the median value for Units is $738,022.
- Houses have a median rent of $650 while Units have a median rent of $620.
Suburb Insights for Oakden 5086
Market Insights
Oakden Trends for Houses
N/A
N/A
View TrendN/A
N/A
Oakden Trends for Units
N/A
N/A
View TrendN/A
N/A
Neighbourhood Insights
© Copyright 2026. RP Data Pty Ltd trading as Cotality (Cotality). All rights reserved. No reproduction, distribution, or transmission of the copyrighted materials is permitted. The information is deemed reliable but not guaranteed.
While Cotality uses commercially reasonable efforts to ensure the Cotality Data is current, Cotality does not warrant the accuracy, currency or completeness of the Cotality Data and to the full extent permitted by law excludes all loss or damage howsoever arising (including through negligence) in connection with the Cotality Data.
This product uses cookies and other similar technologies to improve and customise your browsing experience, to tailor content and adverts, and for analytics and metrics regarding visitor usage on this product and other media. We may share cookie and analytics information with third parties for the purposes of advertising. By continuing to use our website, you consent to cookies being used. View our Privacy Policy here.
X
