
10 Winsham StreetDavoren Park SA 5113

Property Details for 10 Winsham St, Davoren Park
10 Winsham St, Davoren Park is a 3 bedroom, 1 bathroom House with 2 parking spaces and was built in 1965. The property has a land size of 731m2 and floor size of 105m2.This Property is currently listed for sale with Edge Realty (SA)
Last Listing description (July 2026)
*For an in-depth look at this home, please click on the 3D tour for a virtual walk-through or copy and paste this link into your browser*
Virtual Tour Link: https://my.matterport.com/show/?m=PXtx4vEmiiQ
To submit an offer, please copy and paste this link into your browser: https://www.edgerealty.com.au/buying/make-an-offer/
Mike Lao, Brendon Ly and Edge Realty RLA256385 are proud to present to the market a solid brick home set on a generous 744.93sqm (approx) allotment, offering a fantastic opportunity for investors, first home buyers and developers looking to subdivide (Subject to Approval from Council & All Other Relevant Authorities - STCA). Recently renovated and ready for its next residents, the home features ducted evaporative cooling and new hybrid floating floors throughout, adding comfort and a modern touch. With its functional layout, updated finishes and large backyard, this is a home that delivers immediate comfort while leaving room to add value over time.
Stepping inside, you are welcomed into the lounge positioned off the entry, creating a warm and inviting first impression. The space is complete with a ceiling fan, roller blinds and a Cannon combustion heater set in charming brick mantle that adds character. Flowing through, the dining area connects seamlessly, enhanced by batten lighting and positioned alongside the kitchen for easy everyday living.
The kitchen is designed in a practical galley layout, offering a balance of storage and usability. A built in pantry and overhead cupboards provide ample storage, while laminate cabinetry and benchtops keep maintenance simple. Cooking is well catered for with a Euro freestanding 900mm five burner gas cooktop and electric oven, complemented by a dishwasher and 1.5 sink for added convenience.
All three bedrooms are positioned privately along the hallway, each fitted with ceiling fans and roller blinds. The layout offers flexibility for young families, guest accommodation or a home office setup. The bathroom is well appointed with a single vanity, shower with a rainfall shower head, bath and a separate toilet for added convenience. The laundry adds further practicality, complete with a trough, porcelain tile flooring and direct external access.
Outdoors is where the property truly shines. The expansive backyard offers flexibility for families, storage or future development (STCA). A workshop complete with benches, shelving and power adds excellent utility, while a separate shed with a pitched roof and glass sliding doors provides additional space for hobbies or storage. The double length carport with a roller door and rear access completes the offering.
Key features you'll love about this home:
- 744.93sqm (approx) allotment with subdivision potential (STCA)
- Solid brick construction
- Ducted evaporative cooling throughout
- Freshly painted interior and landscaped front gardens
- Newly installed hybrid floating floors throughout the living areas and porcelain tiles to the laundry
- Workshop and an additional shed provide storage or workspace
- Double length carport with a roller door and rear access
Positioned for everyday convenience, a local bus stop is within easy walking distance, making commuting simple. Shopping options are well covered with Eyre Village close by for daily needs, while Munno Para Shopping City offers a broader retail and dining experience just a short drive away. For outdoor enjoyment, Womma Park is nearby, providing a great space for walking, relaxing or spending time with family. Schooling options are also within easy reach, including Swallowcliffe School, Elizabeth North Primary School and Preschool, along with Playford College.
Call Mike Lao on 0410 390 250 or Brendon Ly on 0447 888 444 to inspect!
Year Built / 1965 (approx)
Land Size / 744.93sqm (approx - sourced from Land Services SA)
Frontage / 20.37m (approx)
Zoning / MPN - Master Planned Neighbourhood \ EAC - Emerging Activity Centre
Local Council / City of Playford
Council Rates / $1,846.30pa (approx)
Water Rates (excluding Usage) / $705.20pa (approx)
Es Levy / $107.25pa (approx)
Estimated Rental / $500-$550pw
Title / Torrens Title 5267/947
Easement(s) / Subject to service easement for sewerage purposes - See Title
Encumbrance(s) / Nil
Internal Living / 100.4sqm (approx)
Total Building / 211sqm (approx)
Construction / Solid Brick
Gas / Connected
Sewerage / Mains
For additional property information such as the Certificate of Title, please copy and paste this link into your browser: https://vltre.co/MdIabn
If this property is to be sold via Auction, we recommend you review the Vendors Statement (Form 1) which can be inspected at the Edge Realty Office at 4/25 Wiltshire Street, Salisbury for 3 consecutive business days prior to the Auction and at the Auction for 30 minutes before it starts. Please contact us to request a copy of the Contract of Sale prior to the Auction.
Edge Realty RLA256385 are working directly with the current government requirements associated with Open Inspections, Auctions and preventive measures for the health and safety of its clients and buyers entering any one of our properties. Please note that social distancing is recommended and all attendees will be required to check-in.
Disclaimer: We have obtained all information in this document from sources we believe to be reliable; However we cannot guarantee its accuracy and no warranty or representation is given or made as to the correctness of information supplied and neither the Vendors or their Agent can accept responsibility for error or omissions. Prospective Purchasers are advised to carry out their own investigations. All inclusions and exclusions must be confirmed in the Contract of Sale.
Property History for 10 Winsham St, Davoren Park, SA 5113
- 04 May 2026Listed for Sale Under Contract!
- 07 Apr 2026Listed for Rent $495 / week
- 20 Jan 2023Sold for $410,000

Recent sales nearby
See more recent sales nearby/assets/perm/kbiupfmtbyi6tjikpw45vozrbq?signature=36a4973f93b1b6ef5fe9a2aa7b5e94f7a4b20b8f210f1cde3d50ad3816aee4b5) 0
0


/assets/perm/ht6jm4wvuei6zbre5xdyx3tkgi?signature=16451e79ac0fac4f397301ee2f3c6dad4dd6ee2fbed53f1c308038b0fc4a186b) 0
0Similar properties For Sale nearby
See more properties for sale nearby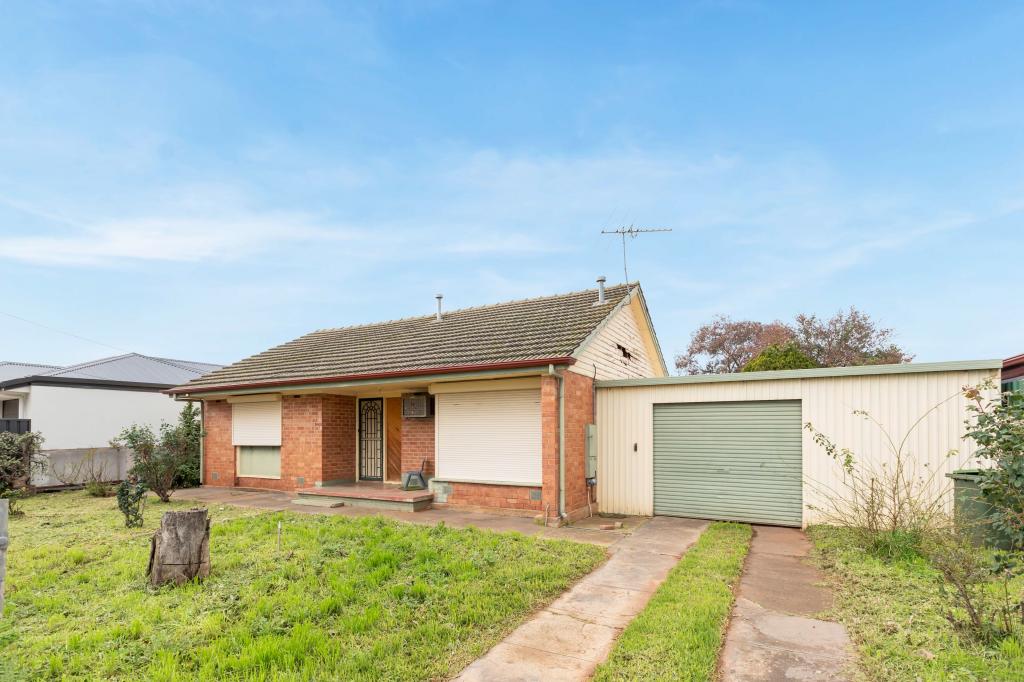 0
0

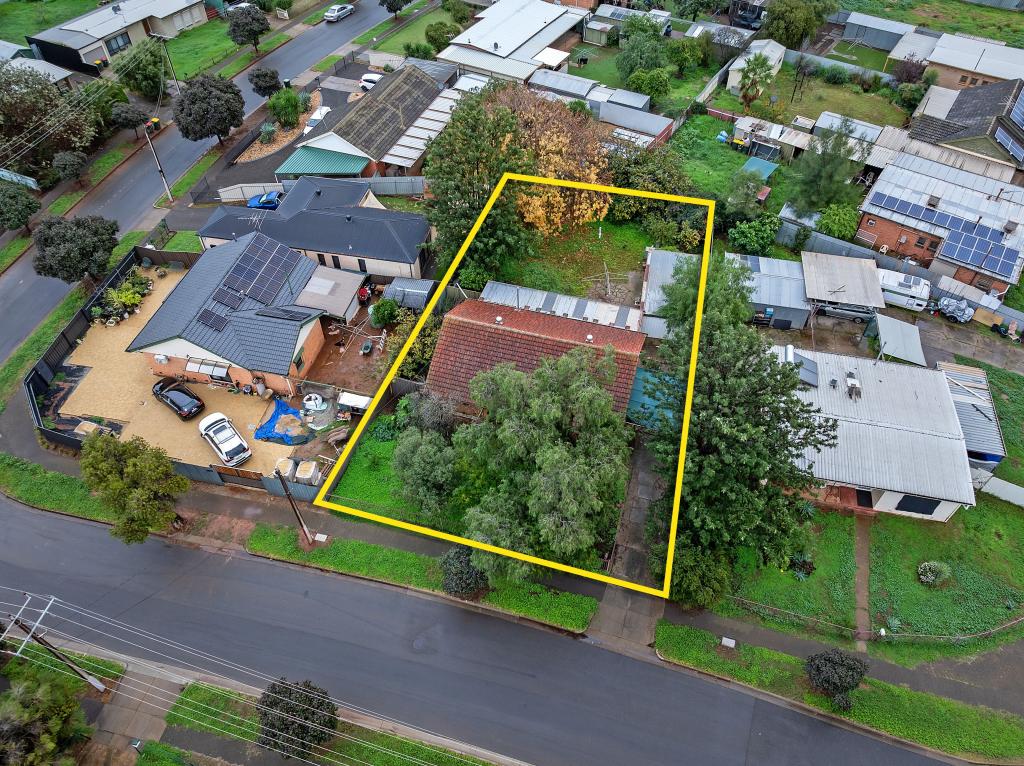 0
0
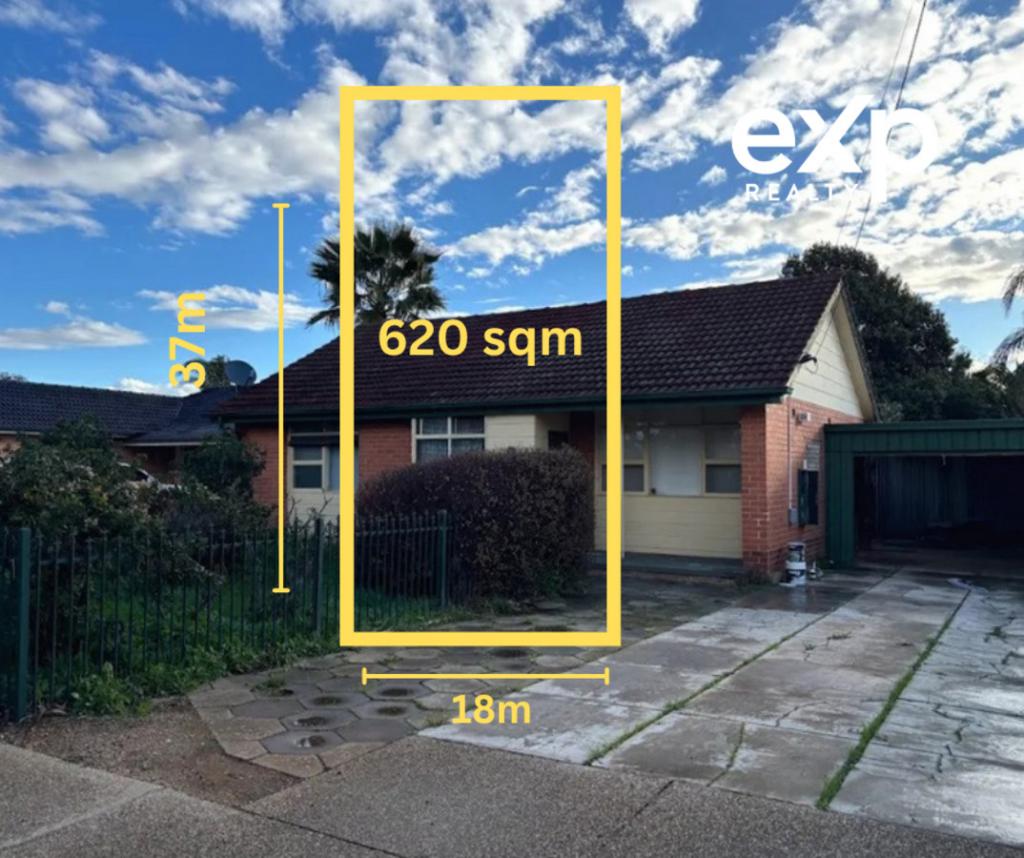 0
0Similar properties For Rent nearby
See more properties for rent nearby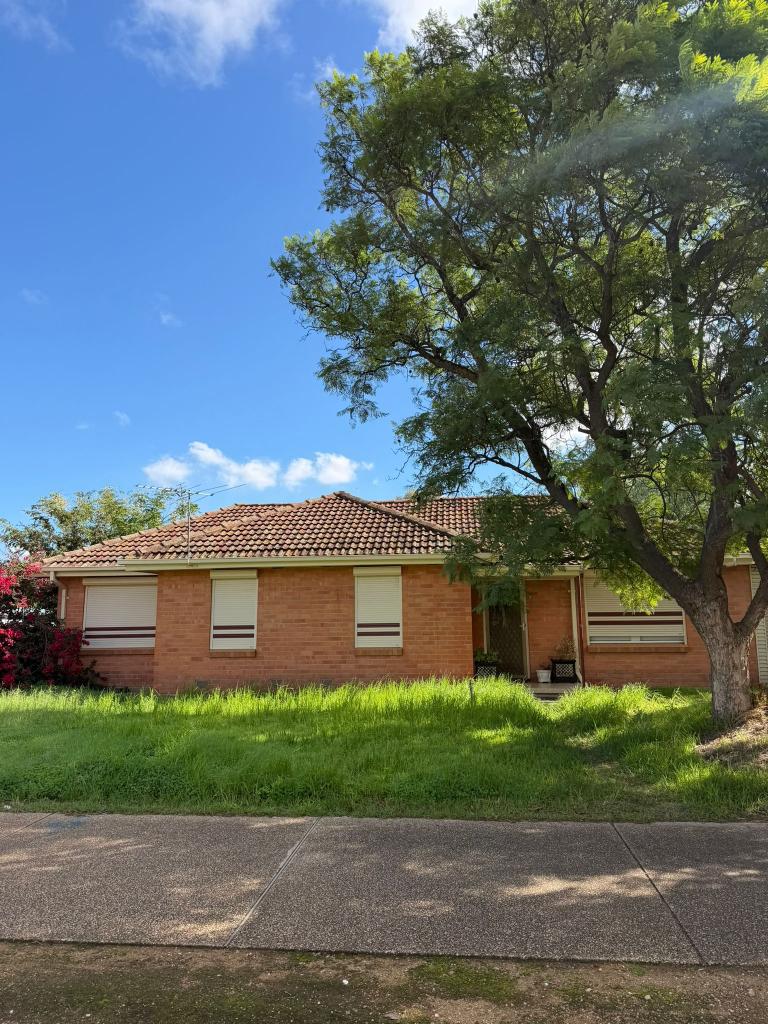 0
0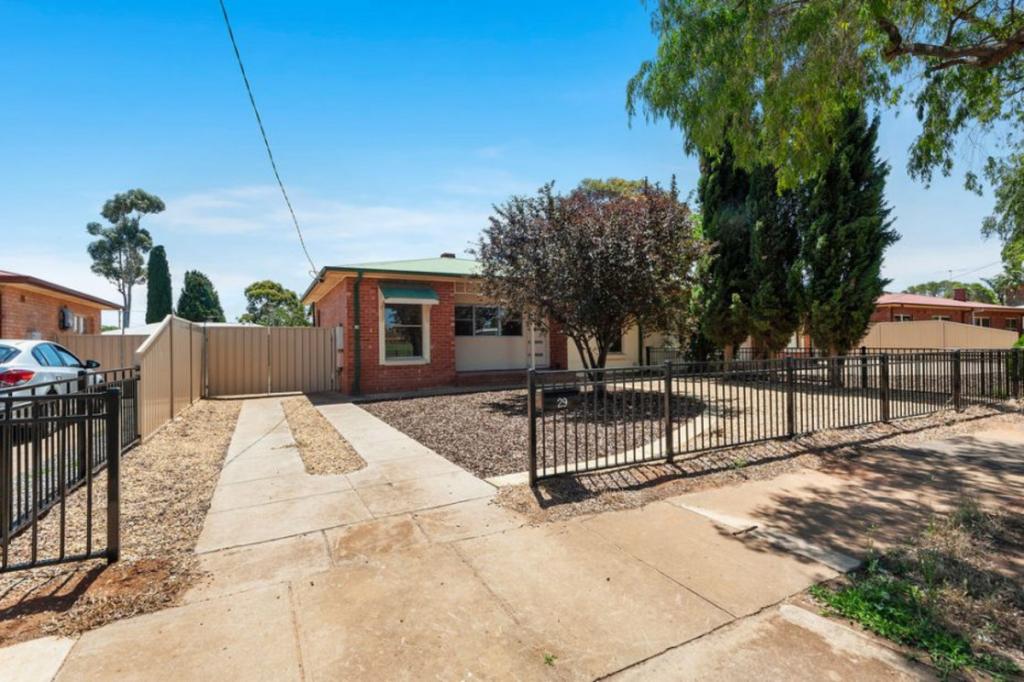 0
0 0
0About Davoren Park 5113
The size of Davoren Park is approximately 3.2 square kilometres. There are 18 parks, covering nearly 15.7% of the total area. The population of Davoren Park in 2016 was 6497 people. By 2021 the population was 6392 showing a population decline of 1.6% in the area during that time. The predominant age group in Davoren Park is 0-9 years. Households in Davoren Park are primarily single parents and are likely to be repaying $1000 - $1399 per month on mortgage repayments. In general, people in Davoren Park work in a labourer occupation.In 2021, 50.20% of the homes in Davoren Park were owner-occupied compared with 46.30% in 2016.
Davoren Park has 3,522 properties. Over the last 5 years, Houses in Davoren Park have seen a 190.63% increase in median value, while Units have seen a 186.00% increase. As at 30 June 2026:
- The median value for Houses in Davoren Park is $641,825 while the median value for Units is $530,115.
- Houses have a median rent of $500 while Units have a median rent of $190.
Suburb Insights for Davoren Park 5113
Market Insights
Davoren Park Trends for Houses
N/A
N/A
View TrendN/A
N/A
Davoren Park Trends for Units
N/A
N/A
View TrendN/A
N/A
Neighbourhood Insights
© Copyright 2026. RP Data Pty Ltd trading as Cotality (Cotality). All rights reserved. No reproduction, distribution, or transmission of the copyrighted materials is permitted. The information is deemed reliable but not guaranteed.
While Cotality uses commercially reasonable efforts to ensure the Cotality Data is current, Cotality does not warrant the accuracy, currency or completeness of the Cotality Data and to the full extent permitted by law excludes all loss or damage howsoever arising (including through negligence) in connection with the Cotality Data.
This product uses cookies and other similar technologies to improve and customise your browsing experience, to tailor content and adverts, and for analytics and metrics regarding visitor usage on this product and other media. We may share cookie and analytics information with third parties for the purposes of advertising. By continuing to use our website, you consent to cookies being used. View our Privacy Policy here.
X
