
96 Kensington WayBurton SA 5110


Property Details for 96 Kensington Way, Burton
96 Kensington Way, Burton is a 3 bedroom, 1 bathroom House with 3 parking spaces and was built in 1987. The property has a land size of 729m2 and floor size of 121m2. While the property is not currently for sale or for rent, it was last sold in May 2026. There are other 3 bedroom House sold in Burton in the last 12 months.
Last Listing description (September 2026)
Spilling with contemporary charm and claiming a generous 729sqm parcel in Burton's family-focused borders, 96 Kensington Way delivers space, comfort and exciting scope for couples or growing households ready to make this home their own. Much-loved and beautifully maintained, the property opens with an inviting L-shaped lounge and dining headlined by a cosy feature fireplace, before flowing through to the spacious original kitchen with a walk-in pantry and adjoining casual meals area - a warm and welcoming hub where everyday routines and relaxed family connection come naturally. Three comfortable bedrooms sit close to the central bathroom with separate WC and powder area, while a long list of practical upgrades ensures the home punches well above its neat 80s footprint. Ducted evaporative cooling throughout, insulated roof and walls, Daikin split-system in the lounge, gas heater in the meals area, plus bill-busting 7.6kW solar system with a 13.5kWh Tesla battery all add excellent everyday efficiency. Outside continues to impress with a beautiful pitched verandah perfect for entertaining, a sunbathed kid and pet-friendly backyard, huge shed/garage with 15A power and full-depth pit, and charming brick veneer frontage where a wide 19m street presence brings size and scale. MORE TO LOVE Free-flowing lounge + dining zone with statement open fireplace ready to warm winter nights Light + bright contemporary kitchen/casual meals/family zone featuring great bench space, ample cabinetry, walk-in pantry, backyard views + gleaming oven/gas stove top Comfortable master bedroom with wide window + BIRs 2 more ample-sized bedrooms, one with handy BIRs Central contemporary bathroom featuring separate shower/bath/WC + powder for added household convenience Practical laundry, Daikin split-system in lounge, gas wall heater in casual meals/family + ducted evaporative AC throughout Bill-busting 7.6kW solar system with 13.5kWh Tesla battery, insulated roofing + walls Instantaneous gas hot water with temperature control Security system, wired smoke detector + NBN FTTP Expansive outdoor entertaining stretching beneath a striking pitched verandah Sweeping + sunny lawn space for kids + pets to play, as well as neat garden beds ready for planting Large garage/shed/workshop with 15A power, lighting + full depth pit Secure carport under main roof with roller door Charming contemporary frontage, more lush lawns + driveway space for off-street parking Generous 729sqm (approx.) allotment with a wide 19m frontage inviting excellent long-term scope to renovate + extend (subject to council conditions) SCHOOL ZONING A welcome walk to Burton Primary, close to Temple Christian College + an easy run to Paralowie High Tucked into this quiet, family-friendly pocket of the north, lifestyle ease comes standard. Enjoy leafy reserves, parks and playgrounds just moments away, while the everyday convenience of both Springbank Plaza and Paralowie Village sit just around the corner. With Parabanks Shopping Centre and the bustling Elizabeth City Centre only minutes away for retail, cafs and weekend entertainment, this well-connected address offers the perfect place to plant your feet for the future. Disclaimer: As much as we aimed to have all details represented within this advertisement be true and correct, it is the buyer/ purchaser's responsibility to complete the correct due diligence while viewing and purchasing the property throughout the active campaign. Norwood RLA 278530 Property Details:Council | SalisburyZone | General NeighbourhoodLand | 729sqm(Approx.)House | 301sqm(Approx.)Built | 1987Council Rates | $1,459.30 paWater | $176.30 pqESL | $87.20 pa
Property History for 96 Kensington Way, Burton, SA 5110
- 28 May 2026Listed for Rent $590 / week
- 25 May 2026Sold for $806,000
- 09 Mar 2026Listed for Sale Contact Agent

Recent sales nearby
See more recent sales nearby/assets/perm/lfrg2qh5uqi63ijdqw4scfxhv4?signature=525c5db44b42a2e09a6115c58c7028a878026afaa8e9c4337f4badd718f07c1e) 0
0Similar properties For Sale nearby
See more properties for sale nearby
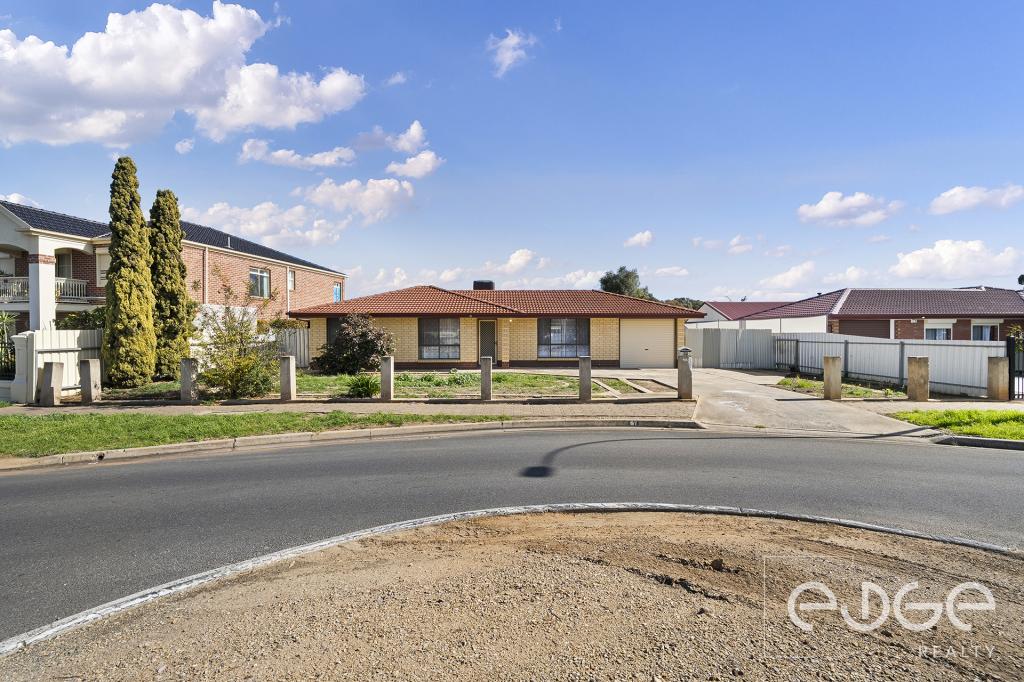 0
0

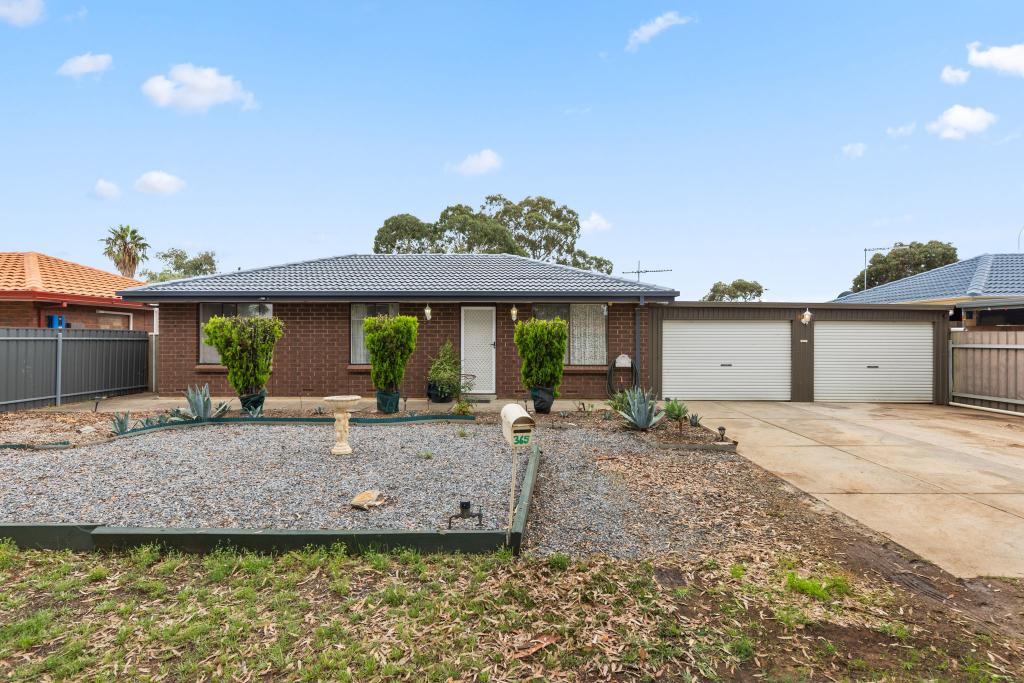 0
0
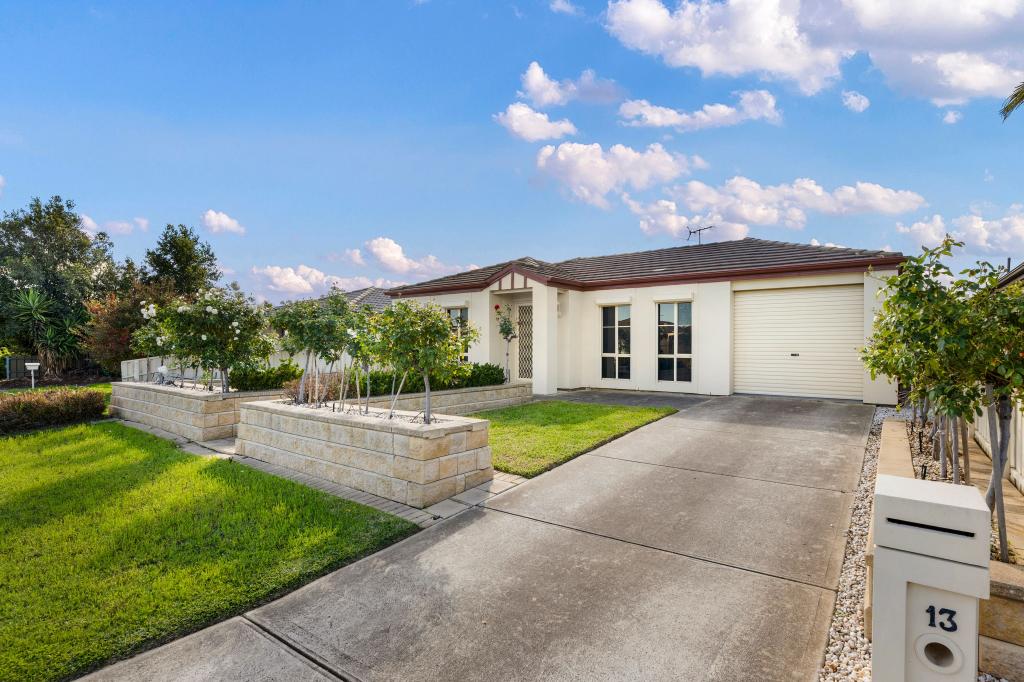 0
0Similar properties For Rent nearby
See more properties for rent nearby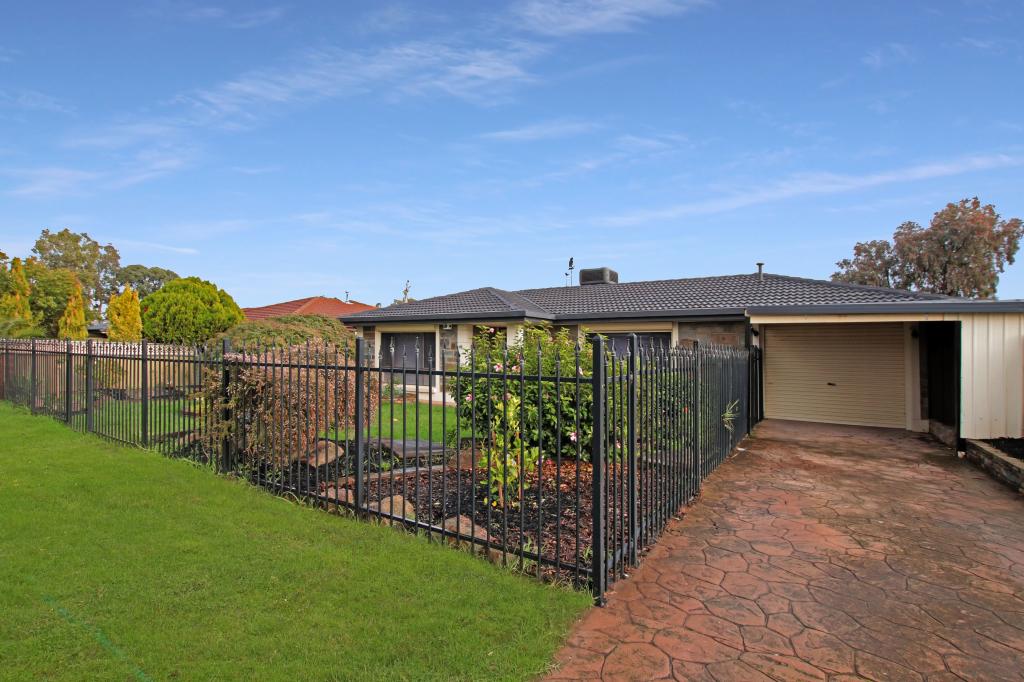 0
0 0
0
 0
0About Burton 5110
The size of Burton is approximately 5.7 square kilometres. There are 18 parks, covering nearly 15.3% of the total area. The population of Burton in 2016 was 6346 people. By 2021 the population was 6519 showing a population growth of 2.7% in the area during that time. The predominant age group in Burton is 30-39 years. Households in Burton are primarily couples with children and are likely to be repaying $1000 - $1399 per month on mortgage repayments. In general, people in Burton work in a labourer occupation.In 2021, 74.20% of the homes in Burton were owner-occupied compared with 71.90% in 2016.
Burton has 2,514 properties. Over the last 5 years, Houses in Burton have seen a 110.83% increase in median value, while Units have seen a 115.20% increase. As at 31 August 2026:
- The median value for Houses in Burton is $731,311 while the median value for Units is $638,361.
- Houses have a median rent of $600.
Suburb Insights for Burton 5110
Market Insights
Burton Trends for Houses
N/A
N/A
View TrendN/A
N/A
Burton Trends for Units
N/A
N/A
View TrendN/A
N/A
Neighbourhood Insights
© Copyright 2026. RP Data Pty Ltd trading as Cotality (Cotality). All rights reserved. No reproduction, distribution, or transmission of the copyrighted materials is permitted. The information is deemed reliable but not guaranteed.
While Cotality uses commercially reasonable efforts to ensure the Cotality Data is current, Cotality does not warrant the accuracy, currency or completeness of the Cotality Data and to the full extent permitted by law excludes all loss or damage howsoever arising (including through negligence) in connection with the Cotality Data.
This product uses cookies and other similar technologies to improve and customise your browsing experience, to tailor content and adverts, and for analytics and metrics regarding visitor usage on this product and other media. We may share cookie and analytics information with third parties for the purposes of advertising. By continuing to use our website, you consent to cookies being used. View our Privacy Policy here.
X
