
204/50 Macquarie StreetTeneriffe QLD 4005
Property Details for 204/50 Macquarie St, Teneriffe
204/50 Macquarie St, Teneriffe is a 2 bedroom, 2 bathroom Unit with 1 parking spaces and was built in 1920. The property has a land size of 109m2 and floor size of 109m2. While the property is not currently for sale or for rent, it was last sold in March 2024.
Last Listing description (July 2026)
Located on the second level of the heritage-listed Saratoga Woolstore, this stylish apartment beautifully combines historical character with modern comfort. Featuring high ceilings, exposed brick walls and timber beams, original sash windows, and polished timber flooring, the home offers a unique blend of heritage charm and contemporary liveability.
With a generous 109m2 of single-level living, abundant natural light in every room, and a well-designed open-plan layout, this spacious and elegant apartment provides an enviable inner-city lifestyle in an iconic building. Unlike many traditional woolstore apartments, every room enjoys its own window, creating excellent cross-ventilation and allowing natural light to flow throughout the home. Combined with polished timber flooring throughout and no carpet anywhere in the apartment, the result is a bright, airy, and easy-to-maintain living environment.
The living and dining area enjoys a remarkable sense of space, enhanced by high ceilings and large French windows. Overlooking the sparkling lap pool, the floor-to-ceiling doors bring the outside in and give the impressive space a grand feel from the very first impression. When these large glass doors are opened, the area takes on a relaxed indoor-outdoor, balcony-like ambiance while still maintaining comfort and privacy.
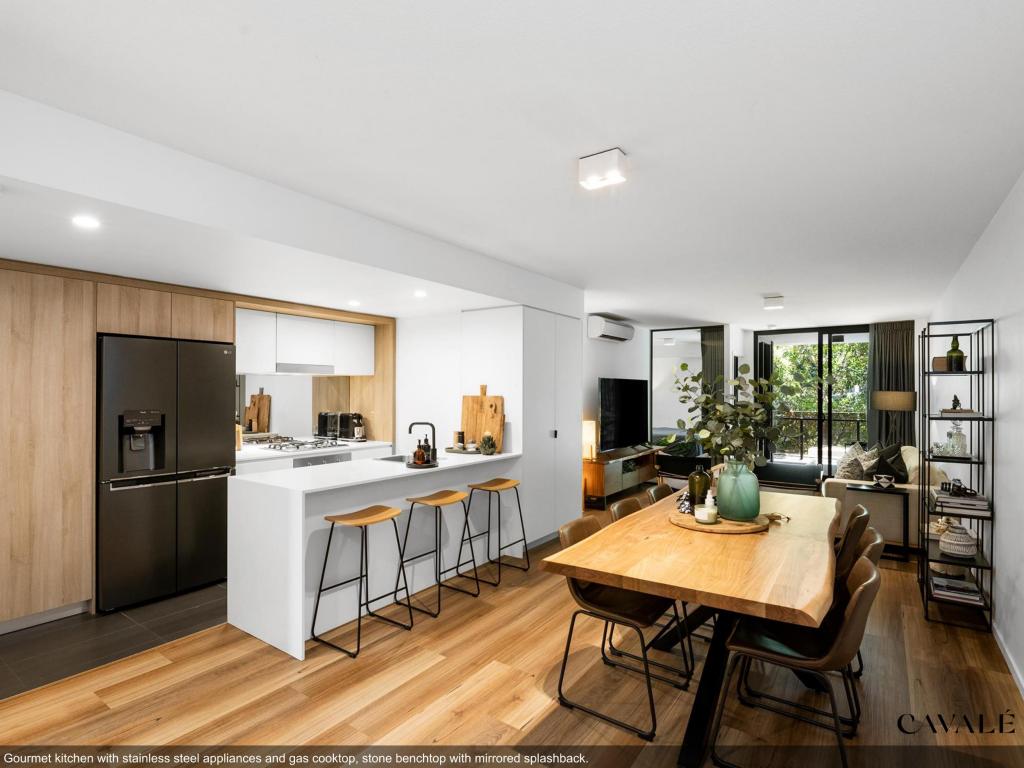
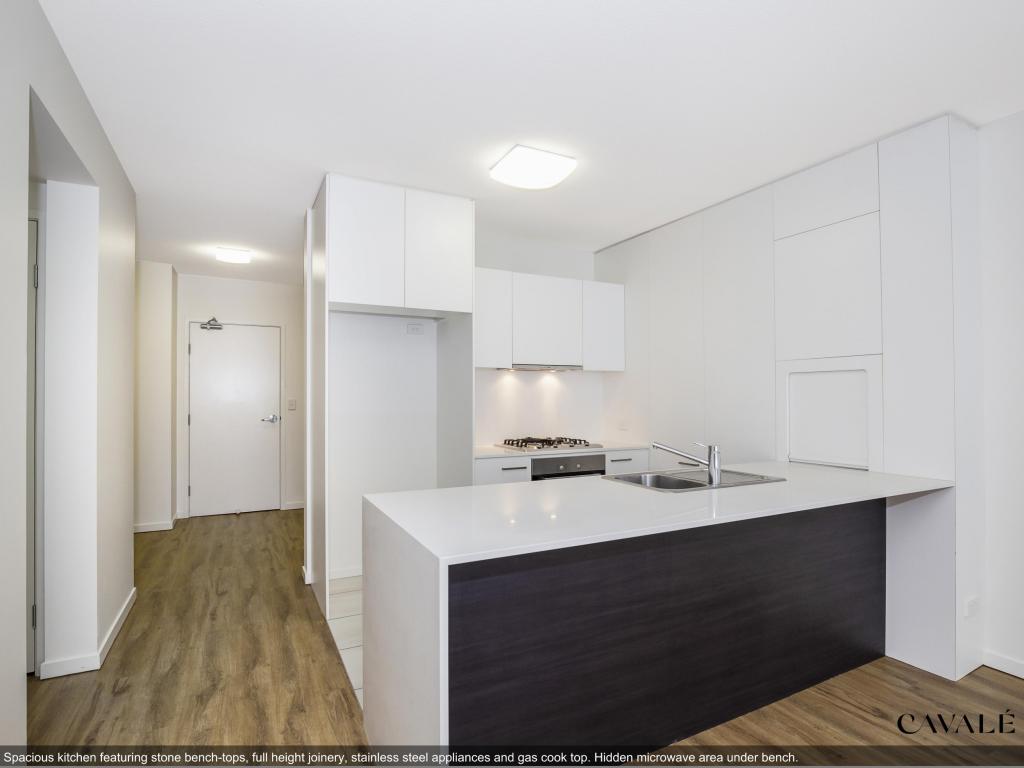
The kitchen is a standout feature of the apartment, showcasing a luxurious marble-look stone island benchtop that serves as both a practical workspace and a stylish centrepiece for entertaining. Fitted with European appliances, including a gas cooktop, electric oven, and dishwasher, the kitchen is designed for effortless cooking and social gatherings. The island comfortably accommodates bar seating, making it an ideal spot for casual meals, morning coffee, or hosting guests while remaining seamlessly connected to the living and dining area. Complemented by sleek cabinetry, ample storage, and air-conditioning, this well-appointed kitchen delivers both sophistication and functionality for everyday living and entertaining.
The master suite is generously proportioned and thoughtfully appointed. As you move through to this spacious retreat, you are greeted by a striking sliding industrial door, one of the apartment's beautiful heritage character features. The room includes a double-sided walk-in robe, private ensuite, and split-system air-conditioning for year-round comfort.
The second bedroom is well-sized and includes a large built-in wardrobe and its own air-conditioning unit. Adjacent to this bedroom is a full main bathroom complete with a bathtub, providing added comfort and convenience for guests or family members. Both bedrooms are framed by original sash windows, allowing excellent cross-ventilation and an abundance of natural light throughout.
Features include:
Rare woolstore layout with windows in every room for abundant natural light and excellent cross-ventilation
North-facing apartment overlooking the pool
Light-filled open-plan living and dining area
Character heritage features including high ceilings, exposed brick walls and exposed timber beams
Original polished timber flooring throughout no carpet for easy maintenance
Everything on one level
Master bedroom with ensuite and walk-in robe
Second bedroom with built-in wardrobe
Split-system air-conditioning in the living area, kitchen and both bedrooms
Secure single garage
Building features:
Lap swimming pool
Outdoor BBQ area
Sauna
Gym
Intercom access
Lift access throughout the complex
Don't miss the opportunity to secure this exceptional woolstore residence enquire today to arrange an inspection.
Property History for 204/50 Macquarie St, Teneriffe, QLD 4005
- 22 Jun 2026Listed for Rent $1,050 / week
- 04 Feb 2026Listed for Rent $1,150 / week
- 18 Mar 2024Sold for $1,350,000

Recent sales nearby
See more recent sales nearby/assets/perm/2ndrzrwrqqi6ngeno5jei3boya?signature=73585c5455f508f84dce0245129764950b2d64ed23236e339ba5a2e788b43516) 0
0
/assets/perm/oqrit7slvei63hpknv2aafniou?signature=e2b0b8938d510987b9a7c51ae7da69a6f223151e0fe00b0a3a152bf08e7fd31b) 0
0/assets/perm/zdtanbd2aai63hyl2oh4sbhece?signature=fbac0445e5de7992f27cc48d9797ff81c345ecedfa9f9de1aa7427e419346748) 0
0Similar properties For Sale nearby
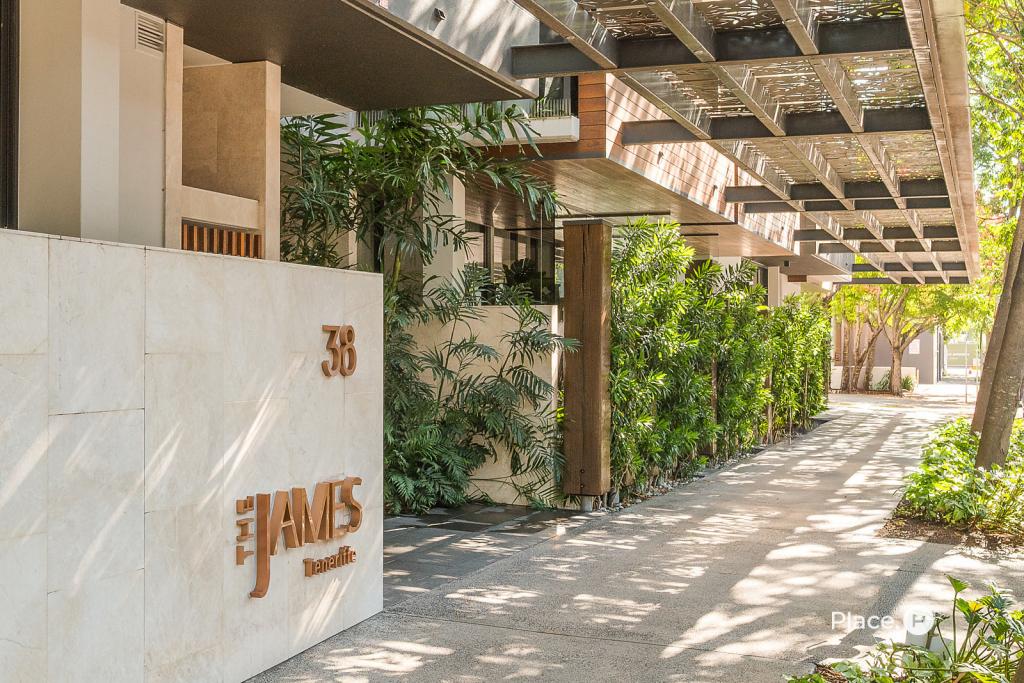
See more properties for sale nearby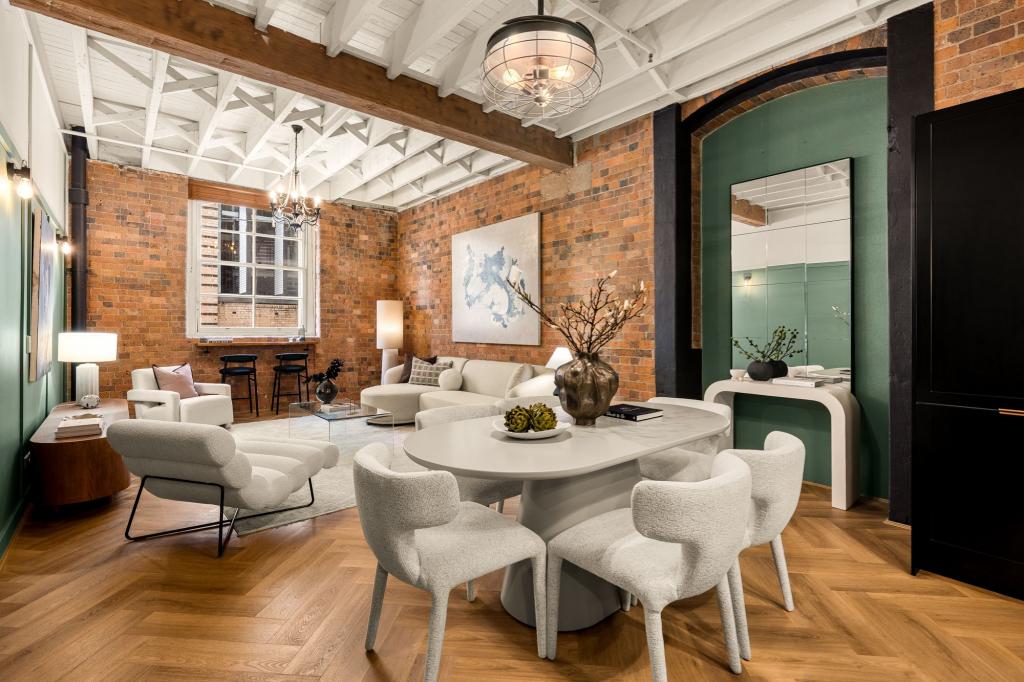 0
0

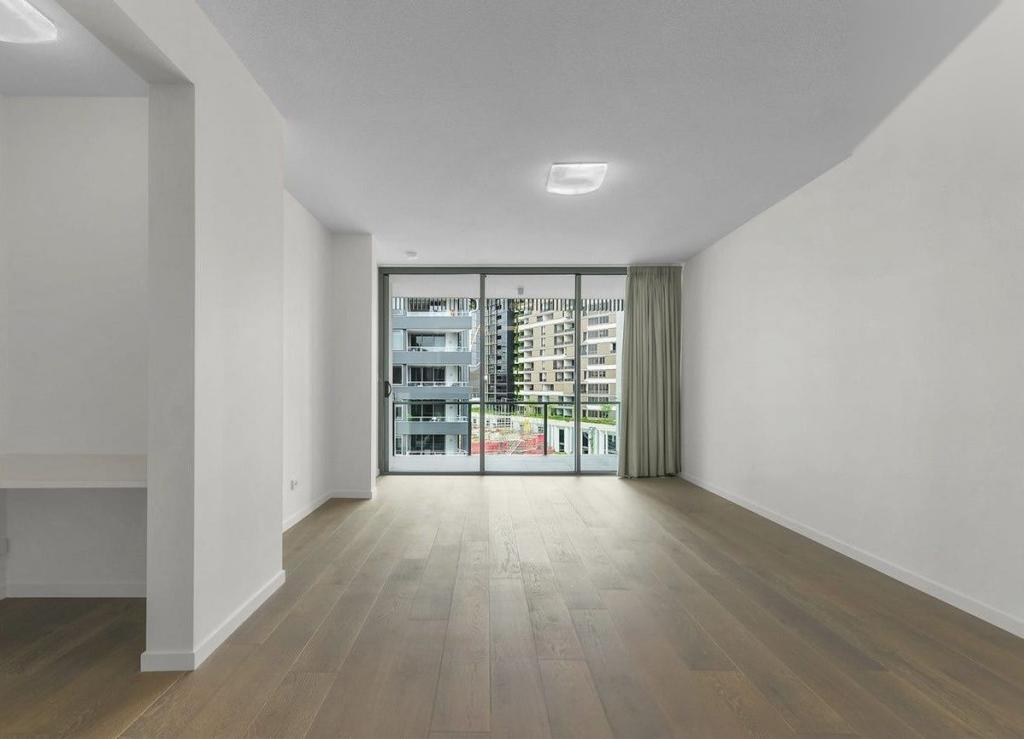
 0
0
 0
0Similar properties For Rent nearby
See more properties for rent nearby
 0
0
 0
0 0
0
About Teneriffe 4005
The size of Teneriffe is approximately 0.9 square kilometres. There are 2 parks, covering nearly 4.3% of the total area. The population of Teneriffe in 2016 was 5335 people. By 2021 the population was 5520 showing a population growth of 3.5% in the area during that time. The predominant age group in Teneriffe is 30-39 years. Households in Teneriffe are primarily childless couples and are likely to be repaying $1800 - $2399 per month on mortgage repayments. In general, people in Teneriffe work in a professional occupation.In 2021, 46.30% of the homes in Teneriffe were owner-occupied compared with 42.30% in 2016.
Teneriffe has 3,807 properties. Over the last 5 years, Houses in Teneriffe have seen a 43.43% increase in median value, while Units have seen a 90.64% increase. As at 31 July 2026:
- The median value for Houses in Teneriffe is $3,233,657 while the median value for Units is $1,268,015.
- Houses have a median rent of $1,300 while Units have a median rent of $800.
Suburb Insights for Teneriffe 4005
Market Insights
Teneriffe Trends for Houses
N/A
N/A
View TrendN/A
N/A
Teneriffe Trends for Units
N/A
N/A
View TrendN/A
N/A
Neighbourhood Insights
© Copyright 2026. RP Data Pty Ltd trading as Cotality (Cotality). All rights reserved. No reproduction, distribution, or transmission of the copyrighted materials is permitted. The information is deemed reliable but not guaranteed.
While Cotality uses commercially reasonable efforts to ensure the Cotality Data is current, Cotality does not warrant the accuracy, currency or completeness of the Cotality Data and to the full extent permitted by law excludes all loss or damage howsoever arising (including through negligence) in connection with the Cotality Data.
This product uses cookies and other similar technologies to improve and customise your browsing experience, to tailor content and adverts, and for analytics and metrics regarding visitor usage on this product and other media. We may share cookie and analytics information with third parties for the purposes of advertising. By continuing to use our website, you consent to cookies being used. View our Privacy Policy here.
X
