
15 Bohle StreetSouth Maclean QLD 4280
Property Details for 15 Bohle St, South Maclean
15 Bohle St, South Maclean is a 4 bedroom, 2 bathroom House with 2 parking spaces. The property has a land size of 480m2. While the property is not currently for sale or for rent, it was last sold in February 2025.
Last Listing description (July 2026)
Be among the first to enjoy life in Flourish by Cedar Woods, a thoughtfully planned boutique community in South Maclean. Designed for modern living, this brand-new unfurnished burrow combines practical family-sized spaces, contemporary finishes and a flexible floorplan with multiple living zones.
Burrow Features
- Open-plan tiled living and covered alfresco
- Master suite with walk-in robe and ensuite
- Separate lounge/media room
- Designer kitchen with brand-new Blaupunkt appliances
- Covered alfresco entertaining area
- Double remote garage
- Fully fenced low-maintenance yard
Living
- The open-plan living and dining area forms the heart of the home, seamlessly connecting to the kitchen and extending through sliding glass doors to the covered rear alfresco. Complete with ducted air conditioning, two ceiling fans, tiled flooring, roller blinds and large windows, it's a bright and welcoming space designed for everyday living and effortless entertaining.
- The separate media room remains connected to the rest of the floorplan while offering its own sense of space. It features ducted air conditioning, a ceiling fan, carpeted flooring, roller blinds and a large window that fills the room with natural light.
Kitchen
The stylish kitchen sits at the heart of the burrow, overlooking the living and dining areas. Featuring brand-new Blaupunkt appliances, a generous breakfast bar, stainless steel fixtures and extensive cabinetry, it offers plenty of bench space and storage for everyday cooking and entertaining. A large pantry provides additional storage, making this kitchen as functional as it is stylish.
Bedrooms
- Positioned privately at the front of the burrow, the master suite is thoughtfully separated from the remaining bedrooms to create a peaceful retreat. It features ducted air conditioning, a ceiling fan, carpeted flooring and a large window that welcomes plenty of natural light. Roller blinds provide privacy, while the walk-in robe and private ensuite complete the space.
- Located towards the rear of the home, bedroom two offers year-round comfort with ducted air conditioning and a ceiling fan. Complete with carpeted flooring, a built-in mirrored wardrobe, roller blinds and a large window allowing natural light to fill the room, it provides a comfortable and practical space.
- Also positioned towards the rear of the home, bedroom three mirrors the quality finishes found throughout the burrow, featuring ducted air conditioning, a ceiling fan, carpeted flooring, roller blinds and a large window that fills the room with natural light. A built-in mirrored wardrobe provides practical storage while maintaining a bright, spacious feel.
- Perfect as a bedroom, guest room or home office, bedroom four is also positioned towards the rear of the home and features ducted air conditioning, a ceiling fan, carpeted flooring, roller blinds, a large window for natural light and a built-in mirrored wardrobe, offering the same modern comfort found throughout the home.
Bathrooms
- The private ensuite is finished in a clean, contemporary style and features a walk-in shower with a hand-held shower rose, stainless steel fixtures, a spacious vanity with storage and a toilet. A frosted window allows natural light into the space while maintaining privacy.
- Designed with both style and functionality in mind, the main bathroom features a walk-in shower with a hand-held shower rose, a full-sized bathtub, stainless steel fixtures and a spacious vanity with storage below. A large window fills the space with natural light, creating a bright and inviting bathroom designed for everyday comfort.
Laundry
- Additional practical features include a separate laundry, multiple linen cupboards
Garage
- Double remote garage with internal access and external door
Extras
- Step outside to the covered alfresco, where indoor and outdoor living come together seamlessly. Overlooking the fully fenced backyard, there's plenty of lawn for children, pets or simply enjoying the outdoors. The landscaped front garden complements the home's modern faade, creating an inviting first impression from the moment you arrive.
- Located within the boutique Flourish by Cedar Woods community, this burrow is just around the corner from one of the estate's parks. Uniquely, South Maclean is home to five parks, giving residents plenty of opportunities to enjoy playgrounds, green open spaces and walking paths close to home.
Property History for 15 Bohle St, South Maclean, QLD 4280
- 26 Jun 2026Listed for Rent $650 / week
- 24 Feb 2025Sold for $409,250

Recent sales nearby
See more recent sales nearby
Similar properties For Sale nearby
See more properties for sale nearby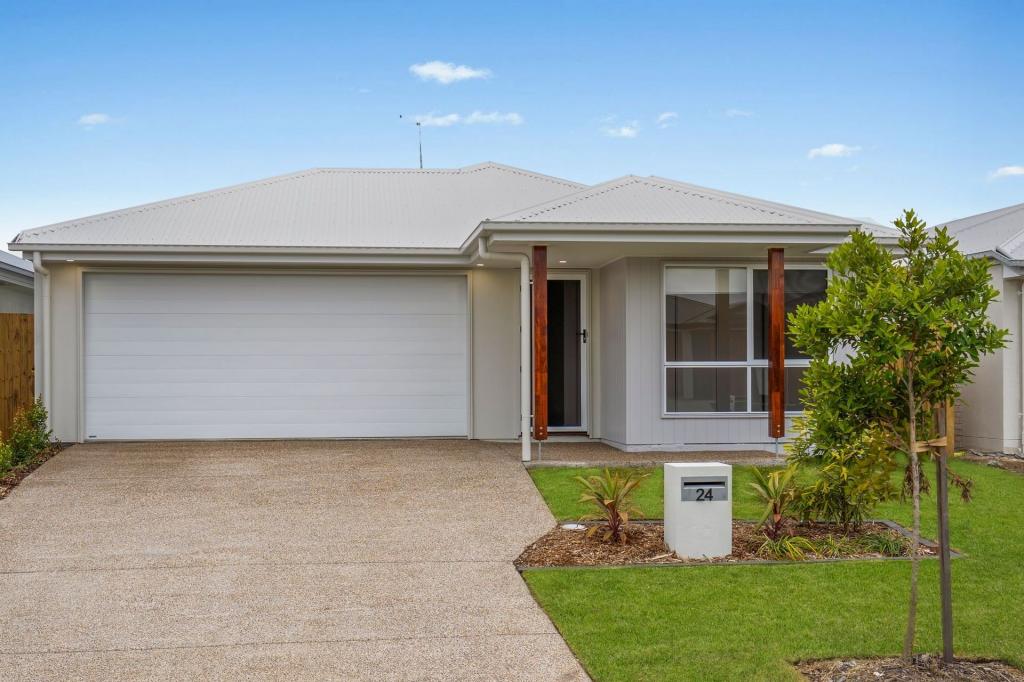 0
0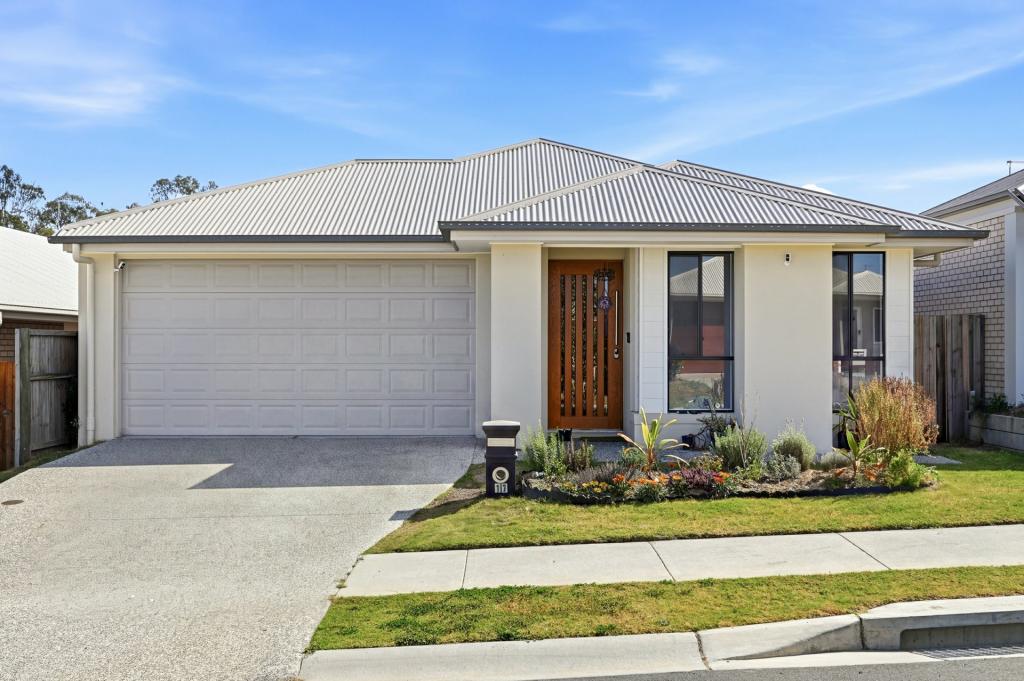 0
0
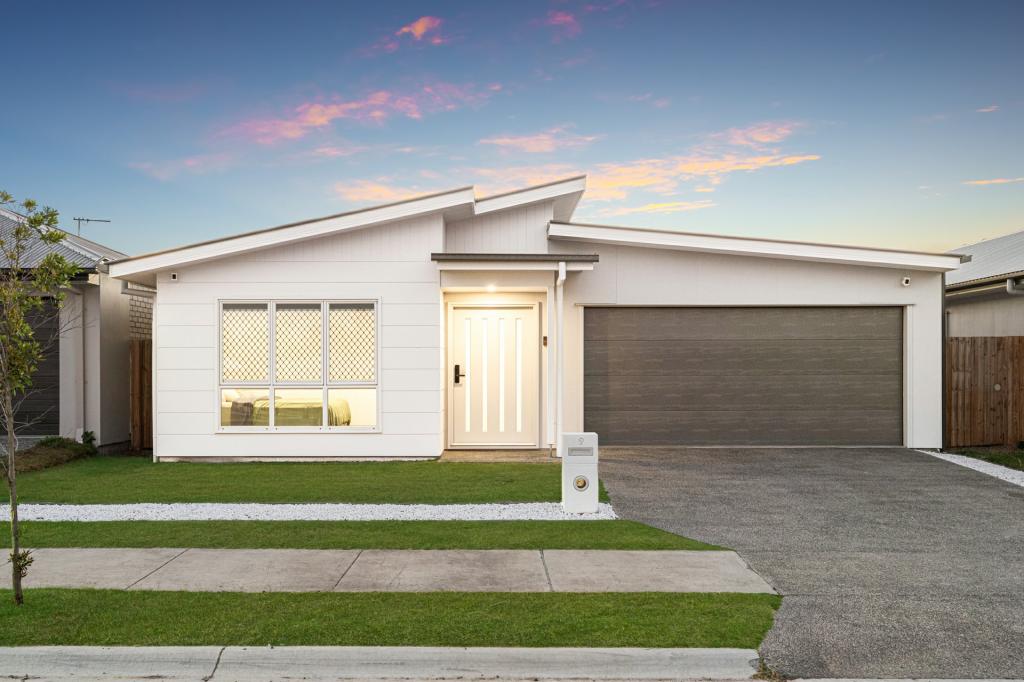 0
0Similar properties For Rent nearby
See more properties for rent nearby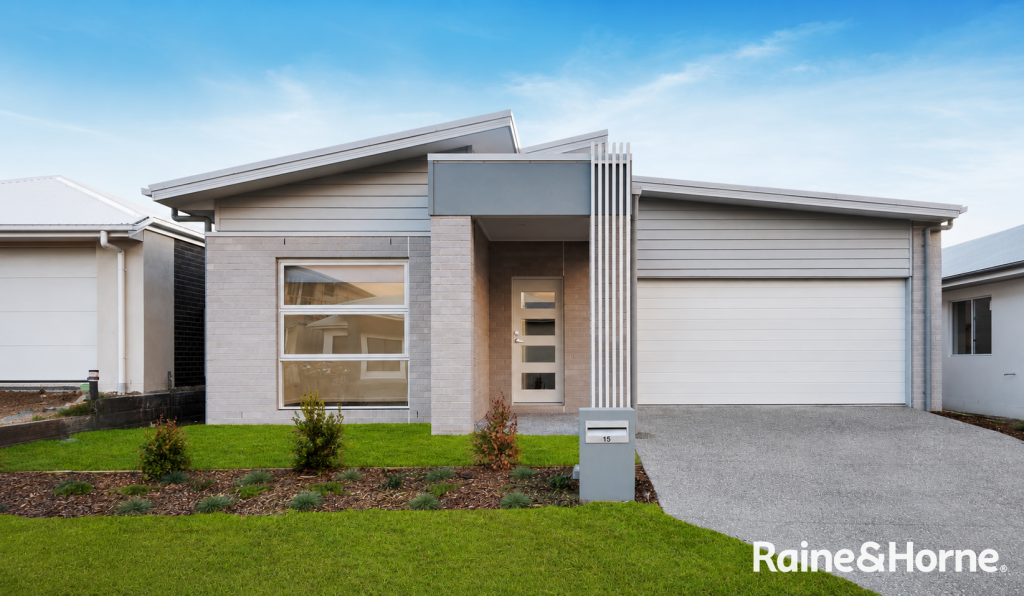 0
0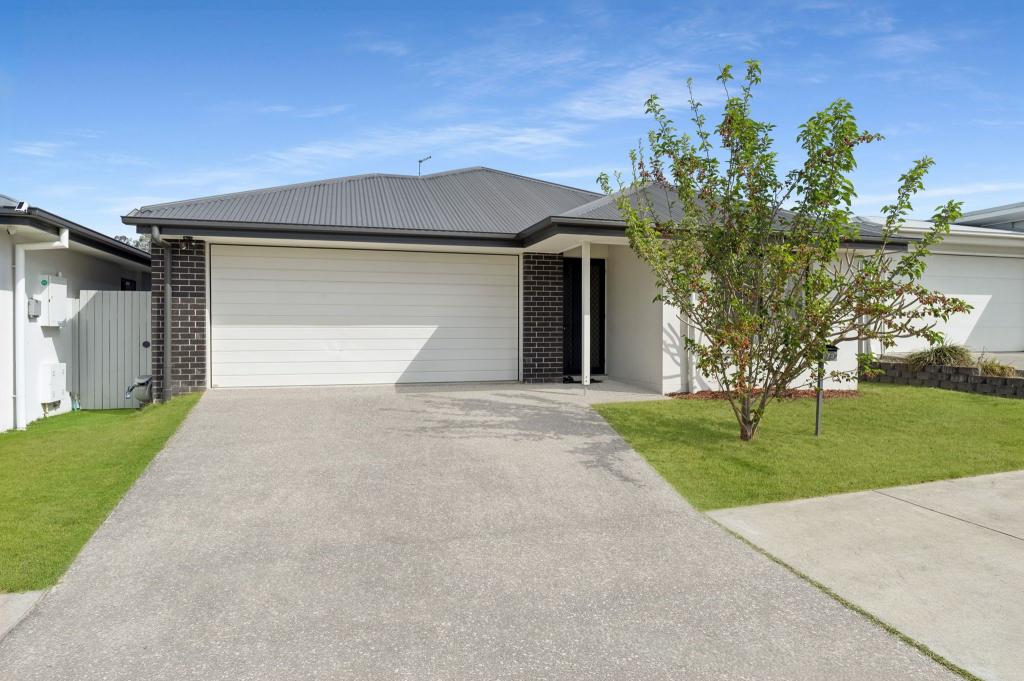 0
0
 0
0About South Maclean 4280
The size of South Maclean is approximately 19.5 square kilometres. There are 5 parks, covering nearly 2.4% of the total area. The population of South Maclean in 2016 was 1362 people. By 2021 the population was 2232 showing a population growth of 63.9% in the area during that time. The predominant age group in South Maclean is 10-19 years. Households in South Maclean are primarily couples with children and are likely to be repaying $1800 - $2399 per month on mortgage repayments. In general, people in South Maclean work in a trades occupation.In 2021, 85.10% of the homes in South Maclean were owner-occupied compared with 86.00% in 2016.
South Maclean has 1,836 properties. Over the last 5 years, Houses in South Maclean have seen a 61.20% increase in median value, while Units have seen a 18.72% increase. As at 31 August 2026:
- The median value for Houses in South Maclean is $988,679 while the median value for Units is $817,309.
- Houses have a median rent of $650.
Suburb Insights for South Maclean 4280
Market Insights
South Maclean Trends for Houses
N/A
N/A
View TrendN/A
N/A
South Maclean Trends for Units
N/A
N/A
View TrendN/A
N/A
Neighbourhood Insights
© Copyright 2026. RP Data Pty Ltd trading as Cotality (Cotality). All rights reserved. No reproduction, distribution, or transmission of the copyrighted materials is permitted. The information is deemed reliable but not guaranteed.
While Cotality uses commercially reasonable efforts to ensure the Cotality Data is current, Cotality does not warrant the accuracy, currency or completeness of the Cotality Data and to the full extent permitted by law excludes all loss or damage howsoever arising (including through negligence) in connection with the Cotality Data.
This product uses cookies and other similar technologies to improve and customise your browsing experience, to tailor content and adverts, and for analytics and metrics regarding visitor usage on this product and other media. We may share cookie and analytics information with third parties for the purposes of advertising. By continuing to use our website, you consent to cookies being used. View our Privacy Policy here.
X
