
9 Harriet StreetRed Hill QLD 4059
Property Details for 9 Harriet St, Red Hill
9 Harriet St, Red Hill is a 3 bedroom, 2 bathroom House with 2 parking spaces and was built in 1920. The property has a land size of 435m2 and floor size of 130m2. While the property is not currently for sale or for rent, it was last sold in February 2009.
Last Listing description (May 2026)
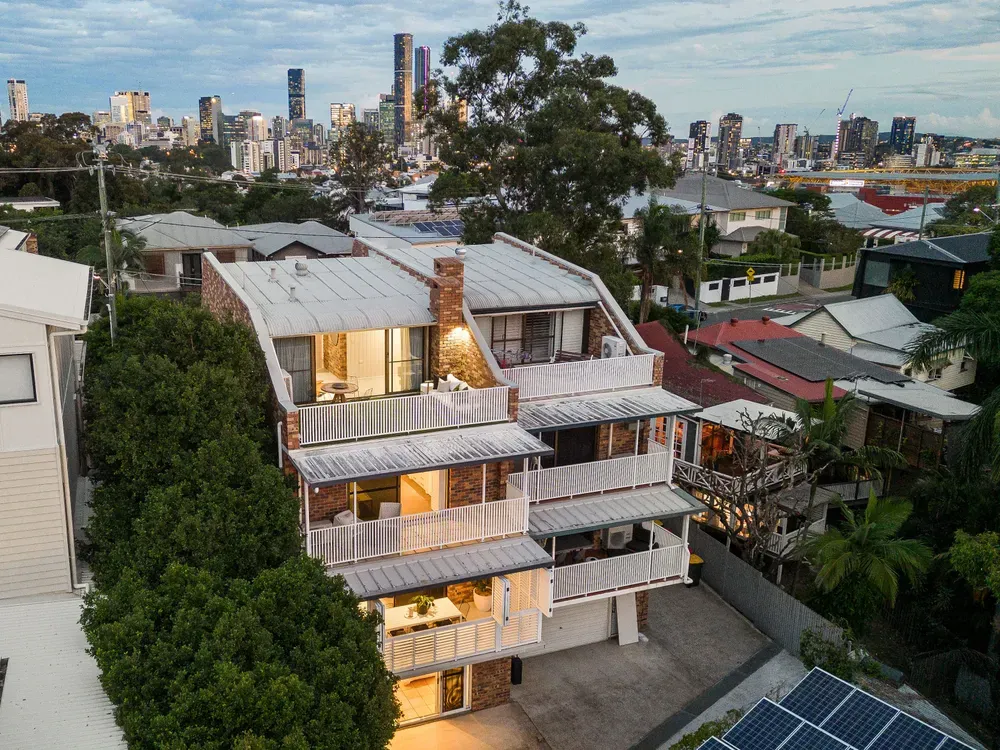
Situated in Red Hill with views to the North across to Kelvin Grove and beyond, and only 2kms to the CBD. This gracious 1920's Queenslander has been revitalised by a superb yet sympathetic builder's renovation. Retaining its original charm while light, space and modern conveniences abound.
Discover the convenience of being in the one of Brisbane's premium suburbs with its central location, close to Brisbane's top private schools, QUT's City and Kelvin Grove campuses, walk to work in the CBD or just 50 metres to the nearest bus stop and shops on Musgrave Road.
Dine out at the Normanby Hotel, or catch a movie at historic The Barracks, or the foodies paradise in nearby Paddington and Rosalie. Picnic at nearby Roma Street Parklands, or join the football buffs and walk to the Suncorp Stadium.
This contemporary Queenslander is not only lovely with its high ceilings, stylish light neutral palette and warm polished timber floors throughout - it is also versatile. It makes for a wonderful quiet retreat, spacious entertainer, great family home with the perfect blend of indoor and outdoor lifestyle all on one level.
The large master bedroom with walk-through robes to en-suite offers privacy and seclusion. The third bedroom has floor-to-ceiling built-in robe with the main bathroom nearby. Further along the hall are the open-plan lounge and dining rooms, contemporary kitchen in walnut and black with stainless steel appliances and casual bench-top dining.
Continue through to the very large light-filled family room which extends across the back of the house and onto the wrap-around fully-roofed side and rear timber decks, easily accessed from any of the open-plan living areas via three sets of double timber French doors. The North-facing rear deck flows straight out onto the level low-maintenance back garden and classic sandstone pergola, surrounded by lawn, established hedges and tall palms; greened by a watering system servicing the gardens.
Stay cool in the summer months with this home set high on a protected ridge with Easterly breezes flowing in from the many windows and French doors, sip chilled champagne in a hammock on the shaded decks, or turn on the air-conditioning.
Internal stairs lead to the laundry, storage area and double car lock-up remote controlled garage on the lower level.
**Please note: the rent will be $850 per week until 18/11/2026, then increasing to $900 per week**
ACCESS TO THE PROPERTY - Via Musgrave Road, down Hammond or Fullerton Streets NOT Victoria Street. If using GPS it will take you the wrong way so search Fullerton or Hammond Street,
TO BOOK AN INSPECTION:
1. Please click the 'Book and inspection time' button. This will take you to the booking screen.
2. Alternatively, please contact Ray White Sherwood on 3379 3535 or visit our website www.raywhitesherwood.com
By registering, you will be INSTANTLY informed of any updates, changes or cancellations to your appointment.
TO APPLY (via 2Apply):
1. You will require an inspection code in order to submit an application - this will be sent to you after the inspection takes place.
2. If you are not able to attend an inspection, please contact our office on 3379 3535 or leasing.sherwood@raywhite.com to discuss an alternative.
Property History for 9 Harriet St, Red Hill, QLD 4059
- 27 Apr 2026Listed for Rent $900 / week
- 22 Sep 2023Listed for Rent $800 / week
- 12 Mar 2018Listed for Rent - Price not available

Recent sales nearby
See more recent sales nearby/assets/perm/2oybxx7unui63amkl6ajna7y6a?signature=46b16ed5c41b9147cbe4eb610d3b67334493c7c9e7af61a3a86b749e5eaa1ad5) 0
0

/assets/perm/mhktzbf6lei6nfd75etwunouoi?signature=03578027ff25d804c26fd15e442f44873e9ff41fc0ca2ab72865edd2e5cbab77) 0
0
/assets/perm/l5ig7fadu4i6vak7h7ghwierbq?signature=ec065a7953cc9566b434a5ce9ce602e932f983e9d5764fe55bcb007ae570091e) 0
0

Similar properties For Sale nearby
See more properties for sale nearby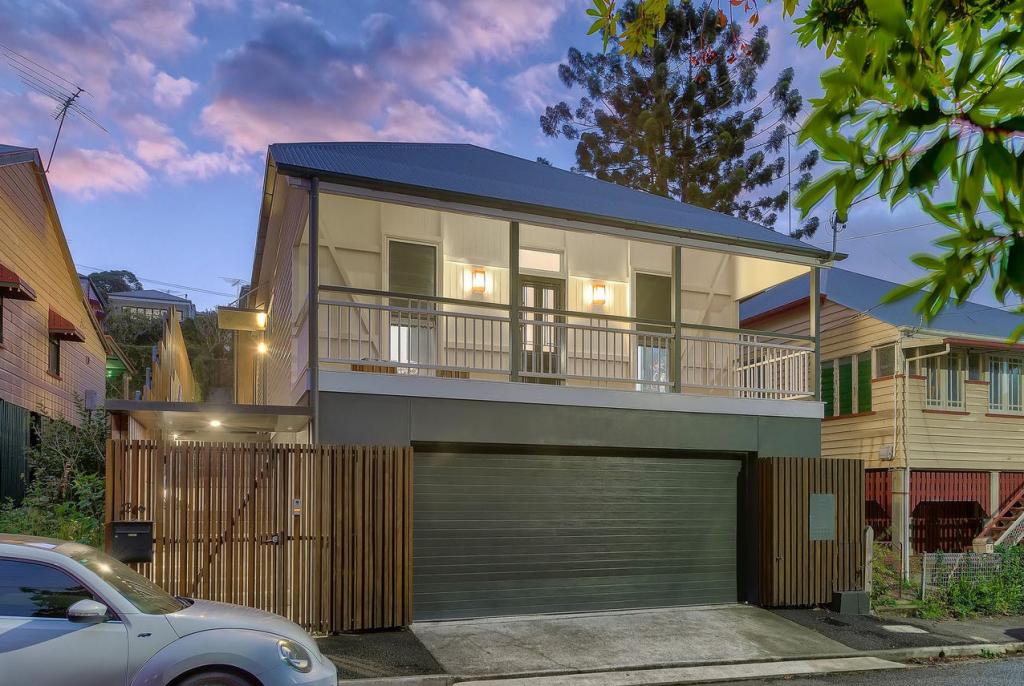 0
0
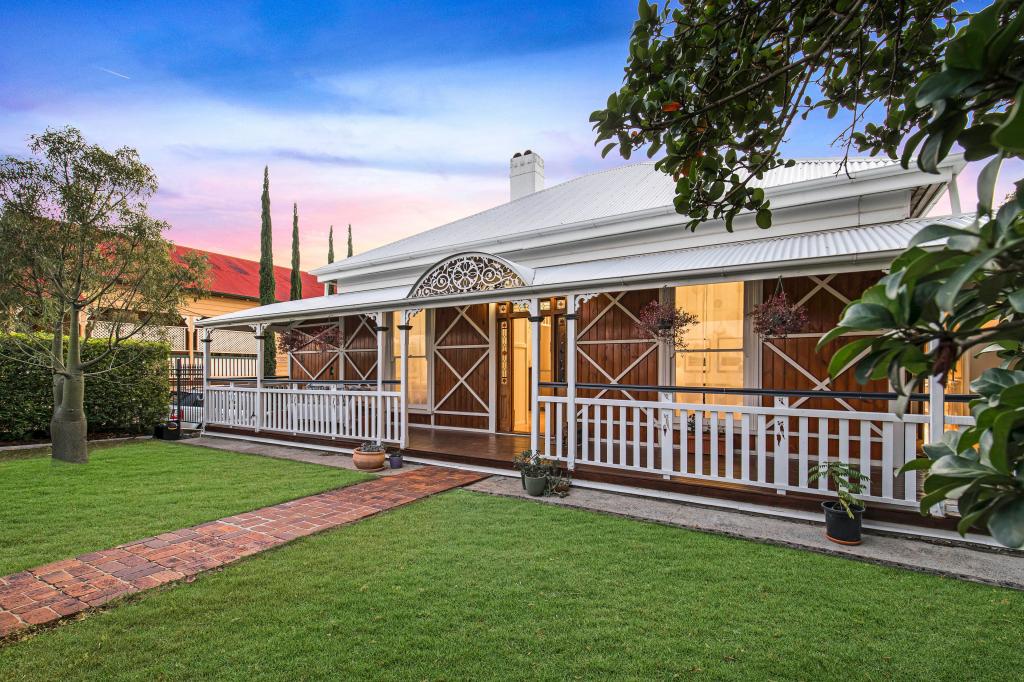 0
0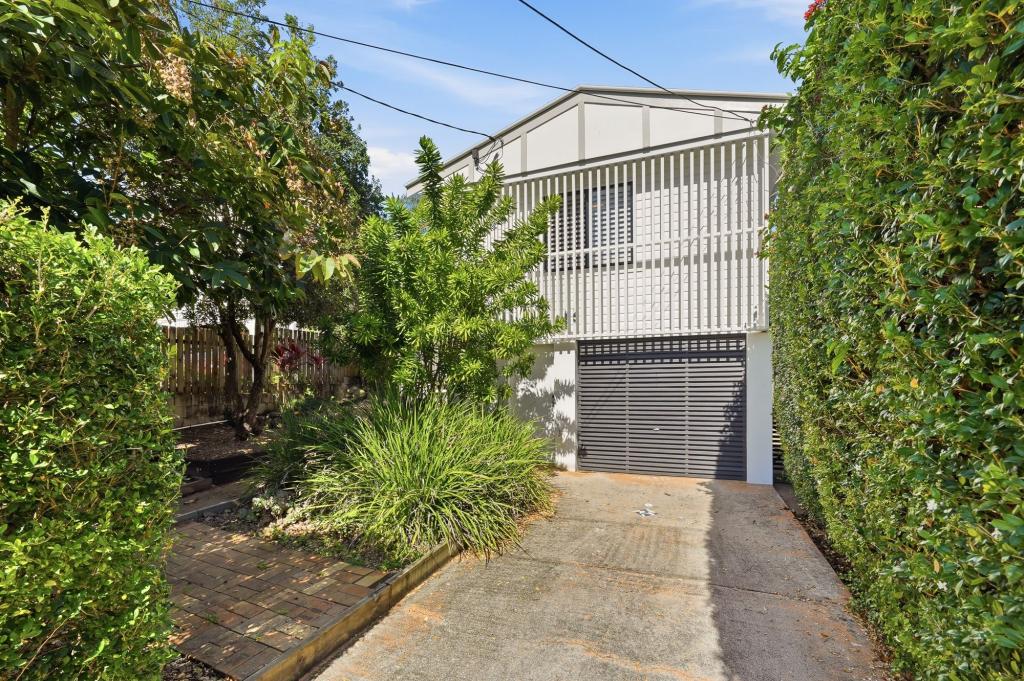 0
0Similar properties For Rent nearby
See more properties for rent nearby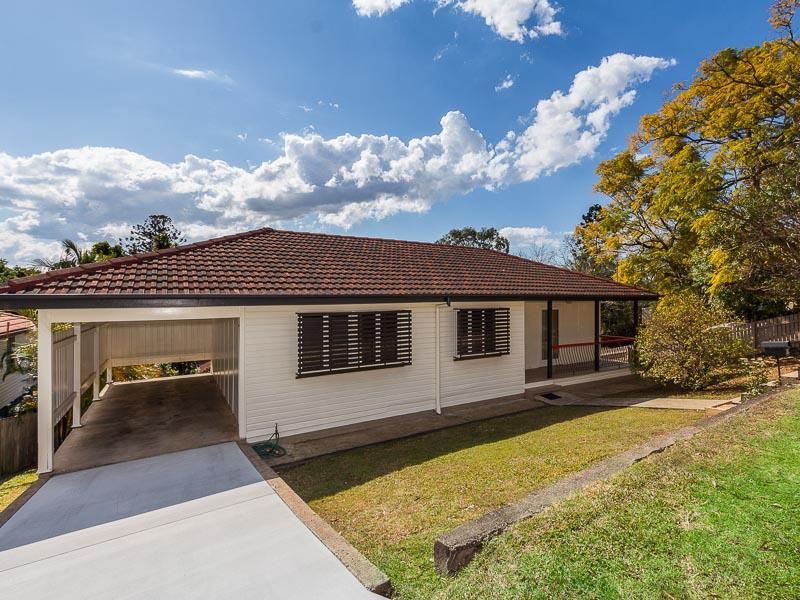 0
0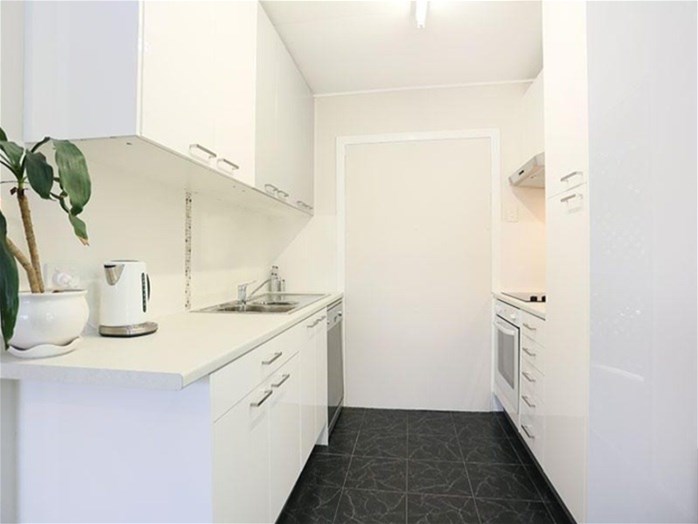 0
0
 0
0About Red Hill 4059
The size of Red Hill is approximately 140.9 square kilometres. There are 7 parks, covering nearly 0.3% of the total area. The population of Red Hill in 2016 was 5560 people. By 2021 the population was 5834 showing a population growth of 4.9% in the area during that time. The predominant age group in Red Hill is 20-29 years. Households in Red Hill are primarily couples with children and are likely to be repaying over $4000 per month on mortgage repayments. In general, people in Red Hill work in a professional occupation.In 2021, 52.10% of the homes in Red Hill were owner-occupied compared with 50.50% in 2016.
Red Hill has 2,820 properties. Over the last 5 years, Houses in Red Hill have seen a 64.43% increase in median value, while Units have seen a 114.38% increase. As at 30 April 2026:
- The median value for Houses in Red Hill is $1,900,390 while the median value for Units is $1,004,517.
- Houses have a median rent of $800 while Units have a median rent of $530.
Suburb Insights for Red Hill 4059
Market Insights
Red Hill Trends for Houses
N/A
N/A
View TrendN/A
N/A
Red Hill Trends for Units
N/A
N/A
View TrendN/A
N/A
Neighbourhood Insights
© Copyright 2026. RP Data Pty Ltd trading as Cotality (Cotality). All rights reserved. No reproduction, distribution, or transmission of the copyrighted materials is permitted. The information is deemed reliable but not guaranteed.
While Cotality uses commercially reasonable efforts to ensure the Cotality Data is current, Cotality does not warrant the accuracy, currency or completeness of the Cotality Data and to the full extent permitted by law excludes all loss or damage howsoever arising (including through negligence) in connection with the Cotality Data.
This product uses cookies and other similar technologies to improve and customise your browsing experience, to tailor content and adverts, and for analytics and metrics regarding visitor usage on this product and other media. We may share cookie and analytics information with third parties for the purposes of advertising. By continuing to use our website, you consent to cookies being used. View our Privacy Policy here.
X
