
18 Pearwood StreetNarangba QLD 4504
Property Details for 18 Pearwood St, Narangba
18 Pearwood St, Narangba is a 4 bedroom, 2 bathroom House with 2 parking spaces. The property has a land size of 347m2. While the property is not currently for sale or for rent, it was last sold in July 2026. There are other 4 bedroom House sold in Narangba in the last 12 months.
Last Listing description (August 2026)
Designed with space in mind, this brand-new two-storey burrow brings together generous proportions, warm modern finishes and a thoughtful floor plan that makes everyday living feel easy. Purchased as a long-term investment and ready for its first residents, theres plenty of room to settle in, spread out and make the home your own.
Burrow Features
- Generous bedrooms with walk-in wardrobes
- Oversized open floorplan with designer kitchen, Smeg appliances and walk-in pantry
- Well-appointed bathrooms with full baths and spacious walk-in ensuite shower
- Multiple living areas with dedicated built-in study nook
- Ducted air-conditioning, ceiling fans and roller blinds throughout
- Covered alfresco and fully fenced backyard with gated side access
- Full internal laundry, alongside a remote double garage offering both internal and backyard access
Living
- Downstairs, the oversized open-plan living and dining area feels bright and easy to settle into, with timber-look flooring, crisp white walls and plenty of natural light. Wide sliding glass doors open directly to the covered alfresco, where a ceiling fan and LED downlights make it a natural extension of the living space, before stepping out to the fully fenced grassed backyard with gated side access.
- Upstairs, the carpeted second living area creates a comfortable retreat away from the main living zone, with a large window bringing in plenty of natural light. Nearby, the dedicated study nook is neatly incorporated into the floor plan with a long built-in timber-look desk and its own window, creating a practical space for working or studying without taking over a bedroom.
Kitchen
Sitting at the heart of the downstairs living area, the generous kitchen combines warm timber-look cabinetry, crisp white benchtops and taupe overhead cupboards, with a long horizontal window drawing natural light across the cooking area. The substantial island provides plenty of preparation space and incorporates a double stainless-steel sink, while Smeg appliances include a freestanding 900mm gas cooktop and electric oven, rangehood and dishwasher. A separate walk-in pantry keeps additional storage close at hand while leaving the main kitchen open and uncluttered.
Bedrooms
- The master bedroom has been designed as more than simply a place to sleep, with multiple windows bringing natural light into the carpeted room and a separate dressing room creating a generous transition through to the ensuite. Open hanging rails and shelving line both sides of the dressing room, while a built-in timber-look dressing table, large mirror and its own window make the space particularly practical. Ducted air-conditioning, a ceiling fan, roller blinds and fly screens complete the room.
- Each of the three additional bedrooms has its own walk-in wardrobe, giving everyone useful storage without compromising the bedroom itself. Carpet underfoot keeps these rooms comfortable, with ducted air-conditioning, ceiling fans, roller blinds and fly screens continuing throughout.
Bathrooms
- The ensuite has a warm, considered finish, with neutral floor tiles providing contrast against the crisp white wall tiling and timber-look double vanity. Twin above-counter basins sit beneath a wide mirror, while the separate bath and walk-in shower provide plenty of space; the shower includes both rain and handheld shower roses. The toilet is privately positioned in a separate room within the ensuite.
- The main bathroom carries the same cohesive palette, pairing warm floor and bath-surround tiles with white wall tiling and a timber-look vanity. A separate shower with recessed shelf sits alongside the bath, with a separate toilet nearby for everyday practicality. A powder room downstairs services the main living level.
Laundry
The separate laundry provides a long benchtop, stainless-steel tub, timber-look cabinetry and dedicated under-bench appliance space, with tiled flooring and a full-height sliding glass door bringing in natural light and providing direct external access. Walk-in linen and storage rooms on both levels add further practical storage throughout the home.
Additional Features
- Solar system with 5kW Solis inverter
- Ducted air-conditioning and ceiling fans throughout
- Double-glazed windows
- Roller blinds and fly screens throughout
- Double garage
With generous spaces, thoughtful finishes and plenty of practical touches throughout, this is a burrow that will be easy to settle into and make your own. We look forward to welcoming you to one of our upcoming open homes.
Property History for 18 Pearwood St, Narangba, QLD 4504
- 20 Aug 2026Listed for Rent $950 / week
- 13 Jul 2026Sold for $1,090,000
- 25 Mar 2026Sold for $374,200

Recent sales nearby
See more recent sales nearby
/assets/perm/fevpkkxlh4i6xjrr37lukqbhla?signature=3d8e408e7e060c6981ef248ad63b95e393c18dcea3cc613b9078b982c8b2ec6e) 0
0
/assets/perm/jnro2aizy4i6pbp7vvfga7gkva?signature=c962c561d0b946e95358c47dc336c1c623d5e4ec0914109d9cc743136c04396f) 0
0
Similar properties For Sale nearby
See more properties for sale nearby 0
0 0
0
 0
0Similar properties For Rent nearby
See more properties for rent nearby 0
0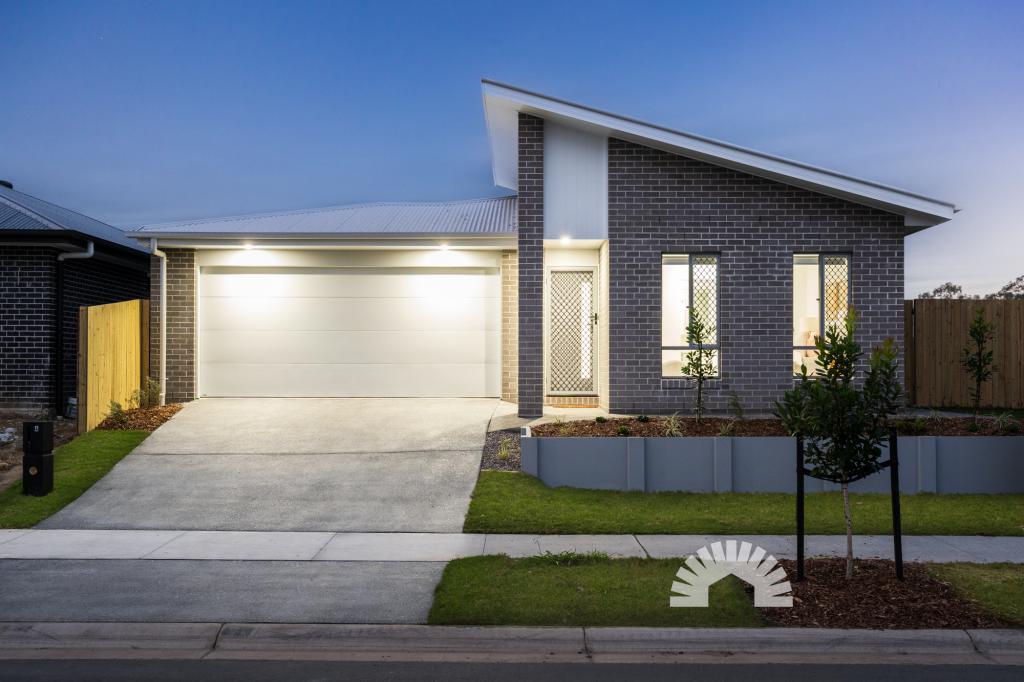 0
0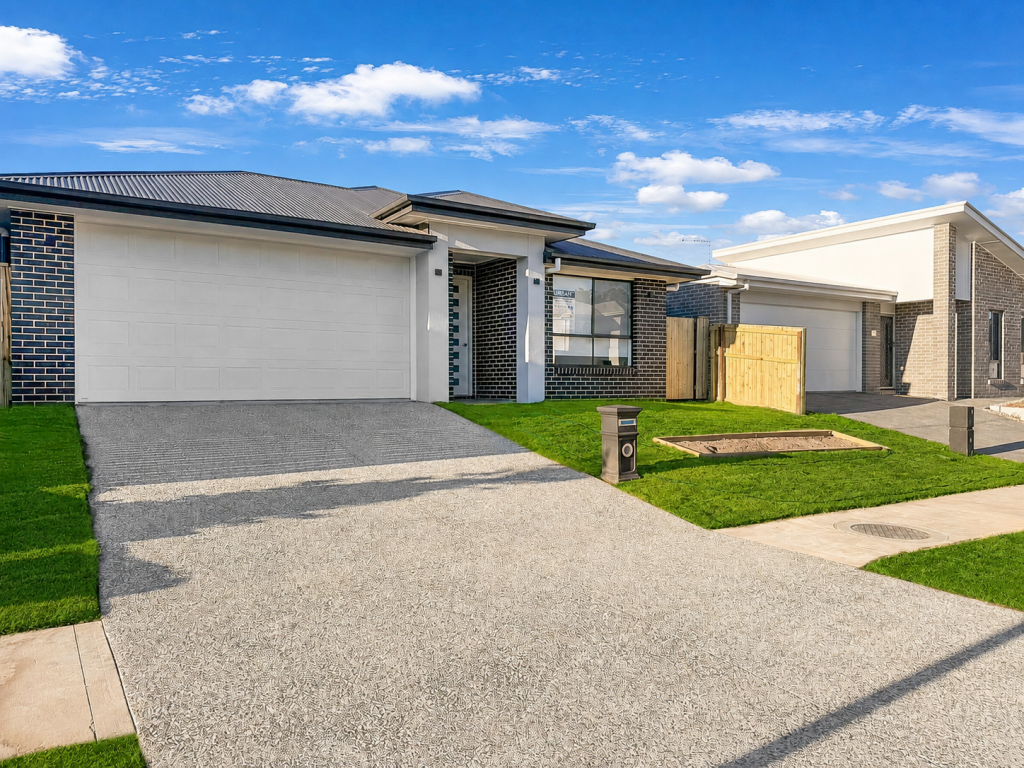 0
0About Narangba 4504
The size of Narangba is approximately 43.3 square kilometres. There are 42 parks, covering nearly 5.0% of the total area. The population of Narangba in 2016 was 18573 people. By 2021 the population was 20910 showing a population growth of 12.6% in the area during that time. The predominant age group in Narangba is 10-19 years. Households in Narangba are primarily couples with children and are likely to be repaying $1800 - $2399 per month on mortgage repayments. In general, people in Narangba work in a professional occupation.In 2021, 74.90% of the homes in Narangba were owner-occupied compared with 73.90% in 2016.
Narangba has 9,590 properties. Over the last 5 years, Houses in Narangba have seen a 83.83% increase in median value, while Units have seen a 133.80% increase. As at 31 July 2026:
- The median value for Houses in Narangba is $1,138,492 while the median value for Units is $694,455.
- Houses have a median rent of $670 while Units have a median rent of $588.
Suburb Insights for Narangba 4504
Market Insights
Narangba Trends for Houses
N/A
N/A
View TrendN/A
N/A
Narangba Trends for Units
N/A
N/A
View TrendN/A
N/A
Neighbourhood Insights
© Copyright 2026. RP Data Pty Ltd trading as Cotality (Cotality). All rights reserved. No reproduction, distribution, or transmission of the copyrighted materials is permitted. The information is deemed reliable but not guaranteed.
While Cotality uses commercially reasonable efforts to ensure the Cotality Data is current, Cotality does not warrant the accuracy, currency or completeness of the Cotality Data and to the full extent permitted by law excludes all loss or damage howsoever arising (including through negligence) in connection with the Cotality Data.
This product uses cookies and other similar technologies to improve and customise your browsing experience, to tailor content and adverts, and for analytics and metrics regarding visitor usage on this product and other media. We may share cookie and analytics information with third parties for the purposes of advertising. By continuing to use our website, you consent to cookies being used. View our Privacy Policy here.
X
