
1/20 Vaughan StreetMount Gravatt QLD 4122

Property Details for 1/20 Vaughan St, Mount Gravatt
1/20 Vaughan St, Mount Gravatt is a 2 bedroom, 2 bathroom Townhouse with 1 parking spaces and was built in 1960. The property has a land size of 225m2 and floor size of 203m2.This Property is currently listed for rent with Place Sunnybank
Last Listing description (June 2026)
Positioned in a convenient and well-connected pocket of Mount Gravatt, this beautifully presented upstairs residence offers a spacious, lifestyle-focused layout ideal for shared living. Thoughtfully designed for comfort and privacy, the home features two well-proportioned bedrooms supported by a practical layout that includes a separate bathroom and toiletperfect for two occupants wanting to share with ease. Elevated to capture natural light and suburban outlooks, the open-plan living and dining area feels bright, airy, and generously sized, creating a welcoming space to relax, unwind, or come together at the end of the day.
This property is suitable for couples, students and young workers who want to share ready to move in, comfortable furniture and appliances. Electricity, gas, water and internet all included in the rent, so no bills to pay! The property is ideal for anyone wanting to share the lease and costs, and reduce their cost of living but not compromise on space, private bathroom or easy living.
This is a secure, safety-focused home designed for comfortable everyday living, complete with a security screen door for added peace of mind. Ideally positioned in a central location, it offers easy access to public transport and shopping centres, with bus stops just a short walk away.
Inside, the home is fully furnished with quality pieces throughout the lounge and bedrooms, complemented by a well-equipped kitchen and dining area ready for immediate use. Comfort is assured with air conditioning, ceiling fans, and soft carpeted bedrooms, while practical living is enhanced by on-site parking and ample street parking.
A true highlight is the north-facing elevated covered deck, featuring a dining setting and comfortable outdoor loungeperfect for effortless entertaining or simply enjoying a quiet coffee in a private, relaxed setting.
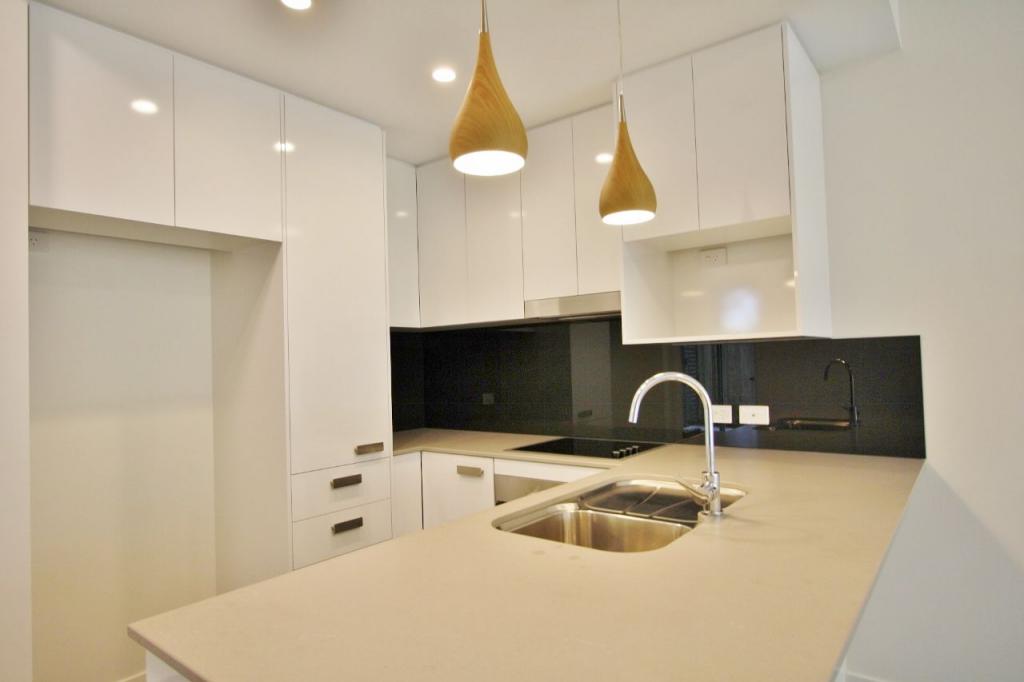
The kitchen is thoughtfully designed with ample bench space and storage, complete with modern cabinetry, a dishwasher, and a practical layout that connects easily with the main living area. Accommodation includes two well-proportioned bedrooms, including a master with ensuite, while an additional study provides flexibility for working from home or extra living space as shown in the floorplan.
Adding further appeal are the beautifully maintained shared courtyard and garden areas, offering additional outdoor space to relax and unwind. Framed by established greenery and thoughtfully landscaped surrounds, these inviting communal areas create a peaceful setting for morning coffee, casual catch-ups, or enjoying fresh air in a quiet environment. The combination of lawn space, gardens, and private outdoor corners enhances the home's relaxed lifestyle atmosphere while still being low-maintenance and easy to enjoy.
Key Features:
Fully furnished living
Includes comfortable furniture, double beds, air conditioning
All-inclusive rent - includes electricity, gas, water and internet services
2 spacious bedrooms with built-in wardrobes
2 bathrooms including ensuite to master
Separate study / multi-purpose room
Open-plan living and dining with abundant natural light
Covered elevated balcony ideal for entertaining
Well-appointed kitchen with dishwasher and ample storage
Split-system air conditioning + ceiling fans
Elevated position with pleasant suburban outlook
Two shared courtyard areas with gardens
Master Bedroom Includes:
Queen bed with linen & pillows
Bedside table, sitting chair & tallboy
Double built-in wardrobes
Air conditioning & ceiling fan
Blockout curtains
Bedroom 2 Includes:
Double bed with linen & pillows
Double built-in wardrobes
Ceiling fan
Blockout curtains
Location Highlights:
Close to Mount Gravatt Plaza & local shops
Minutes to Westfield Garden City
Easy access to public transport options
Quick access to M1 for CBD and Gold Coast travel
Within proximity to Mount Gravatt State School & Mount Gravatt State High School
Nearby parks and recreational facilities
A fantastic opportunity to secure a low-maintenance home in a highly convenient locationperfect for tenants seeking comfort, space, and lifestyle. Contact us today to arrange an inspection.
Disclaimer:
Please register and confirm your attendance for scheduled inspections. Any changes or cancellations will be communicated through your registration.
To register, click the "Book an Inspection" button and follow the prompts.
For inquiries or to arrange a private inspection, please contact our agency on 0466 625 730 or email sunnybankrentals@eplace.com.au.
We accept online applications. To avoid delays, please ensure your employment reference and past rental history are complete, as they are key supporting documents in your application.
Thank you in advance!
*All information contained herein is gathered from sources we consider to be reliable however we cannot guarantee or give any warranty about the information provided and interested parties must solely rely on their own enquiries.
Property History for 1/20 Vaughan St, Mount Gravatt, QLD 4122
- 06 May 2026Listed for Rent $845 / week
- 11 Feb 2026Listed for Rent $895 / week
- 19 Sep 2023Sold for $970,000

Recent sales nearby
See more recent sales nearby/assets/perm/t2r24rahuqi6xhm2n4yiksgbbi?signature=8ac532c7af1dfaa4436f84aba3263b18779b9140f6429896d80066af5148241a) 0
0

/assets/perm/3kn2s6ozryi6xjivcgtmjq47oy?signature=7c2774d0087a5c27c08d7c76ace978f6911aafa23c8f7bd56992eaba4c0e4dfb) 0
0/assets/perm/5g7jedmvvyi6vnotz6e5kygsdi?signature=12b19eb056be137ffe1d855b19158838722bbc0f22de8f004f39724a8e4b9431) 0
0
Similar properties For Sale nearby
See more properties for sale nearby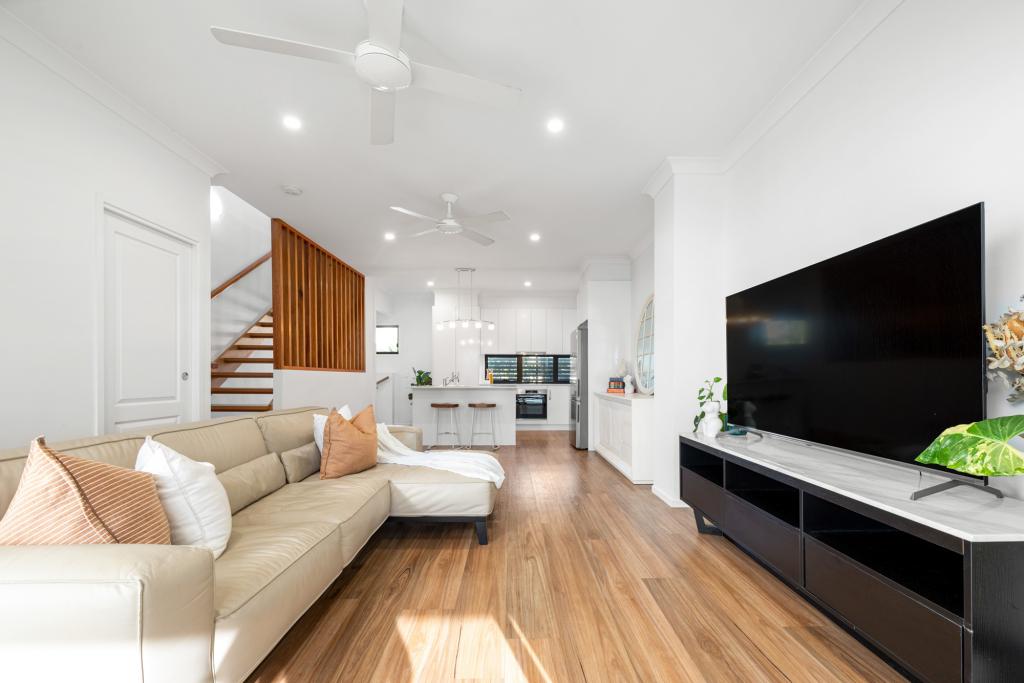 0
0
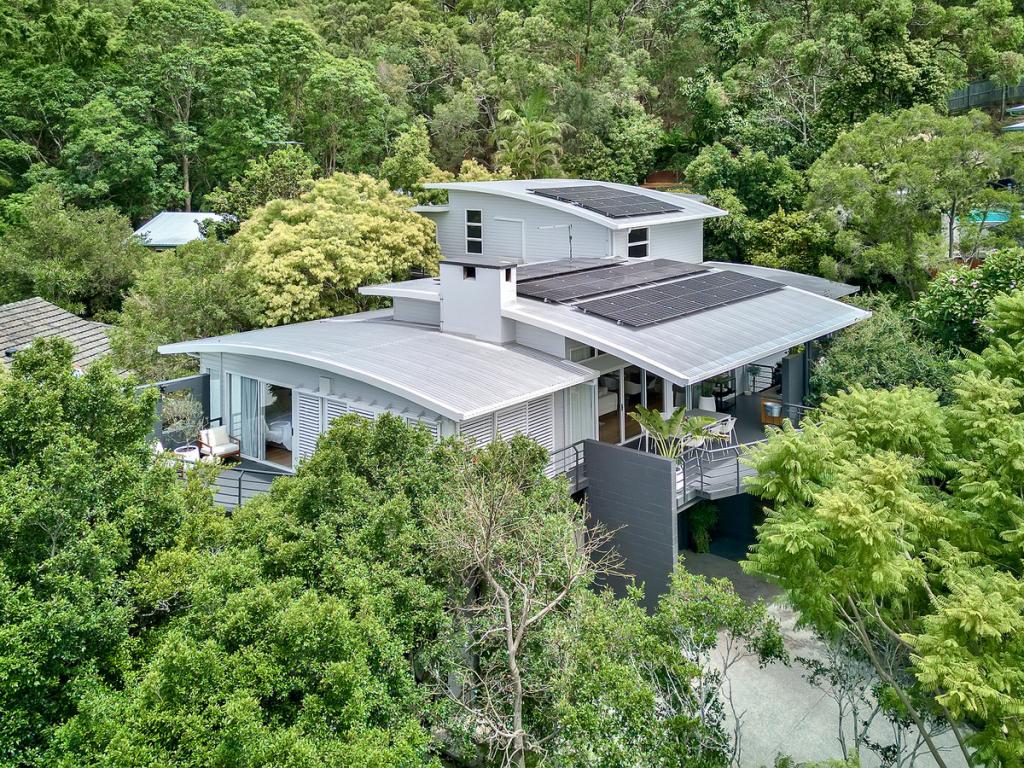 0
0
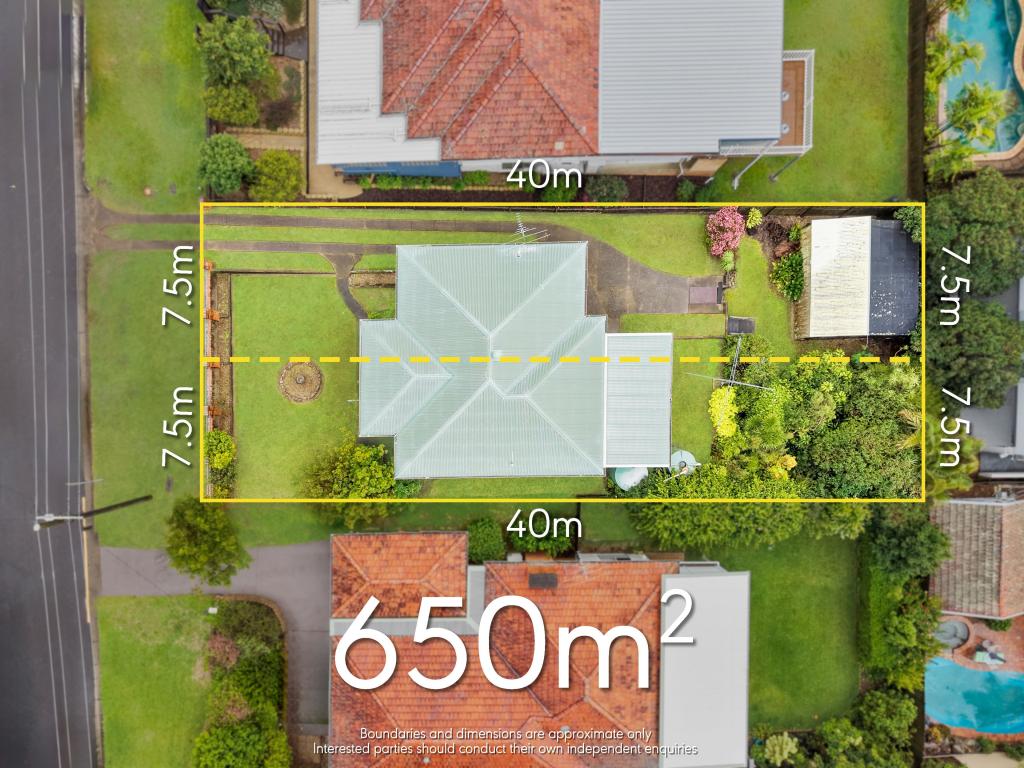 0
0Similar properties For Rent nearby
See more properties for rent nearby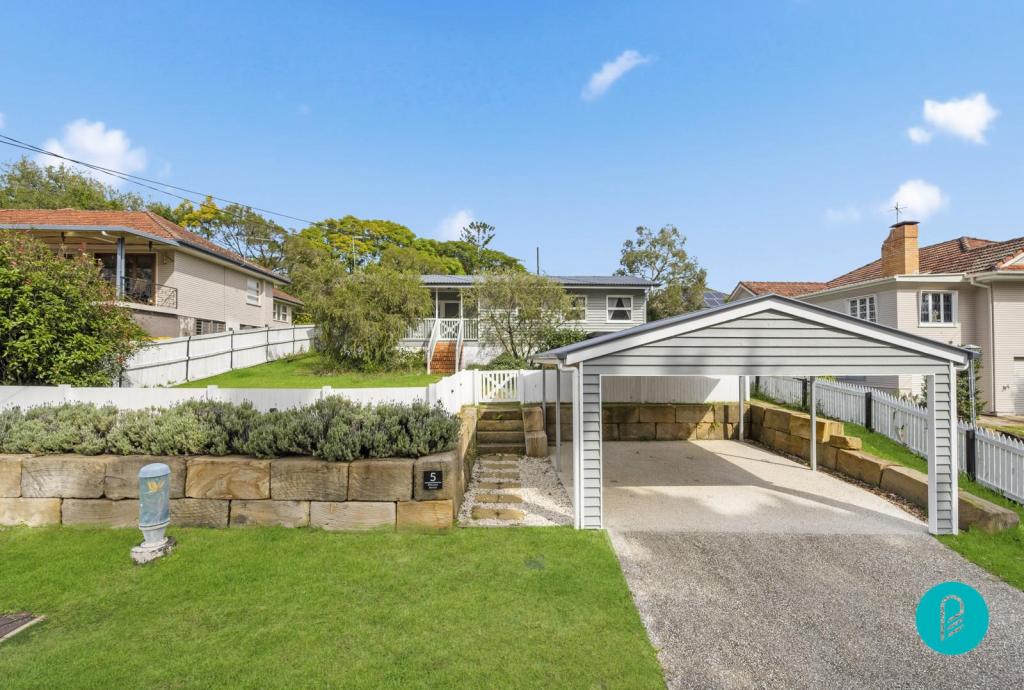 0
0
 0
0 0
0About Mount Gravatt 4122
The size of Mount Gravatt is approximately 3.0 square kilometres. There are 7 parks, covering nearly 39.5% of the total area. The population of Mount Gravatt in 2016 was 3366 people. By 2021 the population was 3733 showing a population growth of 10.9% in the area during that time. The predominant age group in Mount Gravatt is 20-29 years. Households in Mount Gravatt are primarily couples with children and are likely to be repaying $1800 - $2399 per month on mortgage repayments. In general, people in Mount Gravatt work in a professional occupation.In 2021, 55.10% of the homes in Mount Gravatt were owner-occupied compared with 55.50% in 2016.
Mount Gravatt has 2,016 properties. Over the last 5 years, Houses in Mount Gravatt have seen a 96.95% increase in median value, while Units have seen a 104.00% increase. As at 30 April 2026:
- The median value for Houses in Mount Gravatt is $1,476,332 while the median value for Units is $860,555.
- Houses have a median rent of $713 while Units have a median rent of $650.
Suburb Insights for Mount Gravatt 4122
Market Insights
Mount Gravatt Trends for Houses
N/A
N/A
View TrendN/A
N/A
Mount Gravatt Trends for Units
N/A
N/A
View TrendN/A
N/A
Neighbourhood Insights
© Copyright 2026. RP Data Pty Ltd trading as Cotality (Cotality). All rights reserved. No reproduction, distribution, or transmission of the copyrighted materials is permitted. The information is deemed reliable but not guaranteed.
While Cotality uses commercially reasonable efforts to ensure the Cotality Data is current, Cotality does not warrant the accuracy, currency or completeness of the Cotality Data and to the full extent permitted by law excludes all loss or damage howsoever arising (including through negligence) in connection with the Cotality Data.
This product uses cookies and other similar technologies to improve and customise your browsing experience, to tailor content and adverts, and for analytics and metrics regarding visitor usage on this product and other media. We may share cookie and analytics information with third parties for the purposes of advertising. By continuing to use our website, you consent to cookies being used. View our Privacy Policy here.
X
