
46 Creekside StreetKenmore Hills QLD 4069

Property Details for 46 Creekside St, Kenmore Hills
46 Creekside St, Kenmore Hills is a 4 bedroom, 2 bathroom House with 2 parking spaces and was built in 1980. The property has a land size of 828m2 and floor size of 170m2.This Property is currently listed for sale with Ray White Toowong
Last Listing description (August 2026)
There's something rather wonderful about coming home and feeling as though you've left the rest of the world behind.
Perhaps it's the acres of beautiful parkland stretching out in front of you, the almost complete absence of passing traffic, or the feeling that your own leafy 828sqm block simply continues beyond the front gate. Or perhaps it's the house itself - wonderfully generous, beautifully connected to its surroundings and with the kind of spaces that invite a family to spread out, settle in and make themselves thoroughly at home.
Whatever it is, your imagination doesn't have to work particularly hard. Coffee around the kitchen island looking out across the trees. Doors folded back and a houseful of friends spilling onto the enormous deck. Kids and dogs disappearing into the garden. Winter dinners beside the fire. Long walks through the park. There's a rather lovely life to be lived here.
And despite feeling wonderfully removed from the world, you really aren't. Kenmore Village is just five minutes away and Brisbane CBD around 30. It's an increasingly rare combination of space, greenery, peace and convenience - and one we suspect families will find very difficult to resist.
It won't come as any surprise that this is guaranteed to sell at auction if not before so be very quick to view.
INSIDE
Generous split-level brick and tile family home with four bedrooms, two bathrooms plus two separate toilets, multiple living spaces and double remote lock-up garage;
The heart of the home is the beautifully appointed open-plan kitchen and meals area, positioned to make the most of the leafy outlook across the garden and parkland beyond;
Large engineered-stone island with electric cooktop and seating for up to six, as well as two wall ovens, stainless-steel dishwasher, double sink, glass feature splashback and excellent storage and preparation space;
Fireplace makes the kitchen and meals area wonderfully cosy through winter, while a huge bank of timber-framed bifold glass doors completely opens the room to the front deck in warmer weather;
Timber-look flooring through the kitchen/meals area has recently been refinished to a warm satin finish;
A second living and dining zone on the mezzanine level provides valuable separation and opens through glass doors to the rear courtyard and garden;
Privately positioned on this level, the generous master suite enjoys a dual aspect and features both walk-in and built-in robes plus a renovated ensuite with travertine-look tiling and customised timber vanity;
Three additional bedrooms occupy the upper level, all with new carpet and storage, including one with a walk-in robe and another with a built-in desk nook;
Renovated family bathroom with travertine-look tiling, bath, separate shower and double basins, with a separate toilet;
Renovated laundry with modern cabinetry, engineered-stone bench, travertine-look tiling, direct outdoor access and an additional separate toilet;
Air-conditioning and ceiling fans to all four bedrooms plus the upper living area;
Double lock-up garage with remote access.
OUTSIDE
828sqm fully fenced block with electric front gate, established gardens, hedges and mature trees;
Elevated position captures the beautiful green outlook across Creekside Park from the deck and throughout much of the home;
Enormous front deck flows directly from the kitchen and meals area, creating a fabulous extension of the living space and a wonderful setting for entertaining;
Fully fenced garden with plenty of room for kids, dogs, trampolines, cubby houses and the general paraphernalia of family life;
Flat backyard to the rear plus an additional paved courtyard accessed directly from the second living area.
THE LOCATION
Directly opposite beautiful Creekside Park, with no houses across the road and minimal through traffic, this is an exceptionally peaceful part of Kenmore Hills where the outlook is dominated by trees, parkland and open green space;
Creekside Street is not a thoroughfare to anywhere else, meaning traffic is largely limited to local residents - a wonderful proposition for families and anyone who values peace and privacy;
Acres of parkland are quite literally across the road, providing an enormous extension to your own backyard for walking the dog, kicking a ball, playing with the kids or simply enjoying the greenery;
Within the catchments for highly regarded Brookfield State School and Kenmore State High School, both only minutes away;
An excellent selection of private schools is also within approximately 15-30 minutes, including Brisbane Boys' College, St Peters Lutheran College, Brigidine College and Ambrose Treacy College;
Greentrees Avenue bus services to Indooroopilly and the CBD are approximately 550m away;
Around five minutes to Kenmore Village with Coles, Mitre 10, the library, cafs, restaurants and specialty stores, plus the abundance of medical, professional and everyday services surrounding the shopping precinct;
Approximately 30 minutes from Brisbane CBD - making the feeling of being this far removed from suburban life all the more remarkable.
n.b. Building & Pest Inspection reports available upon request.
Property History for 46 Creekside St, Kenmore Hills, QLD 4069
- 31 Aug 2026Listed for Sale AUCTION
- 19 Jun 2026Listed for Rent $1,200 / week
- 19 Sep 2019Listed for Rent - Price not available

Recent sales nearby
See more recent sales nearby
/assets/perm/jsyq3on5eui6niqk5pl4lny2vi?signature=ad9eb0d2020a4cce77dcff462c7e6edba0cc91948c686db6a667ee86e456c4d3) 0
0/assets/perm/lxpkbxnelai6vo55l77gzuexz4?signature=162c666445719fab26f8e3a8dcd20402536005c566313e67b402c2173d9f93e8) 0
0
Similar properties For Sale nearby
See more properties for sale nearby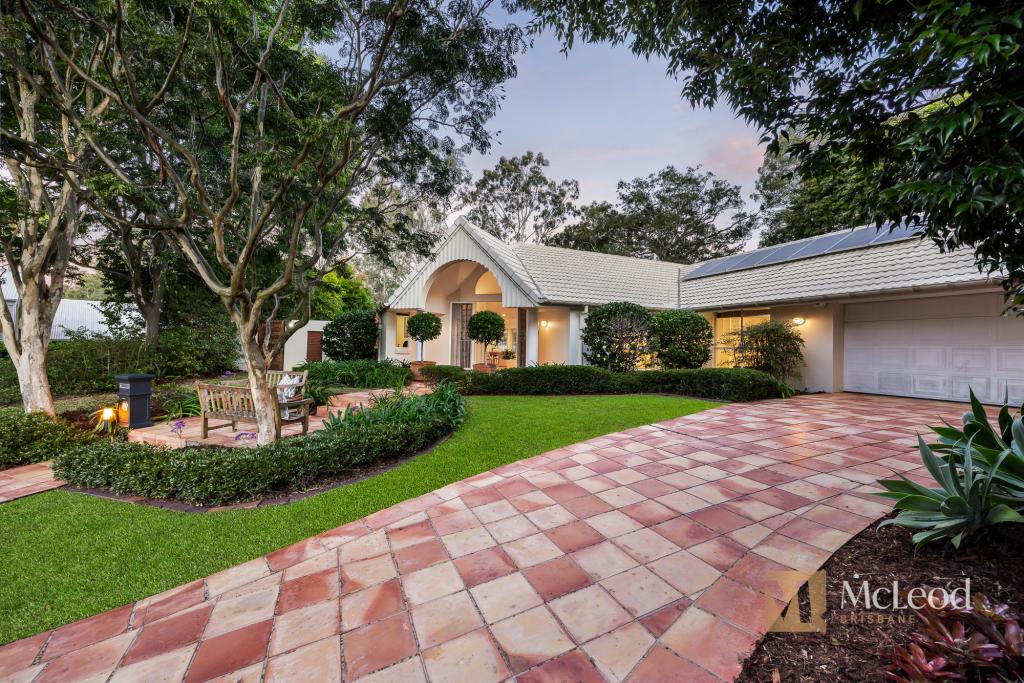 0
0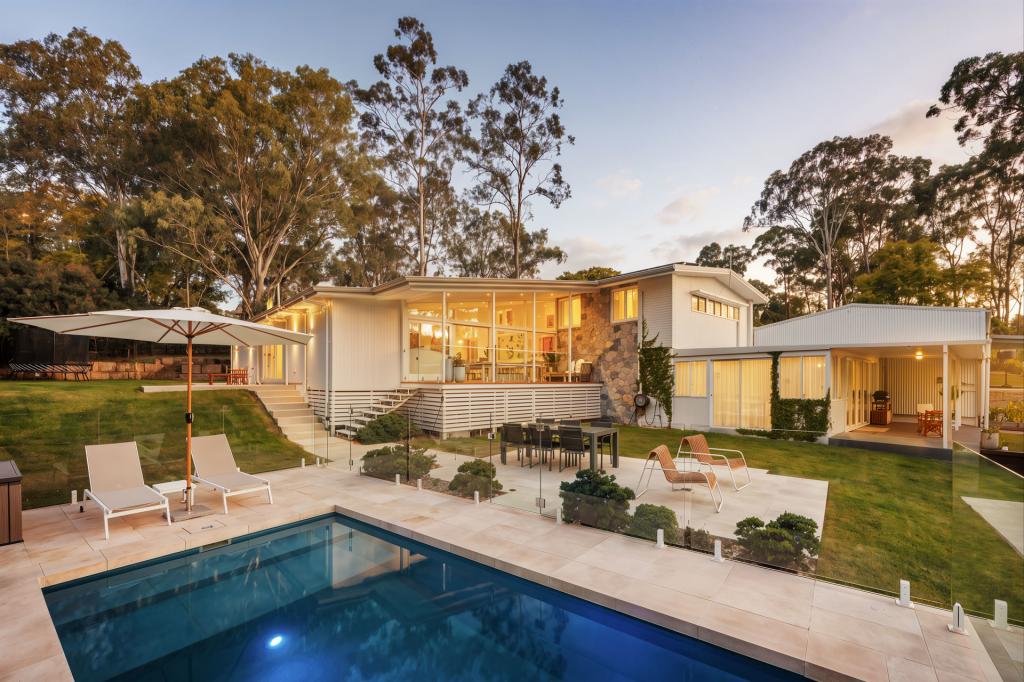 0
0

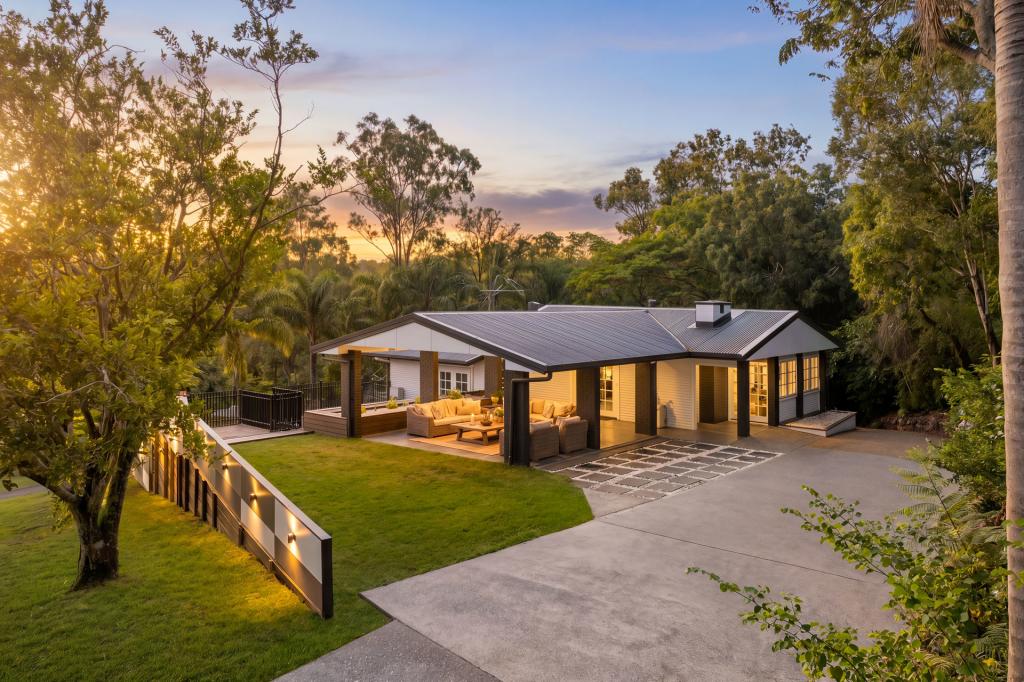 0
0Similar properties For Rent nearby
See more properties for rent nearby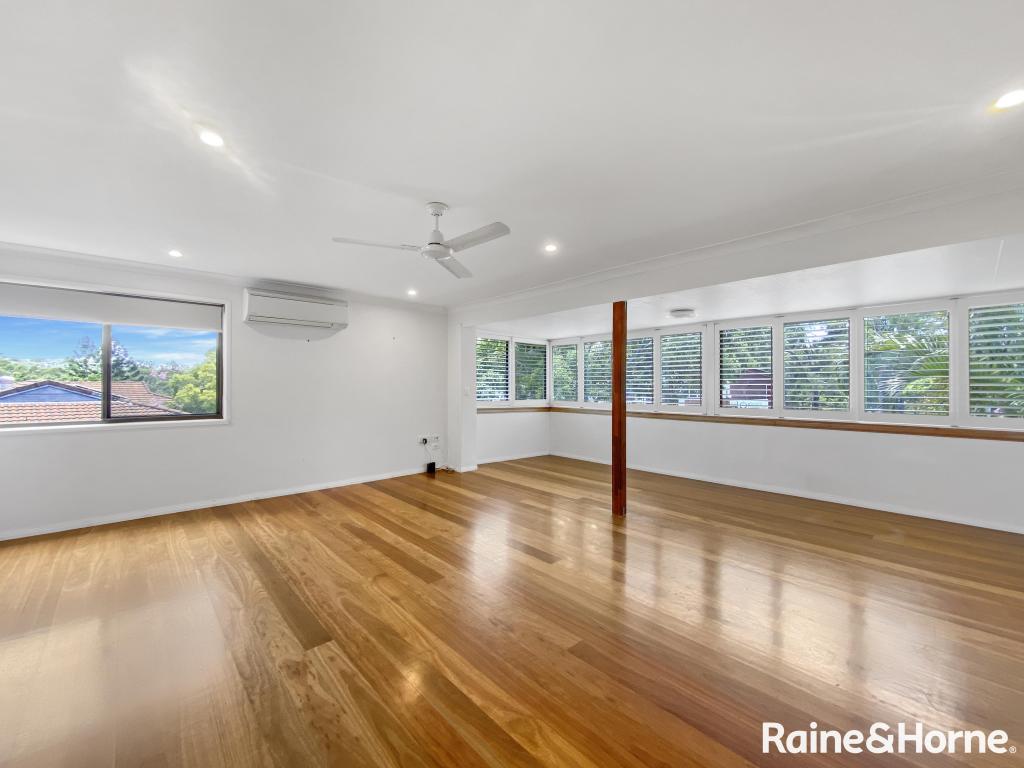 0
0
 0
0 0
0
About Kenmore Hills 4069
The size of Kenmore Hills is approximately 4.7 square kilometres. There are 10 parks, covering nearly 6.4% of the total area. The population of Kenmore Hills in 2016 was 2402 people. By 2021 the population was 2448 showing a population growth of 1.9% in the area during that time. The predominant age group in Kenmore Hills is 10-19 years. Households in Kenmore Hills are primarily couples with children and are likely to be repaying $3000 - $3999 per month on mortgage repayments. In general, people in Kenmore Hills work in a professional occupation.In 2021, 82.90% of the homes in Kenmore Hills were owner-occupied compared with 82.90% in 2016.
Kenmore Hills has 905 properties. Over the last 5 years, Houses in Kenmore Hills have seen a 52.78% increase in median value, while Units have seen a 88.06% increase. As at 31 July 2026:
- The median value for Houses in Kenmore Hills is $1,895,657 while the median value for Units is $1,220,089.
- Houses have a median rent of $995.
Suburb Insights for Kenmore Hills 4069
Market Insights
Kenmore Hills Trends for Houses
N/A
N/A
View TrendN/A
N/A
Kenmore Hills Trends for Units
N/A
N/A
View TrendN/A
N/A
Neighbourhood Insights
© Copyright 2026. RP Data Pty Ltd trading as Cotality (Cotality). All rights reserved. No reproduction, distribution, or transmission of the copyrighted materials is permitted. The information is deemed reliable but not guaranteed.
While Cotality uses commercially reasonable efforts to ensure the Cotality Data is current, Cotality does not warrant the accuracy, currency or completeness of the Cotality Data and to the full extent permitted by law excludes all loss or damage howsoever arising (including through negligence) in connection with the Cotality Data.
This product uses cookies and other similar technologies to improve and customise your browsing experience, to tailor content and adverts, and for analytics and metrics regarding visitor usage on this product and other media. We may share cookie and analytics information with third parties for the purposes of advertising. By continuing to use our website, you consent to cookies being used. View our Privacy Policy here.
X
