
14 Garnet AvenueKallangur QLD 4503
Property Details for 14 Garnet Ave, Kallangur
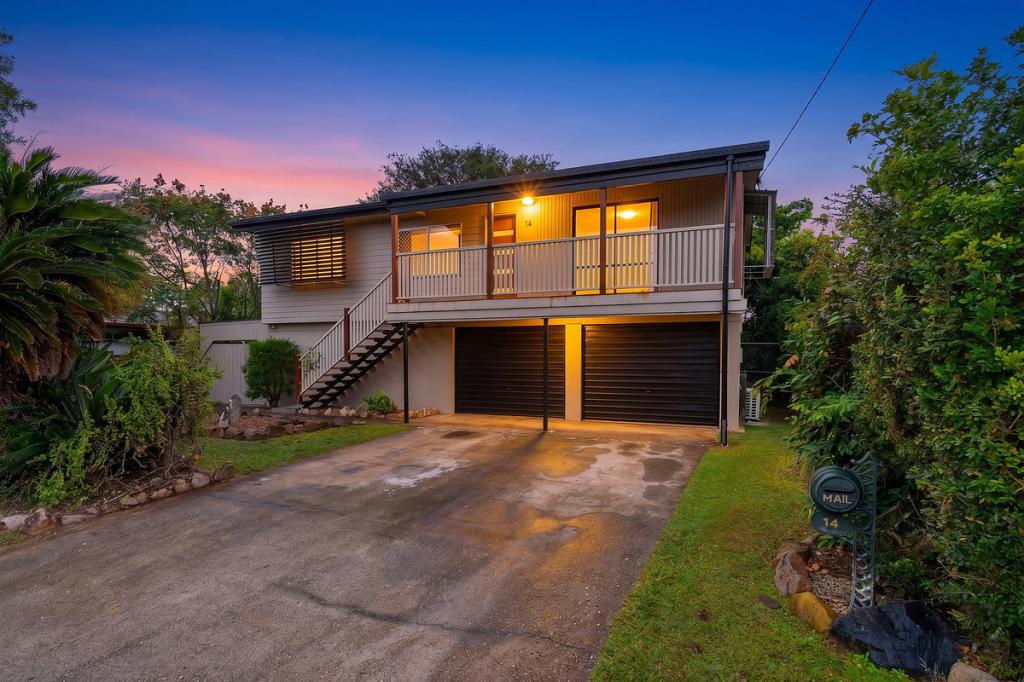
14 Garnet Ave, Kallangur is a 3 bedroom, 1 bathroom House with 2 parking spaces and was built in 1980. The property has a land size of 637m2 and floor size of 86m2.
Last Listing description (June 2026)
Positioned in a convenient location, this well-presented highset home offers space, functionality, and versatile living across two levels.
Upstairs features three well-sized bedrooms, including a main bedroom with built-in wardrobe. The home offers a practical layout with a carpeted lounge room, a separate kitchen and dining area, and a bathroom with a separate toilet. The dining area flows out to the rear landing, with both front and back stair access for added convenience.
Downstairs provides excellent additional space, including a double lock-up garage with workshop/storage area, a separate laundry, and a rumpus room complete with a built-in brick and timber bar - ideal for extra living or entertaining.
Outside, the property is fully fenced and features double gate side access, a shaded BBQ area with a built-in brick BBQ, and a generous yard.
Conveniently located within minutes to local shopping centres, schools, public transport, childcare facilities, and with easy access to both north and southbound highways.
Property Features:
* Three bedrooms, main with built-in wardrobe
* Bathroom with separate toilet
* Carpeted lounge room
* Separate kitchen and dining area
* Front and rear stair access
* Double lock-up garage with workshop space
* Separate laundry and rumpus room with built-in bar
* Fully fenced yard with side access
* Covered outdoor BBQ area with built-in brick BBQ
Disclaimer:
••• INSPECTIONS are a MUST before applications can be submitted •••
To arrange an inspection please click on the register to inspect tab or book inspection tab, this will then prompt you thorough to show inspection times or email you a link to arrange inspections. Should times not be available you will be notified as soon as more times are released or inspections become available again.
We accept RTA Form 22 application forms and applications from 2 Apply only. Applications from other platforms (1form, Ignite, Snug etc) are not accepted or monitored. Once you've registered for an inspection or inspected, you'll receive an email with links to both of the above application forms.
Property History for 14 Garnet Ave, Kallangur, QLD 4503
- 02 Apr 2026Listed for Rent $620 / week
- 06 Apr 2012Listed for Rent - Price not available
- 27 Sep 2011Listed for Rent - Price not available

Recent sales nearby
See more recent sales nearby/assets/perm/rs6ahg56lai6neu7ixxze3u3he?signature=c8f9479068cc9e621243647eec27957923c344ef0d2d127cc8100837ee6c3cbf) 0
0
/assets/perm/lylq2nf6gii6nkpyhglofdr6ui?signature=fafd3f1524fdf63173af7c1f4239c53a07f3e596b6361226927557daee42e2eb) 0
0

/assets/perm/nyokb3ocxui6zfk3dnl6tnpdku?signature=7f154aa8b8e7750b6a0fc59ee355b8ede42913c733fa198a012c3e6586581694) 0
0Similar properties For Sale nearby
See more properties for sale nearby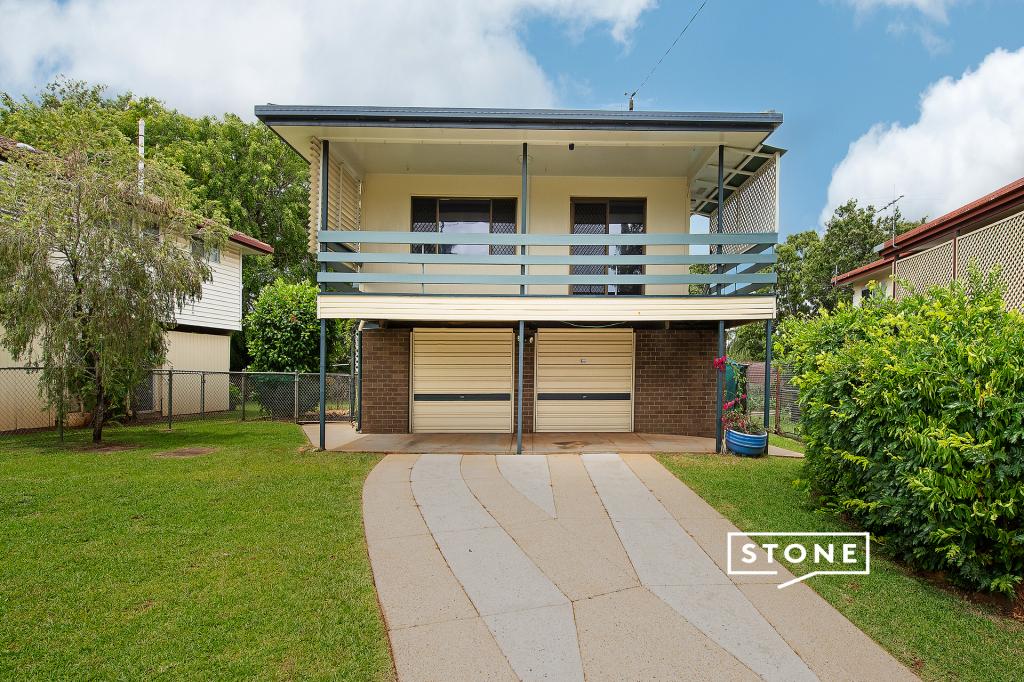 0
0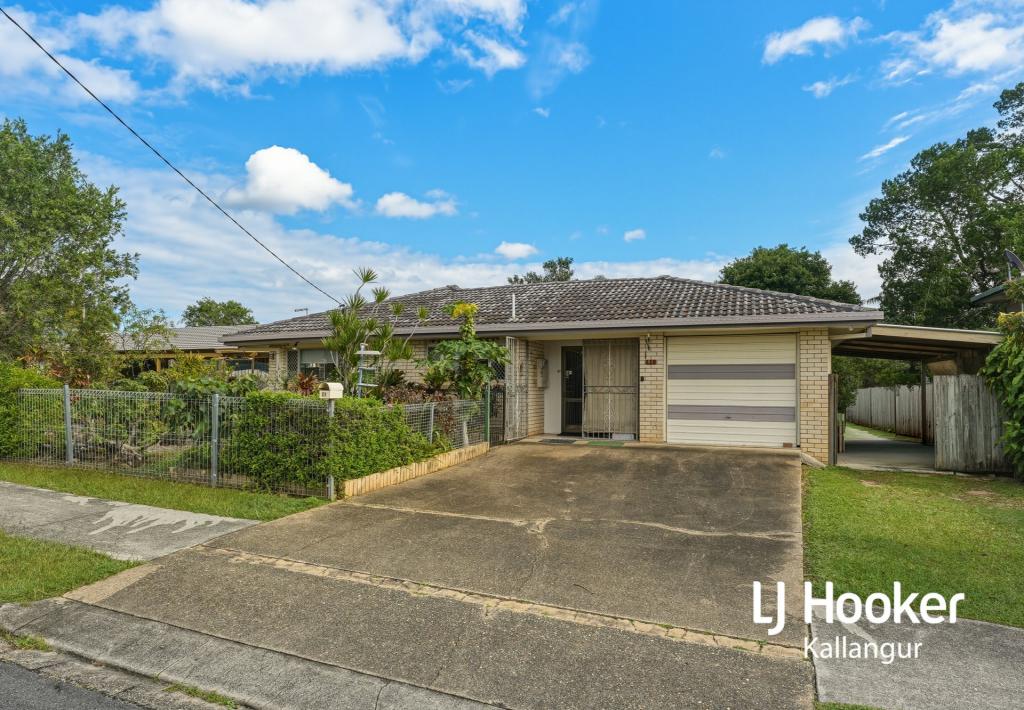 0
0

 0
0

Similar properties For Rent nearby
See more properties for rent nearby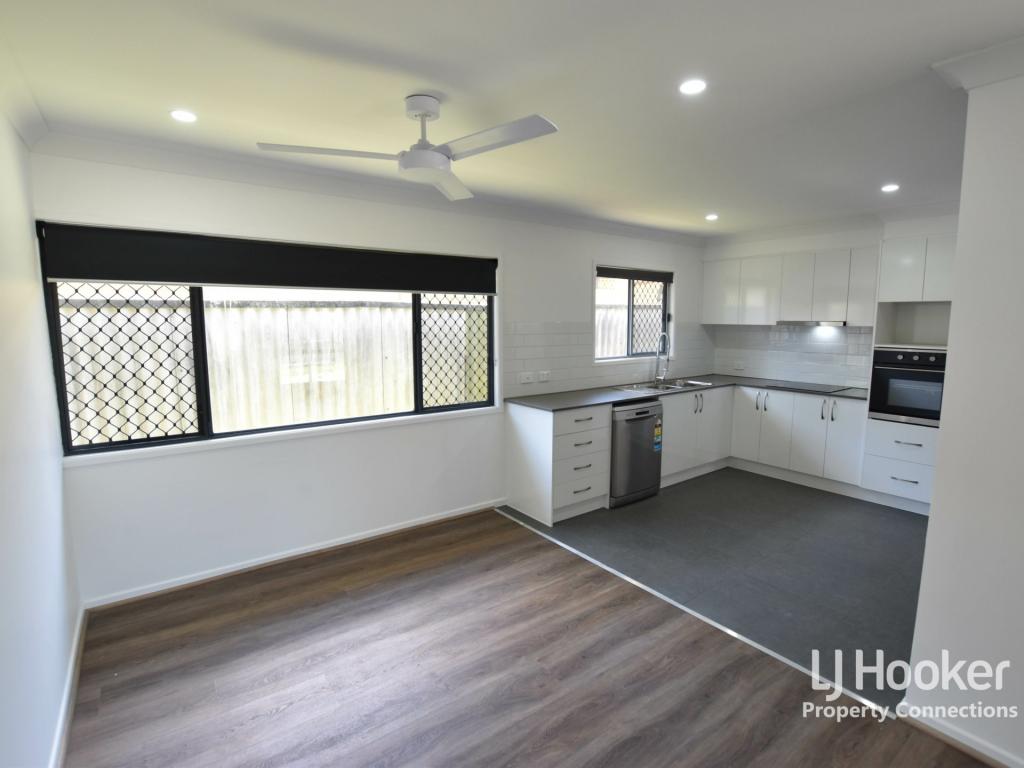 0
0 0
0 0
0About Kallangur 4503
The size of Kallangur is approximately 11.3 square kilometres. There are 64 parks, covering nearly 11.0% of the total area. The population of Kallangur in 2016 was 20405 people. By 2021 the population was 21761 showing a population growth of 6.6% in the area during that time. The predominant age group in Kallangur is 30-39 years. Households in Kallangur are primarily couples with children and are likely to be repaying $1400 - $1799 per month on mortgage repayments. In general, people in Kallangur work in a trades occupation.In 2021, 54.50% of the homes in Kallangur were owner-occupied compared with 58.30% in 2016.
Kallangur has 9,810 properties. Over the last 5 years, Houses in Kallangur have seen a 101.71% increase in median value, while Units have seen a 167.16% increase. As at 30 June 2026:
- The median value for Houses in Kallangur is $960,781 while the median value for Units is $806,018.
- Houses have a median rent of $600 while Units have a median rent of $550.
Suburb Insights for Kallangur 4503
Market Insights
Kallangur Trends for Houses
N/A
N/A
View TrendN/A
N/A
Kallangur Trends for Units
N/A
N/A
View TrendN/A
N/A
Neighbourhood Insights
© Copyright 2026. RP Data Pty Ltd trading as Cotality (Cotality). All rights reserved. No reproduction, distribution, or transmission of the copyrighted materials is permitted. The information is deemed reliable but not guaranteed.
While Cotality uses commercially reasonable efforts to ensure the Cotality Data is current, Cotality does not warrant the accuracy, currency or completeness of the Cotality Data and to the full extent permitted by law excludes all loss or damage howsoever arising (including through negligence) in connection with the Cotality Data.
This product uses cookies and other similar technologies to improve and customise your browsing experience, to tailor content and adverts, and for analytics and metrics regarding visitor usage on this product and other media. We may share cookie and analytics information with third parties for the purposes of advertising. By continuing to use our website, you consent to cookies being used. View our Privacy Policy here.
X
