
5/30 Stretton DriveHelensvale QLD 4212
Property Details for 5/30 Stretton Dr, Helensvale
5/30 Stretton Dr, Helensvale is a 3 bedroom, 2 bathroom Townhouse with 1 parking spaces and was built in 1988. The property has a land size of 91m2 and floor size of 134m2. While the property is not currently for sale or for rent, it was last sold in November 2011.
Last Listing description (June 2026)
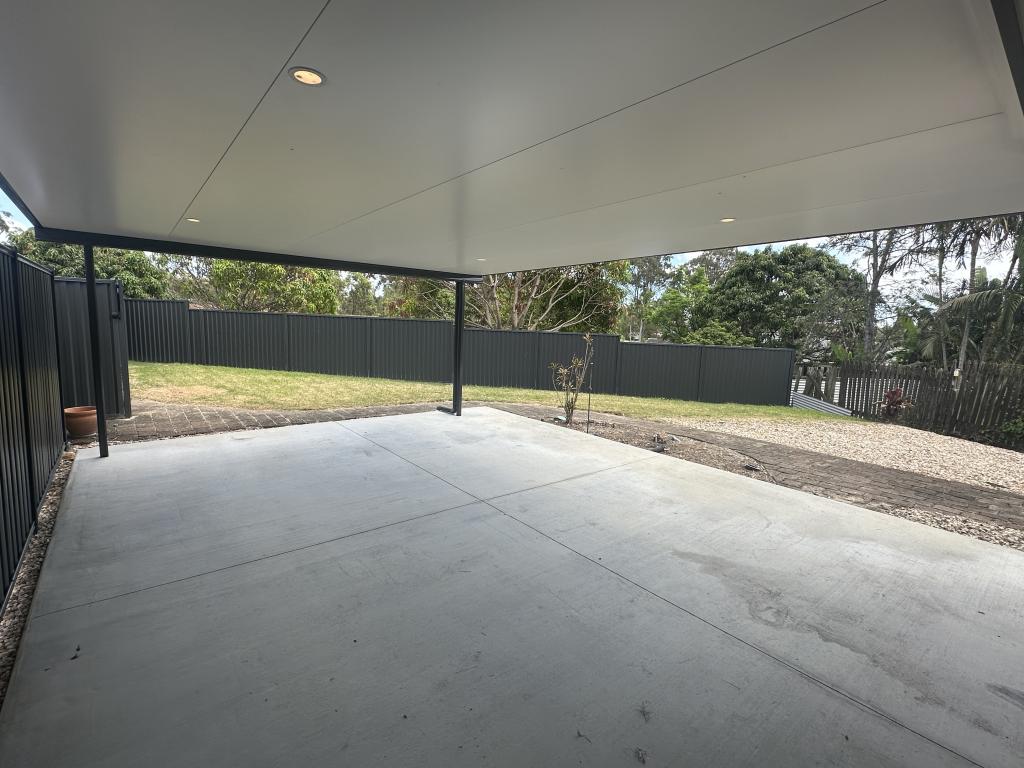
Applications are encouraged before viewing. Please apply and register for viewings by visiting: https://app.snug.com/apply/remaxunited**Please note that the current rent is $720pw then will increase to $750 in June 2026**This charming townhouse is situated in a quiet complex of only 8 units with a proactive body corporate, within a short distance to the Helensvale train station, Helensvale Plaza and Westfield Shopping Centre! Step through the front door into a fully tiled, open-plan living space, complete with a sunken lounge and a built-in wall unit-perfect for relaxed living and entertaining. Upstairs, you'll find freshly laid carpet throughout the bedrooms, adding warmth and comfort.Venture outside to enjoy stunning views from the courtyard of the Helensvale Golf Course, with direct backyard access making it feel like an extension of your own outdoor space.FEATURES:- Kitchen has an abundance of cupboards and bench space to make whipping up meals a breeze.- Spacious living area with built in wall unit- Dining area flowing out to the enclosed courtyard- Master bedroom with balcony and serene views to the Golf Course- Full bathroom located downstairs for convenience- Internal Laundry on the lower level - Air conditioning in the lounge room and master bedroom- Ceiling fans throughout- Newly installed Carpets throughout home - Fresh coat of paint throughout home - Security screens- Carport - Garage has been converted to a storage shed, tenants will have access to half the garage.- Minutes from Helensvale Westfield, Primary and High schools, taverns, medical centres, M1, Theme parksApplications are encouraged before viewing. Please apply and register for viewings by visiting: https://app.snug.com/apply/remaxunited**Please note that the current rent is $720pw then will increase to $750 in June 2026**We are committed to delivering exceptional service and ensuring you stay well-informed about upcoming property inspections. To facilitate a seamless experience, we kindly request you to register your name and contact details on the link : https://app.snug.com/apply/remaxunited. Property viewings will be scheduled exclusively for registered attendees. If you are not registered via Snug, you will not receive important updates to inspection changes.If you encounter any difficulties during the registration process, please don't hesitate to reach out to our office at 07 5573 1077, and we'll be glad to assist you. Please Note: Whilst every care is taken in the preparation of the information contained in this marketing, Re/max United will not be held liable for the errors in typing or information. Please note that all information is considered accurate at the time of printing. Get in touch, we'd love to hear from you!
Property History for 5/30 Stretton Dr, Helensvale, QLD 4212
- 24 Dec 2025Listed for Rent $750 / week
- 19 May 2025Listed for Rent $720 / week
- 08 Nov 2011Sold for $265,000

Recent sales nearby
See more recent sales nearby/assets/perm/yh55ul7z34i6nhjgf7gbyfzjfm?signature=6c8517276f54dd6f5452530698433127f20615d561f575f7fcec1eb84204d303) 0
0

/assets/perm/ljzd744weai63jjbrvfrww65zm?signature=87b0a19cc6e698c76e30263e320f63aa8dd0be659e56475a1a197e5ddda191b0) 0
0/assets/perm/t3uzhslu2ai6zmebzhaomhdwnu?signature=813f1850d25f7c6fe9d5022c813545e819511909f59907beae02bc91b9d943c1) 0
0Similar properties For Sale nearby
See more properties for sale nearby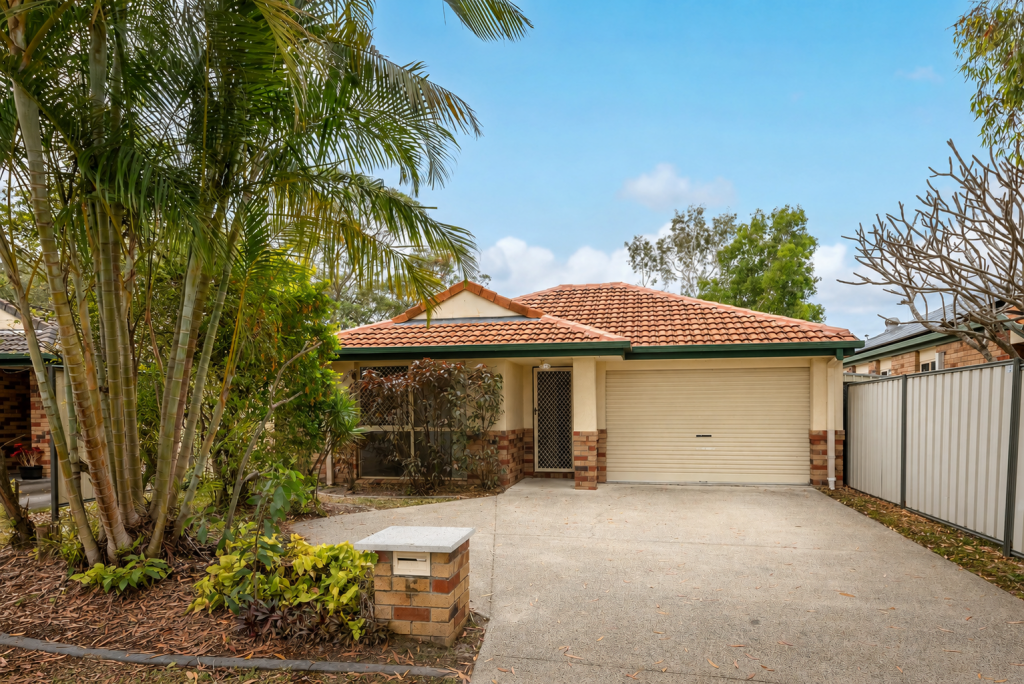 0
0

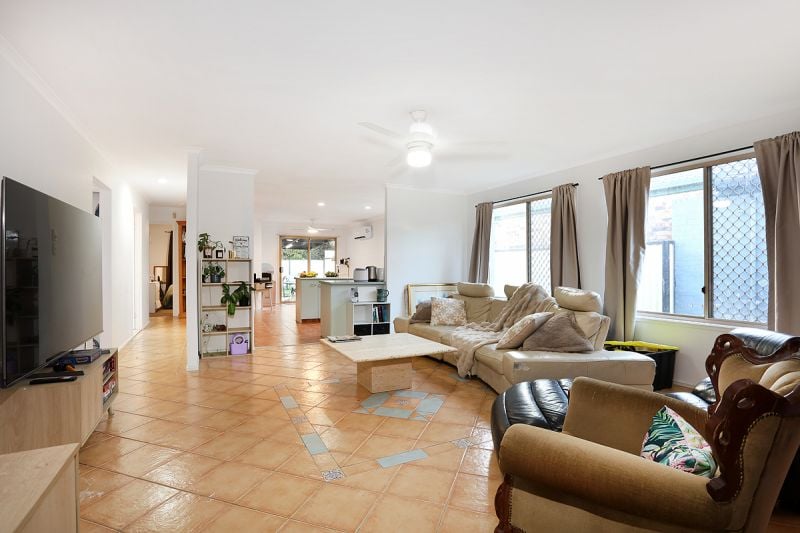 0
0
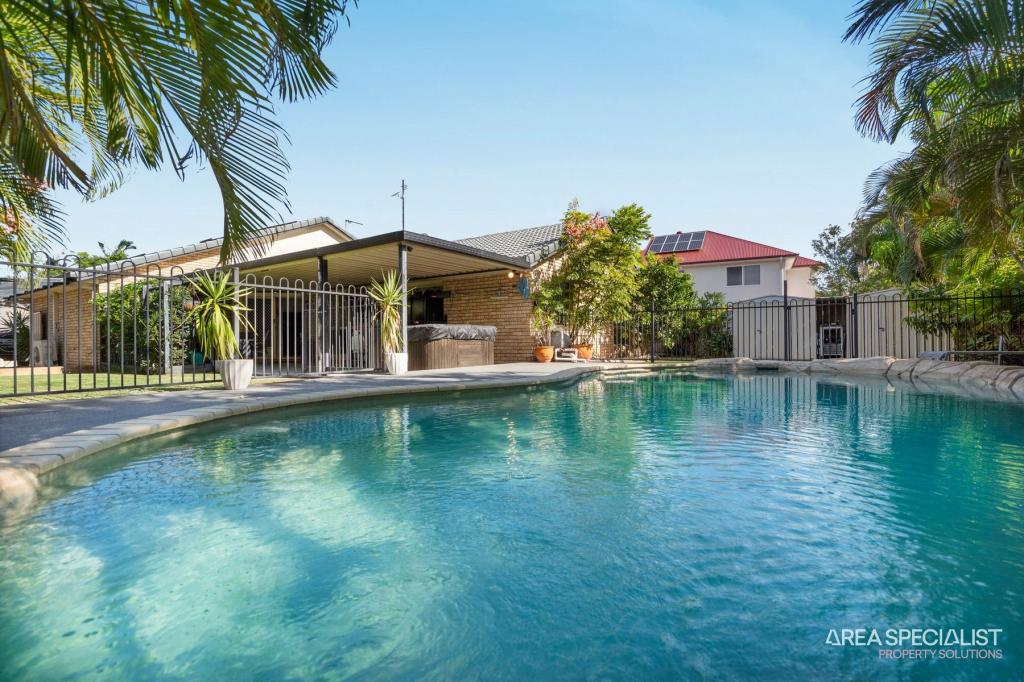 0
0Similar properties For Rent nearby
See more properties for rent nearby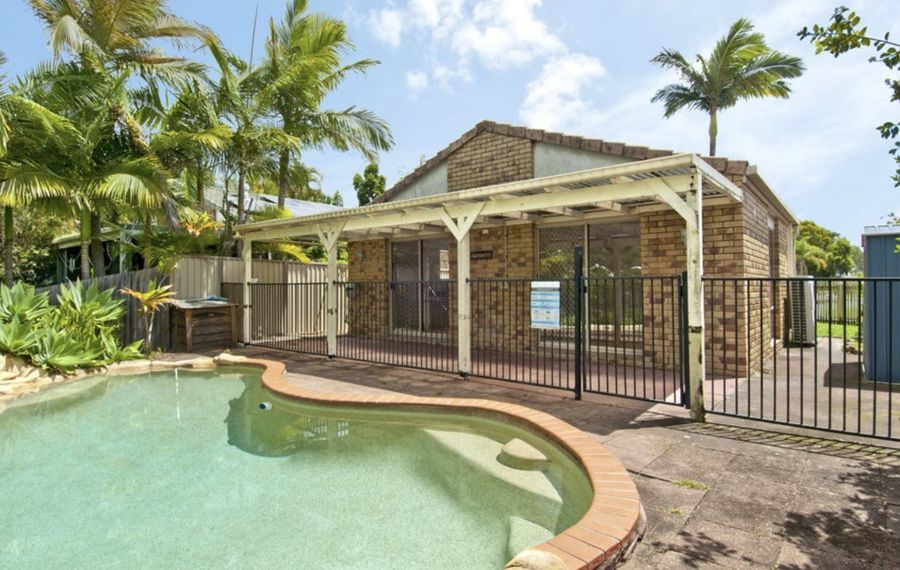 0
0

 0
0
About Helensvale 4212
The size of Helensvale is approximately 21.6 square kilometres. There are 62 parks, covering nearly 27.7% of the total area. The population of Helensvale in 2016 was 16862 people. By 2021 the population was 18949 showing a population growth of 12.4% in the area during that time. The predominant age group in Helensvale is 40-49 years. Households in Helensvale are primarily couples with children and are likely to be repaying $1800 - $2399 per month on mortgage repayments. In general, people in Helensvale work in a professional occupation.In 2021, 76.90% of the homes in Helensvale were owner-occupied compared with 74.70% in 2016.
Helensvale has 8,368 properties. Over the last 5 years, Houses in Helensvale have seen a 66.61% increase in median value, while Units have seen a 118.63% increase. As at 31 August 2026:
- The median value for Houses in Helensvale is $1,372,080 while the median value for Units is $864,971.
- Houses have a median rent of $1,200 while Units have a median rent of $783.
Suburb Insights for Helensvale 4212
Market Insights
Helensvale Trends for Houses
N/A
N/A
View TrendN/A
N/A
Helensvale Trends for Units
N/A
N/A
View TrendN/A
N/A
Neighbourhood Insights
© Copyright 2026. RP Data Pty Ltd trading as Cotality (Cotality). All rights reserved. No reproduction, distribution, or transmission of the copyrighted materials is permitted. The information is deemed reliable but not guaranteed.
While Cotality uses commercially reasonable efforts to ensure the Cotality Data is current, Cotality does not warrant the accuracy, currency or completeness of the Cotality Data and to the full extent permitted by law excludes all loss or damage howsoever arising (including through negligence) in connection with the Cotality Data.
This product uses cookies and other similar technologies to improve and customise your browsing experience, to tailor content and adverts, and for analytics and metrics regarding visitor usage on this product and other media. We may share cookie and analytics information with third parties for the purposes of advertising. By continuing to use our website, you consent to cookies being used. View our Privacy Policy here.
X
